Welcome to 1362 Heritage Landing! This spacious 4-bedroom, 2.5-bath townhome offers a versatile floor plan with plenty of room for everyday living, entertaining, working from home, or hosting guests.
The main level provides comfortable living and dining spaces with a functional layout designed for both daily life and gatherings. Upstairs, you'll find four bedrooms, including a spacious primary suite with a private bath, plus an additional full bath serving the secondary bedrooms.
Located in the desirable Heritage Landing area of St. Charles, this home offers convenient access to Hwy 94 and Hwy 364/Page Extension, making travel throughout St. Charles County and the St. Louis area a breeze. Shopping, dining, parks and recreation are all just minutes away.
With four bedrooms, 2.5 baths and a convenient St. Charles location, 1362 Heritage Landing offers the space and flexibility today's buyers are looking for. Schedule your showing and see everything this home has to offer!
Active
Street View
Listed by: Alpha Real Estate Group LLC • Richard C Rowe • 636-441-9200
$269,000
1362 Hampton Rd Unit D, Saint Charles, MO 63303
4beds
1,848sqft
Townhouse, Single Family Residence
Built in 1977
-- sqft lot
$-- Zestimate®
$146/sqft
$450/mo HOA
What's special
Versatile floor plan
- 13 hours
- 38
- 0
Zillow last checked:
Listing updated:
Listed by:
Richard C Rowe 636-441-9200,
Alpha Real Estate Group LLC
Source: MARIS,MLS#: 26071060 Originating MLS: St. Charles County Association of REALTORS
Facts & features
Interior
Bedrooms & bathrooms
- Bedrooms: 4
- Bathrooms: 3
- Full bathrooms: 2
- 1/2 bathrooms: 1
- Main level bathrooms: 1
Heating
- Forced Air
Cooling
- Ceiling Fan(s), Central Air
Features
- Has basement: No
- Number of fireplaces: 1
- Fireplace features: Kitchen
Interior area
- Total structure area: 1,848
- Total interior livable area: 1,848 sqft
- Finished area above ground: 1,848
Property
Parking
- Total spaces: 2
- Parking features: Garage - Attached
- Attached garage spaces: 2
Features
- Levels: Two
- Fencing: Back Yard
Lot
- Features: Corner Lot
Details
- Parcel number: 30118533124000D.0000000
- Special conditions: Standard
Construction
Type & style
- Home type: Townhouse
- Architectural style: Patio,Traditional
- Property subtype: Townhouse, Single Family Residence
- Attached to another structure: Yes
Materials
- Frame, Stucco
- Foundation: Slab
- Roof: Membrane
Condition
- Year built: 1977
Utilities & green energy
- Electric: Single Phase
- Sewer: Public Sewer
- Water: Public
- Utilities for property: Cable Available, Water Connected
Community & HOA
Community
- Subdivision: Heritage #15
HOA
- Has HOA: Yes
- Amenities included: None
- Services included: Insurance, Maintenance Grounds, Maintenance Parking/Roads, Repairs, Common Area Maintenance, Exterior Maintenance, Management, Roof, Trash
- HOA fee: $450 monthly
- HOA name: Heritage Patio Homes
Location
- Region: Saint Charles
Financial & listing details
- Price per square foot: $146/sqft
- Annual tax amount: $2,517
- Date on market: 11/11/2026
- Listing terms: Cash,Conventional,VA Loan
Estimated market value
Not available
Estimated sales range
Not available
Not available
Price history
| Date | Event | Price |
|---|---|---|
| 11/11/2026 | Listed for sale | $269,000$146/sqft |
Source:  MARIS #26071060 Report a problem | ||
Public tax history
Tax history is unavailable.
Monthly payment
Est. payment
Payment breakdown
Explore the cost of this home by adjusting the details. Changes won't be saved.Climate risks
Neighborhood: 63303
Nearby schools
Schools provided by the listing agent
- Elementary: Harvest Ridge Elem.
- Middle: Barnwell Middle
- High: Francis Howell North High
Source: MARIS. This data may not be complete. We recommend contacting the local school district to confirm school assignments for this home.
- $217,3003 bd2 ba1.8k sqft1362 Hampton Rd, Saint Charles, MO 63303Off Market
- $--4 bd2 ba1.8k sqft1362 Hampton Rd #1362, Saint Charles, MO 63303Off Market

- $229,1003 bd2 ba1.8k sqft1364 Hampton Rd, Saint Charles, MO 63303Off Market
- $206,6003 bd2 ba1.5k sqft1366 Hampton Rd, Saint Charles, MO 63303Off Market
Similar homes
- $240,0003 bd3 ba1.6k sqft1647 Chapman Ct, Saint Charles, MO 63303For Sale
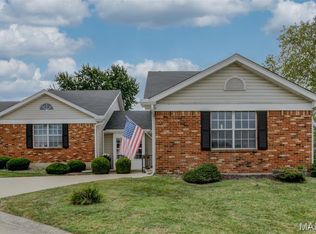
 MLS ID #26069871, Douglas E Meyer, Meyer Real Estate. MARIS
- $242,0003 bd4 ba1.6k sqft1627 Mount Vernon Dr #5, Saint Charles, MO 63303For Sale
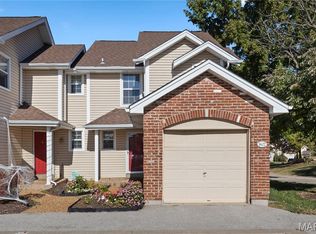 MLS ID #26068345, Michele R Fitzgerald, Above & Beyond Realty Group, Inc. MARIS
- $297,0003 bd1 ba1.1k sqft1020 Meadow Ln, Saint Charles, MO 63303For Sale
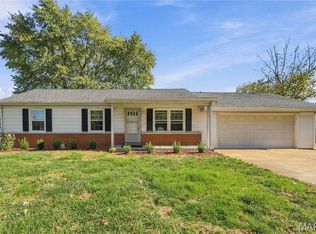 MLS ID #26071085, Ann E Walker, Coldwell Banker Realty - Gundaker. MARIS
- $264,9003 bd3 ba1.8k sqft3846 Duchess Dr, Saint Charles, MO 63304For Sale
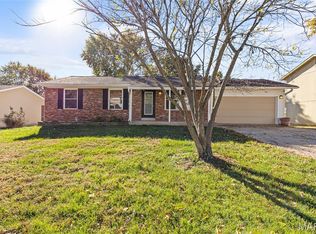 MLS ID #26065007, Logan J Strain, Coldwell Banker Realty - Gundaker. MARIS
- $385,0004 bd3 ba2.4k sqft4 Vicksburg Sta, Saint Charles, MO 63303For SaleMLS ID #26064939, Rachel K Salem, Keller Williams Chesterfield. MARIS
- $265,0002 bd2 ba1.3k sqft52 Hunting Manor Dr, Saint Charles, MO 63303For SaleMLS ID #26066183, Krista Hartmann, RE/MAX Results. MARIS
- $249,9003 bd4 ba1.8k sqft17 Parkway Villas Ct, Saint Peters, MO 63303For SaleMLS ID #26068825, Barbara D Korman, Janet McAfee Inc.. MARIS
- $187,0003 bd3 ba1.4k sqft1345 Hampton Rd Unit C, Saint Charles, MO 63303For SaleMLS ID #26061417, Alexis Eldredge, Ryse Realty Group. MARIS
- $324,9003 bd3 ba1.8k sqft1521 Lynndale Dr, Saint Charles, MO 63303For SaleMLS ID #26071107, Michelle Sanders, Magnolia Real Estate. MARIS
- $317,0003 bd2 ba1.3k sqft1310 Cactus Ct, Saint Peters, MO 63304For SaleMLS ID #26071875, Jonathan Ralston, Rooted Real Estate & Auction Co.. MARIS
- $232,0001 bd2 ba1.4k sqft3111 Green Prairie Dr #3, Saint Charles, MO 63303For SaleMLS ID #26071034, Elizabeth A Schreiber, Keller Williams Chesterfield. MARIS
- $285,0003 bd3 ba1.9k sqft2420 Peggy Pl, Saint Charles, MO 63301For SaleMLS ID #26069555, Maggie E Clubb, Coldwell Banker Realty - Gundaker. MARIS
- $280,0002 bd1 ba1k sqft1618 Muegge Rd, Saint Charles, MO 63303For SaleMLS ID #26062435, Madison Hayes, Berkshire Hathaway HomeServices Select Properties. MARIS
- $325,0003 bd3 ba2.5k sqft1135 Grand Prix Dr, Saint Charles, MO 63303For SaleMLS ID #26063920, Christy A Kramlich, The Hermann London Group LLC. MARIS
- $290,0003 bd3 ba1.5k sqft2421 Muegge Rd, Saint Charles, MO 63303For SaleMLS ID #26057565, Courtney Kallial, Coldwell Banker Realty - Gundaker. MARIS
- $239,9003 bd2 ba1.2k sqft300 Montclair Tower Dr, Saint Charles, MO 63303For SaleMLS ID #26064758, Jonathan Minerick, HomeCoin.com. MARIS
- $210,0002 bd3 ba2k sqft3012 Duclair Pkwy Unit G, Saint Charles, MO 63303For SaleMLS ID #26059351, Nicholas Wagenknecht, SCHNEIDER Real Estate. MARIS
- $380,0004 bd3 ba1.9k sqft533 Snipes Dr, Saint Charles, MO 63303For SaleMLS ID #26065598, Joann M Price, ReeceNichols Real Estate. MARIS
- $333,0003 bd2 ba1.4k sqft1621 Christy Dr, Saint Charles, MO 63303For SaleMLS ID #26059280, Ben Lytle, Opendoor Brokerage LLC. MARIS
