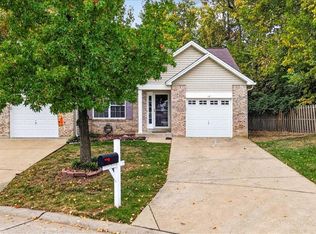
Lots to love about this 2-bedroom, 2-bath villa in St. Charles, MO! Located in Huntington Manor, this home offers an open floor plan with vaulted ceilings, natural light, and neutral colors throughout. Upon entering, you'll find a spacious living room that flows into the kitchen and dining area. The kitchen offers plenty of cabinet space, a pantry, and an adjacent dining area with sliding glass doors leading to the maintenance-free deck overlooking common ground. The primary suite features a walk-in closet and private bath with walk-in shower. An additional bedroom and full hall bath complete the main living area, along with the convenience of main-floor laundry. The unfinished walkout lower level provides plenty of storage and offers great potential for additional finished living space. Sliding glass doors lead to a patio, providing a second outdoor area to relax or entertain. Additional features include a 2-car attached garage, and high-efficiency furnace. Conveniently located near shopping, restaurants, and all that St. Charles has to offer!
Active
Listed by: RE/MAX Results • Krista Hartmann • 314-707-5459
$265,000
52 Hunting Manor Dr, Saint Charles, MO 63303
2beds
1,314sqft
Single Family Residence
Built in 2004
-- sqft lot
$-- Zestimate®
$202/sqft
$140/mo HOA
What's special
- 3 days
- 65
- 15
Likely to sell faster than
Zillow last checked:
Listing updated:
Listed by:
Krista Hartmann 314-707-5459,
RE/MAX Results
Source: MARIS,MLS#: 26066183 Originating MLS: St. Louis Association of REALTORS
Facts & features
Interior
Bedrooms & bathrooms
- Bedrooms: 2
- Bathrooms: 2
- Full bathrooms: 2
- Main level bathrooms: 2
- Main level bedrooms: 2
Primary bedroom
- Features: Floor Covering: Carpeting
- Level: Main
- Area: 180
- Dimensions: 12x15
Bedroom
- Features: Floor Covering: Carpeting
- Level: Main
- Area: 154
- Dimensions: 11x14
Primary bathroom
- Features: Floor Covering: Vinyl
- Level: Main
- Area: 40
- Dimensions: 8x5
Dining room
- Features: Floor Covering: Vinyl
- Level: Main
- Area: 110
- Dimensions: 11x10
Kitchen
- Features: Floor Covering: Vinyl
- Level: Main
- Area: 121
- Dimensions: 11x11
Laundry
- Features: Floor Covering: Vinyl
- Level: Main
- Area: 66
- Dimensions: 11x6
Living room
- Features: Floor Covering: Carpeting
- Level: Main
- Area: 308
- Dimensions: 22x14
Heating
- Forced Air, Natural Gas
Cooling
- Central Air, Electric
Appliances
- Included: Dishwasher, Dryer, Freezer, Microwave, Oven, Refrigerator, Washer, Gas Water Heater
- Laundry: Main Level
Features
- Kitchen/Dining Room Combo, Laminate Counters, Open Floorplan, Pantry, Separate Shower, Tub, Vaulted Ceiling(s), Walk-In Closet(s)
- Flooring: Carpet, Laminate
- Doors: Panel Door(s), Sliding Doors
- Basement: Unfinished,Walk-Out Access
- Has fireplace: No
Interior area
- Total structure area: 1,314
- Total interior livable area: 1,314 sqft
- Finished area above ground: 1,314
- Finished area below ground: 1,314
Property
Parking
- Total spaces: 2
- Parking features: Garage - Attached
- Attached garage spaces: 2
Features
- Levels: One
- Patio & porch: Composite, Deck
- Fencing: None
Lot
- Dimensions: 112' x 60' x 115' x 40'
- Features: Irregular Lot, Rectangular Lot
Details
- Parcel number: 30011928700012B.0000000
- Special conditions: Standard
Construction
Type & style
- Home type: SingleFamily
- Architectural style: Ranch,Traditional
- Property subtype: Single Family Residence
Materials
- Brick, Vinyl Siding
- Foundation: Concrete Perimeter
- Roof: Architectural Shingle
Condition
- Year built: 2004
Utilities & green energy
- Electric: Single Phase
- Sewer: Public Sewer
- Water: Public
- Utilities for property: Electricity Connected, Natural Gas Connected, Sewer Connected, Water Connected
Community & HOA
Community
- Subdivision: Huntington Manor #1
HOA
- Has HOA: Yes
- Amenities included: Common Ground
- Services included: Common Area Maintenance, Management, Snow Removal, Trash
- HOA fee: $140 monthly
- HOA name: Huntington Manor
Location
- Region: Saint Charles
Financial & listing details
- Price per square foot: $202/sqft
- Tax assessed value: $258,838
- Annual tax amount: $2,723
- Date on market: 11/3/2026
- Cumulative days on market: 3 days
- Listing terms: Cash,Conventional
- Ownership: Private
- Electric utility on property: Yes
Estimated market value
Not available
Estimated sales range
Not available
Not available
Price history
| Date | Event | Price |
|---|---|---|
| 11/3/2026 | Listed for sale | $265,000$202/sqft |
Source:  MARIS #26066183 Report a problem | ||
| 2/13/2024 | Sold | -- |
Source: MARIS #23071435 Report a problem | ||
| 12/29/2023 | Pending sale | $265,000$202/sqft |
Source: MARIS #23071435 Report a problem | ||
| 12/26/2023 | Listed for sale | $265,000$202/sqft |
Source: MARIS #23071435 Report a problem | ||
| 8/10/2006 | Sold | -- |
Source: Public Record Report a problem | ||
Public tax history
| Year | Property taxes | Tax assessment |
|---|---|---|
| 2025 | $2,723 +1.3% | $49,179 +8.8% |
| 2024 | $2,688 +0% | $45,187 |
| 2023 | $2,687 +10.1% | $45,187 +18.4% |
| 2022 | $2,441 | $38,167 |
| 2021 | -- | $38,167 +2.2% |
| 2020 | -- | $37,336 |
| 2019 | $2,120 | $37,336 +23.3% |
| 2018 | $2,120 +1.5% | $30,274 |
| 2017 | $2,090 +7.7% | $30,274 +11.9% |
| 2016 | $1,940 +0.2% | $27,054 |
| 2015 | $1,936 -1.7% | $27,054 +1.2% |
| 2014 | $1,970 | $26,728 |
| 2013 | -- | $26,728 -10.1% |
| 2012 | -- | $29,720 -6% |
| 2011 | -- | $31,610 |
| 2010 | -- | $31,610 |
| 2009 | -- | $31,610 -8.3% |
| 2008 | -- | $34,470 +14.9% |
| 2007 | -- | $30,000 |
| 2006 | -- | $30,000 |
| 2005 | -- | $30,000 |
| 2004 | -- | $30,000 |
Find assessor info on the county website
Monthly payment
Est. payment
Payment breakdown
Explore the cost of this home by adjusting the details. Changes won't be saved.Climate risks
Neighborhood: 63303
Nearby schools
Schools provided by the listing agent
- Elementary: Henderson Elem.
- Middle: Hollenbeck Middle
- High: Francis Howell North High
Source: MARIS. This data may not be complete. We recommend contacting the local school district to confirm school assignments for this home.
- $271,7002 bd2 ba1.3k sqft50 Hunting Manor Dr, Saint Charles, MO 63303Off Market

- $314,4003 bd3 ba1.3k sqft54 Hunting Manor Dr, Saint Charles, MO 63303Off Market

- $267,8002 bd2 ba1.3k sqft56 Hunting Manor Dr, Saint Charles, MO 63303Off Market
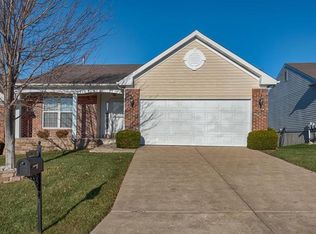
- $286,9003 bd3 ba1.2k sqft58 Hunting Manor Dr, Saint Charles, MO 63303Off Market
Similar homes
- $240,0003 bd3 ba1.6k sqft1647 Chapman Ct, Saint Charles, MO 63303For Sale
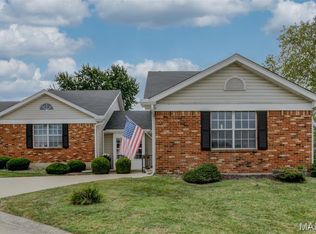
 MLS ID #26069871, Douglas E Meyer, Meyer Real Estate. MARIS
- $297,0003 bd1 ba1.1k sqft1020 Meadow Ln, Saint Charles, MO 63303For Sale
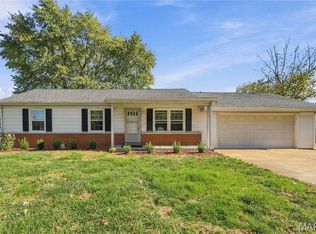 MLS ID #26071085, Ann E Walker, Coldwell Banker Realty - Gundaker. MARIS
- $280,0002 bd1 ba1k sqft1618 Muegge Rd, Saint Charles, MO 63303For Sale
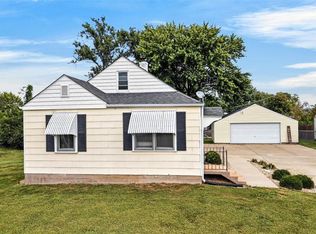 MLS ID #26062435, Madison Hayes, Berkshire Hathaway HomeServices Select Properties. MARIS
- $249,9003 bd4 ba1.8k sqft17 Parkway Villas Ct, Saint Peters, MO 63303For Sale
 MLS ID #26068825, Barbara D Korman, Janet McAfee Inc.. MARIS
- $250,0003 bd2 ba1.9k sqft24 Bluffwood Ct, Saint Charles, MO 63301For SaleMLS ID #26070539, Margaret Bradford, Nettwork Global. MARIS
- $264,9003 bd3 ba1.8k sqft3846 Duchess Dr, Saint Charles, MO 63304For SaleMLS ID #26065007, Logan J Strain, Coldwell Banker Realty - Gundaker. MARIS
- $324,9003 bd3 ba1.8k sqft1521 Lynndale Dr, Saint Charles, MO 63303For SaleMLS ID #26071107, Michelle Sanders, Magnolia Real Estate. MARIS
- $279,0002 bd2 ba1.5k sqft12 Shimmering Lake Ct #2A, Saint Charles, MO 63301For SaleMLS ID #26069730, Caleb C Travers, Keller Williams Chesterfield. MARIS
- $290,0003 bd3 ba1.5k sqft2421 Muegge Rd, Saint Charles, MO 63303For SaleMLS ID #26057565, Courtney Kallial, Coldwell Banker Realty - Gundaker. MARIS
- $333,0003 bd2 ba1.4k sqft1621 Christy Dr, Saint Charles, MO 63303For SaleMLS ID #26059280, Ben Lytle, Opendoor Brokerage LLC. MARIS
- $305,0003 bd2 ba1.3k sqft508 N Duchesne Dr, Saint Charles, MO 63301For SaleMLS ID #26069578, Alex M Adelman, NextHome Simple Transitions. MARIS
- $232,0001 bd2 ba1.4k sqft3111 Green Prairie Dr #3, Saint Charles, MO 63303For SaleMLS ID #26071034, Elizabeth A Schreiber, Keller Williams Chesterfield. MARIS
- $350,0003 bd2 ba1.4k sqft642 Emerald Meadows Ct, Saint Charles, MO 63304For SaleMLS ID #26070392, Kaitlyn Barks, Worth Clark Realty. MARIS
- $239,9003 bd2 ba1.2k sqft300 Montclair Tower Dr, Saint Charles, MO 63303For SaleMLS ID #26064758, Jonathan Minerick, HomeCoin.com. MARIS
- $200,0002 bd1 ba1k sqft939 Spring Ave, Saint Charles, MO 63301For SaleMLS ID #26070049, Cara Filipiak, EXP Realty, LLC. MARIS
- $259,0003 bd1 ba1.1k sqft1823 Pine Tree St, Saint Peters, MO 63376For SaleMLS ID #26070302, Eric W Vaughan, Trademark Real Estate, Inc. MARIS
- $275,0002 bd2 ba1.3k sqft2902 Oakmont Dr #18B, Saint Charles, MO 63301For SaleMLS ID #26064121, Janet L Morris Lamartina, ReeceNichols Real Estate. MARIS
