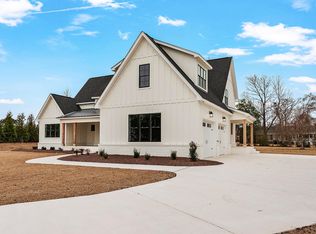
A truly custom home in Moss Bend, offering nearly 4,000 square feet of thoughtfully designed living space with additional finished space above the detached garage, set in the sought-after Hope, Wintergreen, and DH Conley school district with no city taxes.
This home stands out in every way. Carefully designed and curated with high-end selections throughout, it offers a rare combination of quality, functionality, and elevated style that's hard to replicate.
The main level features a spacious, open-concept layout with solid surface flooring throughout, including high-end LVP and tile. The living room is anchored by a stunning brick veneer fireplace and complemented by a built-in wet bar or coffee bar, creating a space that feels both refined and inviting. The kitchen is truly a centerpiece, designed for everyday living and entertaining alike, with a large island, top-of-the-line Bosch stainless appliances, including a slide-in convection oven and convection microwave combo, along with a Bertazzoni Master Series 36'' fingerprint-resistant stainless steel pro-style dual fuel range, abundant cabinetry, and a butler's pantry.
The split-bedroom floor plan offers privacy, with a beautiful primary suite tucked away on one side of the home. The suite features a tray ceiling, direct access to the screened porch, dual vanities, a soaking tub, a separate vanity space, a large tiled walk-in shower, and an oversized walk-in closet. On the opposite side of the home, two additional bedrooms share a full bath, while a flexible front room with an adjacent full bath can function as a formal dining space, office, or additional guest room.
One of the most exceptional features of this home is the outdoor living space. The expansive screened-in porch is designed as an extension of the home, with two distinct areas for relaxing and dining, highlighted by a beautiful brick fireplace and a vaulted ceiling. It's a private, peaceful setting that truly sets this property apart.
Upstairs offers even more flexibility, with a large bonus room, a full bathroom, a spacious walk-in storage or linen closet, and two additional rooms with closets that provide options for guests, hobbies, or work-from-home needs.
In addition to the attached two-car garage, the property includes a detached two-car garage with a finished room above, ideal for a home office, gym, or creative space, and pre-plumbed for a future half bath. Built-in speakers throughout the home add to the overall experience, blending comfort and modern convenience.
Exterior highlights include a long driveway and expansive covered front and rear porches -- ideal for relaxing or entertaining. The septic system and designated repair area are located in the front yard, allowing ample space in the backyard for a future pool.
Every detail of this home reflects intentional design and pride of ownership. It is a rare opportunity to own a truly custom, one-of-a-kind property in one of the area's most desirable communities.
Moss Bend residents enjoy unique community amenities, including optional membership to a private equestrian center and a boat ramp currently being installed -- offering a rare blend of riverfront lifestyle and peaceful country living. Conveniently located just minutes to Greenville, shopping, dining, schools, and ECU.
Sold for $820,888
$820,888
2841 Landing Circle, Grimesland, NC 27837
4beds
4,381sqft
Single Family Residence
Built in 2021
0.93 Acres Lot
$817,900 Zestimate®
$187/sqft
$3,454 Estimated rent
Home value
$817,900
$777,000 - $859,000
$3,454/mo
Zestimate® history
Owner options
List your home for rent
$3,454/mo
Rent Zestimate®
Find your next renter with Zillow Rental Manager. Plus, with online applications, you can quickly screen prospective tenants – for free.
$3,454/mo
Rent Zestimate®
Refinance and save
$5,370/mo
Est. payment
Refinancing to a lower rate could help reduce your monthly payments and save thousands over the life of the loan.
$5,370/mo
Est. payment
Explore your selling options
Work with a Zillow partner agent
Leverage their expertise and Zillow's premium Showcase listings to get your home seen by more buyers.
Get startedList with your own agent
Get your home in front of millions of buyers by listing it on Zillow.
Learn how to do itSell it yourself
Take full control of how buyers see your home on Zillow by listing For Sale by Owner (FSBO).
List your homeWhat's special
Long drivewayHigh-end selections throughoutLarge tiled walk-in showerSolid surface flooring throughoutSplit-bedroom floor planAttached two-car garageTop-of-the-line bosch stainless appliances
Zillow last checked:
Listing updated:
Listed by:
Katie Holloman 252-717-5417,
Haystack Realty Group
Bought with:
Elliott Squires, 274799
Homeward Carolinas
Source: Hive MLS,MLS#: 100565859 Originating MLS: Coastal Plains Association of Realtors
Originating MLS: Coastal Plains Association of RealtorsFacts & features
Interior
Bedrooms & bathrooms
- Bedrooms: 4
- Bathrooms: 4
- Full bathrooms: 4
Rooms
- Room types: Master Bedroom, Bedroom 2, Bedroom 3, Bedroom 4, Living Room, Dining Room, Bonus Room, Office, Fnshd Room over Garage
Primary bedroom
- Level: First
Bedroom 2
- Level: First
Bedroom 3
- Level: First
Bedroom 4
- Level: Second
Bonus room
- Level: Second
Dining room
- Level: First
Other
- Level: Second
Kitchen
- Level: First
Living room
- Level: First
Office
- Level: First
Heating
- Gas Pack, Natural Gas
Cooling
- Central Air
Appliances
- Included: Mini Refrigerator, Gas Cooktop, Built-In Microwave, Refrigerator, Disposal, Dishwasher, Convection Oven
Features
- Master Downstairs, Walk-in Closet(s), High Ceilings, Bookcases, Ceiling Fan(s), Pantry, Walk-in Shower, Blinds/Shades, Walk-In Closet(s)
- Flooring: LVT/LVP, Carpet, Tile
- Doors: Thermal Doors
- Attic: Floored,Walk-In
Interior area
- Total structure area: 3,947
- Total interior livable area: 4,381 sqft
Property
Parking
- Total spaces: 4
- Parking features: Paved
- Attached garage spaces: 4
Features
- Levels: Two
- Patio & porch: Covered, Enclosed, Patio, Porch, Screened
- Exterior features: Gas Log, Thermal Doors
- Fencing: None
- Has view: Yes
- View description: See Remarks
- Frontage type: See Remarks
Lot
- Size: 0.93 Acres
- Dimensions: .93
Details
- Parcel number: 081102
- Zoning: NR
- Special conditions: Standard
Construction
Type & style
- Home type: SingleFamily
- Property subtype: Single Family Residence
Materials
- Brick, Vinyl Siding, Wood Frame
- Foundation: Slab
- Roof: Architectural Shingle
Condition
- New construction: No
- Year built: 2021
Utilities & green energy
- Sewer: Septic Tank
- Water: Public
- Utilities for property: Natural Gas Available
Community & HOA
Community
- Security: Smoke Detector(s)
- Subdivision: Moss Bend
HOA
- Has HOA: Yes
- Amenities included: Maintenance Common Areas, Maintenance Roads
- HOA fee: $422 annually
- HOA name: HOA Mgmt Co
- HOA phone: 252-341-1535
Location
- Region: Grimesland
Financial & listing details
- Price per square foot: $187/sqft
- Tax assessed value: $700,411
- Annual tax amount: $5,066
- Date on market: 4/9/2026
- Cumulative days on market: 7 days
- Listing agreement: Exclusive Right To Sell
- Listing terms: Cash,Conventional,FHA,VA Loan
- Road surface type: Paved
Price history
| Date | Event | Price |
|---|---|---|
| 5/23/2026 | Sold | $820,888+3.3%$187/sqft |
Source:  Hive MLS #100565859 Report a problem Hive MLS #100565859 Report a problem | ||
| 5/12/2026 | Pending sale | $795,000$181/sqft |
Source: Hive MLS #100565859 Report a problem | ||
| 4/15/2026 | Contingent | $795,000$181/sqft |
Source: Hive MLS #100565859 Report a problem | ||
| 4/9/2026 | Listed for sale | $795,000+22.6%$181/sqft |
Source: Hive MLS #100565859 Report a problem | ||
| 2/13/2024 | Listing removed | -- |
Source: Hive MLS #100421727 Report a problem | ||
| 1/12/2024 | Listed for rent | $3,800$1/sqft |
Source: Hive MLS #100421727 Report a problem | ||
| 4/12/2021 | Sold | $648,500$148/sqft |
Source: Public Record Report a problem | ||
Public tax history
| Year | Property taxes | Tax assessment |
|---|---|---|
| 2025 | $5,066 +0.2% | $700,411 |
| 2024 | $5,054 +12.8% | $700,411 +32.2% |
| 2023 | $4,479 +1.5% | $529,761 |
| 2022 | $4,412 | $529,761 |
| 2021 | -- | $529,761 +132.7% |
| 2020 | $448 +6.5% | $227,707 +355.4% |
| 2019 | $421 +6.4% | $50,000 |
| 2018 | $396 | $50,000 |
| 2017 | $396 | $50,000 |
| 2016 | $396 | $50,000 |
| 2015 | $396 | $50,000 |
Find assessor info on the county website
Neighborhood: 27837
Nearby homes
- $805,700-- bd3 ba3.9k sqft2853 Landing Cir, Grimesland, NC 27837Off Market
- $675,0003 bd4 ba2.8k sqft2827 Landing Cir, Grimesland, NC 27837Pending
- $460,1003 bd2 ba2.7k sqft177 Richard Lee Dr, Greenville, NC 27858Off Market
- $372,9003 bd2 ba2.2k sqft189 Richard Lee Dr, Greenville, NC 27858Off Market
- $651,400-- bd3 ba2.8k sqft2861 Landing Cir, Grimesland, NC 27837Off Market
- $427,6004 bd2 ba2.5k sqft165 Richard Lee Dr, Greenville, NC 27858Off Market
- $367,5003 bd2 ba2k sqft201 Richard Lee Dr, Greenville, NC 27858Off Market
- $97,7003 bd2 ba1.3k sqft5509 State Highway 33 E, Greenville, NC 27858Off Market
Nearby schools
GreatSchools rating
- NAWintergreen Primary SchoolGrades: PK-2Distance: 5.5 mi
- 10/10Hope MiddleGrades: 6-8Distance: 5.2 mi
- 5/10D H Conley High SchoolGrades: 9-12Distance: 5.1 mi
Schools provided by the listing agent
- Elementary: Wintergreen Primary School
- Middle: Hope Middle School
- High: D H Conley
Source: Hive MLS. This data may not be complete. We recommend contacting the local school district to confirm school assignments for this home.


Get pre-qualified for a loan
At Zillow Home Loans, we can pre-qualify you in as little as 5 minutes with no impact to your credit score.An equal housing lender. NMLS #10287.
Sell for more on Zillow
Get a Zillow Showcase℠ listing at no additional cost and you could sell for .
$817,900
2% more
+$16,358
With Zillow Showcase(estimated)
$834,258
- North Carolina
- Pitt County
- Grimesland
- 27837
- 2841 Landing Circle
Nearby cities
Nearby zip codes
Other Grimesland Topics
