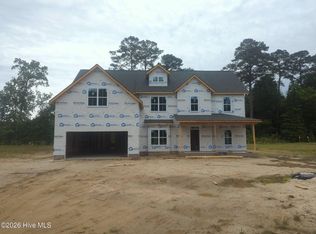
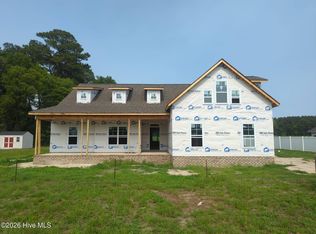
New Construction in the Desirable Riverfront Community of Moss Bend.
Built by White Construction & Design, this beautifully crafted home sits on a spacious .75-acre lot with no city taxes and is located in the sought-after Wintergreen, Hope, and DH Conley school district.
Designed with quality and comfort in mind, the main level features hardwood floors, a spacious living area, and a gourmet kitchen complete with a large center island, gas range, walk-in pantry, and adjoining laundry room. The primary suite is conveniently located on the first floor. In total, the home offers 3 bedrooms, 3.5 baths, an additional room and a versatile bonus room.
Thoughtful architectural details include trey and vaulted ceilings, recessed lighting, and upgraded fixtures throughout.
Exterior highlights include a long driveway and expansive covered front and rear porches -- ideal for relaxing or entertaining. The septic system and designated repair area are located in the front yard, allowing ample space in the backyard for a future pool.
Moss Bend residents can enjoy optional amenitie, including optional membership to a private equestrian center and a boat ramp currently being installed -- offering a rare blend of riverfront lifestyle and peaceful country living. Conveniently located just minutes to Greenville, shopping, dining, schools, and ECU.
Pending
$675,000
2827 Landing Circle, Grimesland, NC 27837
3beds
2,894sqft
:
Get pre-qualified$4,066/mo
Single Family Residence
Built in 2024
0.75 Acres Lot
$666,400 Zestimate®
$233/sqft
$35/mo HOA
What's special
Recessed lightingGourmet kitchenLong drivewayVersatile bonus roomTrey and vaulted ceilingsHardwood floorsUpgraded fixtures throughout
- 73 days |
- 83 |
- 4 |
Zillow last checked:
Listing updated:
Listed by:
Tahaia (Kunny) Brothers 252-531-1872,
Century 21 The Realty Group
Source: Hive MLS,MLS#: 100557393 Originating MLS: Coastal Plains Association of Realtors
Originating MLS: Coastal Plains Association of RealtorsFacts & features
Interior
Bedrooms & bathrooms
- Bedrooms: 3
- Bathrooms: 4
- Full bathrooms: 3
- 1/2 bathrooms: 1
Rooms
- Room types: Master Bedroom, Bedroom 2, Bedroom 3, Bedroom 4, Bonus Room, Breakfast Nook, Living Room
Primary bedroom
- Level: First
Bedroom 2
- Level: Second
Bedroom 3
- Level: Second
Bedroom 4
- Level: Second
Bonus room
- Level: First
Breakfast nook
- Level: First
Kitchen
- Level: First
Living room
- Level: First
Heating
- Electric, Heat Pump, Natural Gas
Cooling
- Central Air
Appliances
- Included: Gas Cooktop, Electric Oven, Dishwasher
- Laundry: Dryer Hookup, Washer Hookup, Laundry Room
Features
- Master Downstairs, Walk-in Closet(s), Vaulted Ceiling(s), Tray Ceiling(s), High Ceilings, Mud Room, Solid Surface, Ceiling Fan(s), Pantry, Walk-in Shower, Gas Log, Walk-In Closet(s)
- Flooring: Tile, Wood
- Doors: Thermal Doors
- Windows: Thermal Windows
- Basement: None
- Attic: Floored
- Has fireplace: Yes
- Fireplace features: Gas Log
Interior area
- Total structure area: 2,894
- Total interior livable area: 2,894 sqft
Video & virtual tour
Property
Parking
- Total spaces: 2
- Parking features: Garage Faces Side, Concrete, Garage Door Opener, On Site
- Attached garage spaces: 2
Accessibility
- Accessibility features: None
Features
- Levels: Two
- Patio & porch: Covered, Porch
- Exterior features: Thermal Doors
- Pool features: None
- Fencing: None
- Has view: Yes
- View description: None
- Frontage type: See Remarks
Lot
- Size: 0.75 Acres
- Dimensions: 94 x 237 x 181 x 21 x 53 x 47 x 65
Details
- Parcel number: 91240
- Zoning: residential
- Special conditions: Standard
Construction
Type & style
- Home type: SingleFamily
- Property subtype: Single Family Residence
Materials
- Fiber Cement, Wood Frame
- Foundation: Raised, Slab
- Roof: Architectural Shingle
Condition
- New construction: Yes
- Year built: 2024
Utilities & green energy
- Sewer: Septic Tank
- Water: Public
- Utilities for property: Natural Gas Connected, Water Connected
Community & HOA
Community
- Security: Smoke Detector(s)
- Subdivision: Moss Bend
HOA
- Has HOA: Yes
- Amenities included: See Remarks
- HOA fee: $422 annually
- HOA name: HOA Management Co
- HOA phone: 252-341-1535
Location
- Region: Grimesland
Financial & listing details
- Price per square foot: $233/sqft
- Tax assessed value: $517,296
- Annual tax amount: $969
- Date on market: 3/2/2026
- Cumulative days on market: 73 days
- Listing agreement: Exclusive Right To Sell
- Listing terms: Cash,Conventional,FHA,VA Loan
Estimated market value
$666,400
$633,000 - $700,000
$2,970/mo
Price history
| Date | Event | Price |
|---|---|---|
| 5/8/2026 | Pending sale | $675,000$233/sqft |
Source:  Hive MLS #100557393 Report a problem Hive MLS #100557393 Report a problem | ||
| 4/15/2026 | Price change | $675,000-3.6%$233/sqft |
Source: Hive MLS #100557393 Report a problem | ||
| 3/2/2026 | Listed for sale | $700,000+0.1%$242/sqft |
Source: Hive MLS #100557393 Report a problem | ||
| 2/26/2026 | Listing removed | $699,000$242/sqft |
Source: BHHS broker feed #100532206 Report a problem | ||
| 11/28/2025 | Price change | $699,000-1.8%$242/sqft |
Source: Hive MLS #100532206 Report a problem | ||
| 9/23/2025 | Listed for sale | $712,000$246/sqft |
Source: Hive MLS #100532206 Report a problem | ||
Public tax history
Tax history is unavailable.
Monthly payment
Est. payment
Payment breakdown
Explore the cost of this home by adjusting the details. Changes won't be saved.Climate risks
Neighborhood: 27837
Nearby schools
GreatSchools rating
- NAWintergreen Primary SchoolGrades: PK-2Distance: 5.6 mi
- 10/10Hope MiddleGrades: 6-8Distance: 5.2 mi
- 5/10D H Conley High SchoolGrades: 9-12Distance: 5.1 mi
Schools provided by the listing agent
- Elementary: Wintergreen Primary School
- Middle: Hope Middle School
- High: D.H. Conley High School
Source: Hive MLS. This data may not be complete. We recommend contacting the local school district to confirm school assignments for this home.
- $820,8884 bd4 ba4.3k sqft2841 Landing Cir, Grimesland, NC 27837Sold

- $797,900-- bd3 ba3.9k sqft2853 Landing Cir, Grimesland, NC 27837Off Market
- $94,8003 bd2 ba1.3k sqft5509 State Highway 33 E, Greenville, NC 27858Off Market
- $649,300-- bd3 ba2.8k sqft2861 Landing Cir, Grimesland, NC 27837Off Market
- $455,5003 bd2 ba2.7k sqft177 Richard Lee Dr, Greenville, NC 27858Off Market
- $371,0003 bd2 ba2.2k sqft189 Richard Lee Dr, Greenville, NC 27858Off Market
- $423,4004 bd2 ba2.5k sqft165 Richard Lee Dr, Greenville, NC 27858Off Market
- $367,5003 bd2 ba2k sqft201 Richard Lee Dr, Greenville, NC 27858Off Market
A local agent can set up tours, give advice and negotiate with sellers.
Similar homes
- $547,4004 bd4 ba3.2k sqft257 Shortleaf Drive, Grimesland, NC 27837New Construction
 MLS ID #100570157, Carolyn McLawhorn, Carolyn McLawhorn Realty. Hive MLS
 - $486,3003 bd4 ba2.7k sqft289 Shortleaf Drive, Grimesland, NC 27837New Construction
 MLS ID #100571284, Carolyn McLawhorn, Carolyn McLawhorn Realty. Hive MLS
 - $510,8003 bd4 ba2.7k sqft1018 Buckley Drive, Grimesland, NC 27837New Construction
 MLS ID #100571287, Carolyn McLawhorn, Carolyn McLawhorn Realty. Hive MLS
 - $925,0004 bd4 ba3.7k sqft3286 J C Galloway Road, Grimesland, NC 27837For Sale
 MLS ID #100592442, Brad Pino, Brick + Willow LLC. Hive MLS
 - $439,5004 bd3 ba3.3k sqft508 Seashore Street, Grimesland, NC 27837For SaleMLS ID #100582793, Sherry Gonzi, ENC Pirate Realty Greenville-Howard Hanna Allen Tate. Hive MLS
- $575,0004 bd3 ba3.1k sqft2240 Three Oaks Drive, Greenville, NC 27858For SaleMLS ID #100583012, Ann Eatmon, Ann Eatmon Realty. Hive MLS
- $487,8004 bd3 ba2.5k sqft1109 Steele Drive, Grimesland, NC 27837New ConstructionMLS ID #100589045, Carolyn McLawhorn, Carolyn McLawhorn Realty. Hive MLS
- $488,5004 bd3 ba2.5k sqft2712 Frances Court, Grimesland, NC 27837New ConstructionMLS ID #100571237, Carolyn McLawhorn, Carolyn McLawhorn Realty. Hive MLS
- $715,0005 bd4 ba3.9k sqft2800 Marylebone Circle, Greenville, NC 27858For SaleMLS ID #100567821, SARAH WEIR, Sarah Weir Group. Hive MLS
- $950,0004 bd4 ba3.9k sqft1357 Autumn Lakes Drive, Grimesland, NC 27837For SaleMLS ID #100544309, Michele Connors, The Overton Group. Hive MLS
- from $426,8984 bd3 ba2.4k sqftCambridge Plan, Tucker Hill Farm, Grimesland, NC 27837New ConstructionCaviness & Cates
- $419,9004 bd2 ba2.1k sqft2939 Tucker Hill Drive, Grimesland, NC 27837New ConstructionHive MLS
- $415,0004 bd3 ba2k sqft2980 Tucker Hill Drive, Grimesland, NC 27837New ConstructionHive MLS
- $685,0003 bd2 ba2.7k sqft404 Donald Drive, Winterville, NC 28590For SaleMLS ID #100567957, ANDY BAYLISS, COLDWELL BANKER SEA COAST ADVANTAGE. Hive MLS
- from $469,3004 bd4 ba3.3k sqftCarson Plan, Kennedy's Crossing, Grimesland, NC 27837New ConstructionBill Clark Homes
- from $416,5003 bd2 ba2.5k sqftHaddock Plan, Kennedy's Crossing, Grimesland, NC 27837New ConstructionBill Clark Homes
- from $417,7003 bd2 ba2.5k sqftWeaver Plan, Kennedy's Crossing, Grimesland, NC 27837New ConstructionBill Clark Homes
- $477,2003 bd3 ba2.6k sqft804 Lawson Court, Greenville, NC 27858New ConstructionHive MLS
- $523,3004 bd4 ba3.2k sqft867 Lendy Drive, Greenville, NC 27858New ConstructionMLS ID #100570186, Carolyn McLawhorn, Carolyn McLawhorn Realty. Hive MLS
- $485,1003 bd4 ba2.7k sqft803 Lendy Drive, Greenville, NC 27858New ConstructionHive MLS
