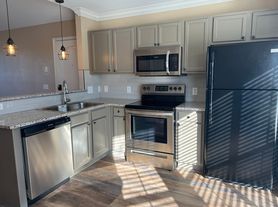
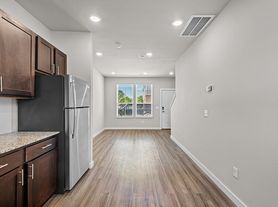

The Cline Two Bedroom Floor Plan in Fayetteville offers an exceptional living experience with its thoughtfully designed layout. Boasting a generous square foot range, this two-bedroom, two-bath residence combines comfort with convenience. Immerse yourself in modern living with high-end amenities like a fitness center, swimming pool, and in-unit laundry, enhancing the lifestyle appeal. Enjoy an innovative design that caters to your every need in a vibrant community setting. Contact us today to schedule your tour of this exceptional floor plan!
Apartment for rent
$1,950/moFees may apply
2841 N Mansfield Ave, # 1-312, Fayetteville, AR 72704
2beds
1,093sqft
Price may not include required fees and charges. Learn more|
Apartment
Available Tue Sep 1 2026
Cats, dogs OK
In unit laundry
Covered parking
What's special
Innovative designIn-unit laundryTwo-bedroom two-bath residence
- 45 days |
- -- |
- -- |
Zillow last checked:
Listing updated:
Travel times

Let’s turn your rent into credit progress
Build credit history with every on-time payment and get credit for the payment you’re already making.
Facts & features
Interior
Bedrooms & bathrooms
- Bedrooms: 2
- Bathrooms: 2
- Full bathrooms: 2
Appliances
- Included: dryer, washer
- Laundry: In Unit
Features
- Storage
- Windows: Window Coverings
Interior area
- Total interior livable area: 1,093 sqft
Property
Parking
- Parking features: Covered, Valet
- Details: Contact manager
Features
- Patio & porch: Covered, Patio
- Exterior features: Abundant Natural Light, All Utilities Included in One Convenience Package, Allergen Friendly - Hard Surfaces Throughout, Balcony, Century Old Walnut Grove, Customizable Modular Closets, Designer Fixtures, Elegant Quartz Countertops, Energy Star- Indoor airPLUS Committed Community, Extended Ceiling Height, Gated Community, Hardwood-Style Flooring, High Efficiency HVAC, High-End Appliances, Humidistats for Moisture & Ventilation Control, In-Pantry Electrical Outlet, Lighting, Mechanically Induced Fresh Air, Mirrors with Built-In Medicine Cabinet, No VOC Paints-Healthier Indoor Air Quality, PetsAllowed, Planned Resident Events, Premium Soft-Close Cabinetry, Prime Location-Convenient to Shopping & Dining, Proximity to I-49, Smart Locks with Remote Access, Smart Thermostats for Custom Comfort, Storage, Superior Insulation, Timeless Tile Backsplash, Vented Kitchen Ranges for Clean Air Control
Details
- Additional structures: Storage
Construction
Type & style
- Home type: Apartment
- Property subtype: Apartment
Condition
- Year built: 2026
Building
Details
- Building name: Drake Farms
Management
- Pets allowed: Yes
Community & HOA
Community
- Features: Gated, Smoke Free
HOA
- Amenities included: Landscaping, Maintenance, Management, Parking, Storage, Trail(s)
Location
- Region: Fayetteville
Financial & listing details
- Lease term: 6 months, 7 months, 8 months, 9 months, 10 months, 11 months, 12 months, 13 months, 14 months, 15 months
Price history
| Date | Event | Price |
|---|---|---|
| 8/5/2026 | Price change | $1,950-13.3%$2/sqft |
Source: Zillow Rentals Report a problem | ||
| 7/30/2026 | Price change | $2,250+15.4%$2/sqft |
Source: Zillow Rentals Report a problem | ||
| 7/24/2026 | Price change | $1,950-7.1%$2/sqft |
Source: Zillow Rentals Report a problem | ||
| 7/17/2026 | Listed for rent | $2,100$2/sqft |
Source: Zillow Rentals Report a problem | ||
Neighborhood: 72704
Nearby schools
GreatSchools rating
- 7/10Asbell Elementary SchoolGrades: PK-4Distance: 1.9 mi
- 10/10Woodland Junior High SchoolGrades: 7-8Distance: 1.1 mi
- 7/10Fayetteville High School EastGrades: 9-12Distance: 3.2 mi
Nearby apartments for rent
Similar homes for rent

There are 28 available units in this apartment building