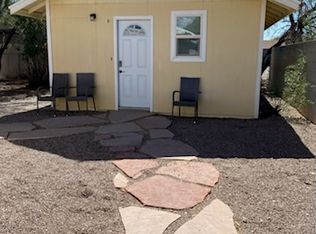
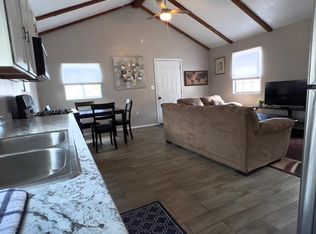
Fantastic Location, centrally located property featuring a charming main house with a detached casita/studio, offering flexibility and comfort in a desirable Tucson location. The main home offers 2 bedrooms and 2 bathrooms, while the detached studio includes a full kitchen and bathroom.
This versatile layout is ideal for multigenerational living, a private guest space, or a home office setup. The separate living areas provide both privacy and functionality while maintaining a cohesive property feel.
Conveniently located near shopping, dining, and major transportation routes, this property combines charm, flexibility, and location.
A great opportunity for buyers looking for additional space and versatility in a central Tucson setting.
Under contract
Price cut: $9.9K (9/15)
$315,000
2841 N Richey Blvd, Tucson, AZ 85716
3beds
1,436sqft
Single Family Residence
Built in 1974
6,969 Square Feet Lot
$310,100 Zestimate®
$219/sqft
$-- HOA
What's special
Charming main house
- 169 days
- 316
- 26
Zillow last checked:
Listing updated:
Listed by:
Valerie Lovio 520-490-0367,
Realty Executives Arizona Territory
Source: MLS of Southern Arizona,MLS#: 22609626
Facts & features
Interior
Bedrooms & bathrooms
- Bedrooms: 3
- Bathrooms: 3
- Full bathrooms: 3
Heating
- Heat Pump
Cooling
- Central Air
Appliances
- Included: Gas Range
- Laundry: Storage, Laundry Room, Outside
Features
- Beamed Ceilings, Vaulted Ceiling(s)
- Flooring: Ceramic Tile
- Has fireplace: No
- Fireplace features: None
Interior area
- Total structure area: 1,436
- Total interior livable area: 1,436 sqft
Video & virtual tour
Property
Parking
- Parking features: None
Accessibility
- Accessibility features: None
Features
- Levels: One
- Stories: 1
- Patio & porch: None
- Exterior features: None
- Pool features: None
- Spa features: None
- Fencing: Block,Wood
- Has view: Yes
- View description: Residential
Lot
- Size: 6,969 Square Feet
- Features: East/West Exposure
Details
- Parcel number: 111060970
- Zoning: Tucson - R2
- Special conditions: None
Construction
Type & style
- Home type: SingleFamily
- Architectural style: Contemporary
- Property subtype: Single Family Residence
Materials
- Frame - Stucco
- Roof: Built-Up,Shingle
Condition
- Year built: 1974
Utilities & green energy
- Sewer: Sewer Connected
- Water: Public
Community & HOA
Community
- Features: None
- Security: None
- Subdivision: Lincoln Park Subd.
HOA
- Has HOA: No
Location
- Region: Tucson
Financial & listing details
- Price per square foot: $219/sqft
- Tax assessed value: $249,428
- Annual tax amount: $1,912
- Date on market: 4/14/2026
- Cumulative days on market: 169 days
- Listing terms: FHA,Conventional,Cash
- Road surface type: Paved
Estimated market value
$310,100
$295,000 - $326,000
$1,860/mo
Price history
| Date | Event | Price |
|---|---|---|
| 9/19/2026 | Contingent | $315,000$219/sqft |
Source:  MLS of Southern Arizona #22609626 Report a problem MLS of Southern Arizona #22609626 Report a problem | ||
| 9/15/2026 | Price change | $315,000-3%$219/sqft |
Source: MLS of Southern Arizona #22609626 Report a problem | ||
| 5/9/2026 | Price change | $324,900-3.7%$226/sqft |
Source: MLS of Southern Arizona #22609626 Report a problem | ||
| 3/27/2026 | Listed for sale | $337,500$235/sqft |
Source: MLS of Southern Arizona #22608134 Report a problem | ||
| 2/13/2026 | Listing removed | $337,500$235/sqft |
Source: MLS of Southern Arizona #22430575 Report a problem | ||
| 11/22/2025 | Price change | $337,500-2.9%$235/sqft |
Source: MLS of Southern Arizona #22429875 Report a problem | ||
| 11/15/2025 | Price change | $347,500-2.8%$242/sqft |
Source: MLS of Southern Arizona #22429875 Report a problem | ||
| 11/6/2025 | Price change | $357,500-2.7%$249/sqft |
Source: MLS of Southern Arizona #22429875 Report a problem | ||
| 10/30/2025 | Price change | $367,500-2.9%$256/sqft |
Source: MLS of Southern Arizona #22429875 Report a problem | ||
| 10/17/2025 | Price change | $378,600-5%$264/sqft |
Source: MLS of Southern Arizona #22429875 Report a problem | ||
| 10/4/2025 | Price change | $398,600-4.5%$278/sqft |
Source: MLS of Southern Arizona #22429875 Report a problem | ||
| 12/9/2024 | Listed for sale | $417,600$291/sqft |
Source: MLS of Southern Arizona #22429875 Report a problem | ||
| 9/2/2024 | Listing removed | $417,600$291/sqft |
Source: MLS of Southern Arizona #22406540 Report a problem | ||
| 6/4/2024 | Price change | $417,600-4%$291/sqft |
Source: MLS of Southern Arizona #22406540 Report a problem | ||
| 3/14/2024 | Listed for sale | $435,000+65.4%$303/sqft |
Source: MLS of Southern Arizona #22406540 Report a problem | ||
| 12/30/2023 | Listing removed | -- |
Source: MLS of Southern Arizona #22128764 Report a problem | ||
| 12/29/2021 | Sold | $263,000-2.2%$183/sqft |
Source: MLS of Southern Arizona #22128764 Report a problem | ||
| 11/10/2021 | Pending sale | $269,000$187/sqft |
Source: MLS of Southern Arizona #22128764 Report a problem | ||
| 11/7/2021 | Listed for sale | $269,000+183.2%$187/sqft |
Source: MLS of Southern Arizona #22128764 Report a problem | ||
| 11/18/2020 | Sold | $95,000-4%$66/sqft |
Source: MLS of Southern Arizona #22027126 Report a problem | ||
| 11/4/2020 | Pending sale | $99,000$69/sqft |
Source: OMNI Homes International #22027126 Report a problem | ||
| 10/28/2020 | Price change | $99,000-8.3%$69/sqft |
Source: OMNI Homes International #22027126 Report a problem | ||
| 9/5/2020 | Price change | $108,000-7.3%$75/sqft |
Source: Realty Executives Arizona Territory #22021244 Report a problem | ||
| 8/28/2020 | Listed for sale | $116,500+18.9%$81/sqft |
Source: Realty Executives Arizona Territory #22021244 Report a problem | ||
| 8/6/2020 | Sold | $98,000+36.1%$68/sqft |
Source: Public Record Report a problem | ||
| 3/20/2020 | Sold | $72,000$50/sqft |
Source: MLS of Southern Arizona #22007089 Report a problem | ||
| 3/13/2020 | Pending sale | $72,000+28.6%$50/sqft |
Source: Realty Executives Arizona Territory #22007089 Report a problem | ||
| 2/7/2020 | Sold | $56,000+40%$39/sqft |
Source: Public Record Report a problem | ||
| 3/11/1994 | Sold | $40,000$28/sqft |
Source: Public Record Report a problem | ||
Public tax history
| Year | Property taxes | Tax assessment |
|---|---|---|
| 2026 | $1,913 +4.2% | $24,943 +7.9% |
| 2025 | $1,835 +6% | $23,111 +5.9% |
| 2024 | $1,731 +160.5% | $21,828 +19.8% |
| 2023 | $665 +0.6% | $18,217 +240.2% |
| 2022 | $661 | $5,355 +9.3% |
| 2021 | -- | $4,899 |
| 2020 | -- | $4,899 +18.9% |
| 2019 | -- | $4,122 |
| 2018 | -- | $4,122 |
| 2017 | -- | $4,122 |
| 2016 | -- | $4,122 -7.4% |
| 2015 | -- | $4,450 |
| 2014 | -- | -- |
| 2013 | -- | $53,470 |
| 2012 | -- | -- |
| 2011 | -- | -- |
| 2010 | -- | -- |
| 2009 | -- | -- |
| 2007 | -- | -- |
| 2006 | -- | -- |
| 2005 | -- | -- |
| 2004 | -- | -- |
| 2003 | -- | -- |
| 2002 | -- | -- |
| 2001 | $738 +15.9% | -- |
| 2000 | $636 | -- |
Find assessor info on the county website
Monthly payment
Est. payment
Payment breakdown
Explore the cost of this home by adjusting the details. Changes won't be saved.Climate risks
Neighborhood: North Dodge
Nearby schools
Schools provided by the listing agent
- Elementary: Davidson
- Middle: Doolen
- High: Catalina
Source: MLS of Southern Arizona. This data may not be complete. We recommend contacting the local school district to confirm school assignments for this home.
Similar homes
- $320,0003 bd2 ba1.2k sqft2833 N Palo Verde Ave, Tucson, AZ 85716For Sale

 MLS ID #22615561, Will William Patr Dingeldein, Russ Lyon Sotheby's International Realty. MLS of Southern Arizona
 - $315,0003 bd2 ba1.6k sqft4417 E Lester St, Tucson, AZ 85712For Sale
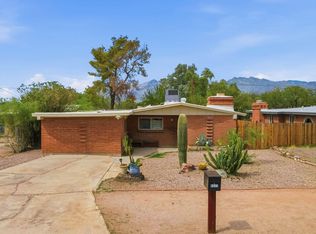 MLS ID #22621159, Timothy W Looney, Realty Executives Arizona Territory. MLS of Southern Arizona
 - $310,0003 bd2 ba1.2k sqft3231 N Surging Waters Pl, Tucson, AZ 85712For Sale
 MLS ID #22622247, Sara Louise Damon, OMNI Homes International. MLS of Southern Arizona
 - $309,9004 bd2 ba1.2k sqft4801 E Fairmount St, Tucson, AZ 85712For Sale
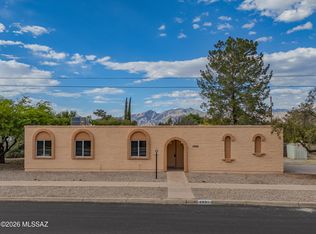 MLS ID #22612594, Kaukaha S Watanabe, Real Broker. MLS of Southern Arizona
 - $315,0003 bd2 ba1.1k sqft4356 E 15th St, Tucson, AZ 85711For SaleMLS ID #22620654, Heather L Arnaud, Realty Executives Arizona Territory. MLS of Southern Arizona
- $365,0003 bd2 ba1.4k sqft2819 E Edison St, Tucson, AZ 85716For SaleMLS ID #22609853, Adam Christopher Kraft, Keller Williams Southern Arizona. MLS of Southern Arizona
- $319,9003 bd2 ba1k sqft438 E Lester St, Tucson, AZ 85705For SaleMLS ID #22622146, Kelly Button, Long Realty. MLS of Southern Arizona
- $330,0003 bd2 ba1.5k sqft3241 E 30th St, Tucson, AZ 85713For SaleMLS ID #22621706, Valeria A Flores, Real Broker. MLS of Southern Arizona
- $298,0003 bd1 ba1.1k sqft5131 E Fairmount St, Tucson, AZ 85712For SaleMLS ID #22616528, Nancy Hennessey, Long Realty. MLS of Southern Arizona
- $305,0004 bd2 ba1.3k sqft3372 E 24th St, Tucson, AZ 85713For SaleMLS ID #22613513, Thomas J Krieger, Realty Executives Arizona Territory. MLS of Southern Arizona
- $299,9003 bd2 ba1.4k sqft609 S Rosemont Ave, Tucson, AZ 85711For SaleMLS ID #22620670, Anne Marie Varela, Indie Realty, LLC. MLS of Southern Arizona
- $314,9003 bd2 ba1.5k sqft8408 E Kenyon Dr, Tucson, AZ 85710For SaleMLS ID #22619855, Brooke Marie Velarde, Long Realty. MLS of Southern Arizona
- $249,9993 bd2 ba980 sqft3440 E Lind Rd, Tucson, AZ 85716For SaleMLS ID #22620909, Kendra Nichole Haro, Limitless Real Estate. MLS of Southern Arizona
- $309,9003 bd2 ba1.3k sqft7351 E 19th St, Tucson, AZ 85710For SaleMLS ID #22619336, Kaukaha S Watanabe, Real Broker. MLS of Southern Arizona
- $339,9003 bd2 ba1.6k sqft7381 E Rio Verde Dr, Tucson, AZ 85715For SaleMLS ID #22618007, Cheryl Kypreos, HomeSmart. MLS of Southern Arizona
- $369,9003 bd2 ba1.5k sqft2801 N Highland Ave, Tucson, AZ 85719For SaleMLS ID #22619090, Kelly Garcia, Keller Williams Southern Arizona. MLS of Southern Arizona
- $200,0003 bd1 ba828 sqft3720 E Monte Vista Dr, Tucson, AZ 85716For SaleMLS ID #22610777, Tyler Gadi, Long Realty. MLS of Southern Arizona
- $325,0002 bd1 ba1.3k sqft1141 E Smoot Dr, Tucson, AZ 85719For SaleMLS ID #22621702, Colleen M McDonald, Realty Executives Arizona Territory. MLS of Southern Arizona
- $325,0003 bd2 ba1.5k sqft7230 E Flamenco Dr, Tucson, AZ 85710For SaleMLS ID #22614781, Bridget L Barry, Pima Valley Realty and Property Management. MLS of Southern Arizona
- $280,0003 bd2 ba1k sqft4928 E Adams St, Tucson, AZ 85712For SaleMLS ID #22611223, Jennifer R Bury, JMG. MLS of Southern Arizona
