This end-unit ranch-style condo is located in The Ridges of Camden Park in Green Township and is ready and waiting for you to make it your own. Its comfortable layout serves up all the space you need without excess for an ideal low-maintenance living situation. The main level offers up a great room with a cozy gas fireplace, a spacious dining area, and a kitchen with plenty of white cabinets for all your storage needs. The main level office is perfect for those who need a home workspace, or if not, a bonus room to use as you like. The Primary Bedroom and Bathroom are just down the hall, as well as a second bedroom and a full guest bath. You'll adore the sunroom, too, with windows galore, it's a great place to unwind any time of year and take in the views. A lush tree line is a perfect backdrop. You also have sliding glass door access to a super spacious and private deck - some patio furniture and a grill will have you hanging here constantly during the warmer months. The lower level is finished with a spacious rec room, two more bedrooms, and another full bathroom, plus some extra storage space. There is a two-car attached garage as well. The HOA covers snow and trash removal as well as landscaping, so all you need to worry about is making the interior your own. Don't delay in getting your showing scheduled - this home is in a prime location with so much to offer, it's sure to go quickly!
Closed
$315,000
2841 Stratford Cir, Akron, OH 44312
2beds
--sqft
Condominium
Built in 2000
-- sqft lot
$328,100 Zestimate®
$--/sqft
$1,732 Estimated rent
Home value
$328,100
$312,000 - $345,000
$1,732/mo
Zestimate® history
Owner options
List your home for rent
$1,732/mo
Rent Zestimate®
Find your next renter with Zillow Rental Manager. Plus, with online applications, you can quickly screen prospective tenants – for free.
$1,732/mo
Rent Zestimate®
Refinance and save
$2,405/mo
Est. payment
Refinancing to a lower rate could help reduce your monthly payments and save thousands over the life of the loan.
$2,405/mo
Est. payment
Explore your selling options
Work with a Zillow partner agent
Leverage their expertise and Zillow's premium Showcase listings to get your home seen by more buyers.
Get startedList with your own agent
Get your home in front of millions of buyers by listing it on Zillow.
Learn how to do itSell it yourself
Take full control of how buyers see your home on Zillow by listing For Sale by Owner (FSBO).
List your homeWhat's special
Zillow last checked:
Listing updated:
Listed by:
Dannie Moore DannieMoore@kw.com330-607-8445,
Keller Williams Chervenic Rlty
Bought with:
Leslee Blatt, 2014004493
DeHOFF REALTORS
Source: MLS Now,MLS#: 5046554 Originating MLS: Akron Cleveland Association of REALTORS
Originating MLS: Akron Cleveland Association of REALTORSFacts & features
Interior
Bedrooms & bathrooms
- Bedrooms: 2
- Bathrooms: 3
- Full bathrooms: 3
- Main level bathrooms: 2
- Main level bedrooms: 2
Primary bedroom
- Description: Flooring: Carpet
- Level: First
Bedroom
- Description: Flooring: Carpet
- Level: First
Bedroom
- Description: Flooring: Carpet
- Level: Lower
Bedroom
- Description: Flooring: Carpet
- Level: Lower
Dining room
- Description: Flooring: Carpet
- Level: First
Great room
- Description: Flooring: Carpet
- Level: First
Kitchen
- Description: Flooring: Wood
- Level: First
Office
- Description: Flooring: Wood
- Features: Built-in Features
- Level: First
Recreation
- Description: Flooring: Carpet
- Level: Lower
Heating
- Gas
Cooling
- Central Air
Appliances
- Included: Dryer, Dishwasher, Microwave, Range, Refrigerator, Washer
- Laundry: Main Level
Features
- Basement: Full,Finished,Sump Pump
- Number of fireplaces: 1
- Fireplace features: Great Room
Property
Parking
- Total spaces: 2
- Parking features: Attached, Garage
- Attached garage spaces: 2
Features
- Levels: One
- Stories: 1
- Patio & porch: Deck
- Has view: Yes
- View description: Trees/Woods
Details
- Parcel number: 2813036
- Special conditions: Standard
Construction
Type & style
- Home type: Condo
- Architectural style: Ranch
- Property subtype: Condominium
- Attached to another structure: Yes
Materials
- Unknown
- Foundation: Block, Brick/Mortar
- Roof: Asphalt
Condition
- Year built: 2000
Utilities & green energy
- Sewer: Public Sewer
- Water: Public
Community & HOA
Community
- Security: Security System
HOA
- Has HOA: Yes
- Services included: Association Management, Maintenance Grounds, Snow Removal, Trash
- HOA fee: $290 monthly
- HOA name: Camden Ridge Homeowners
Location
- Region: Akron
Financial & listing details
- Tax assessed value: $245,600
- Annual tax amount: $3,656
- Date on market: 6/21/2024
- Cumulative days on market: 3 days
- Listing terms: Cash,Conventional
Price history
| Date | Event | Price |
|---|---|---|
| 8/2/2024 | Sold | $315,000+1.6% |
Source:  MLS Now #5046554 Report a problem MLS Now #5046554 Report a problem | ||
| 6/25/2024 | Pending sale | $310,000 |
Source: MLS Now #5046554 Report a problem | ||
| 6/21/2024 | Listed for sale | $310,000+77.3% |
Source: MLS Now #5046554 Report a problem | ||
| 11/9/2000 | Sold | $174,873 |
Source: Public Record Report a problem | ||
Public tax history
| Year | Property taxes | Tax assessment |
|---|---|---|
| 2025 | $4,293 +13.1% | $85,960 |
| 2024 | $3,794 +3.8% | $85,960 |
| 2023 | $3,656 +20.7% | $85,960 +30.8% |
| 2022 | $3,030 +6.6% | $65,713 |
| 2021 | $2,843 | $65,713 |
| 2020 | -- | $65,713 +11.8% |
| 2019 | $2,751 +2.8% | $58,800 |
| 2018 | $2,677 +0.7% | $58,800 |
| 2017 | $2,659 | $58,800 +6.1% |
| 2016 | $2,659 | $55,440 |
| 2015 | $2,659 +0.6% | $55,440 |
| 2014 | $2,642 -1.8% | $55,440 -0.9% |
| 2013 | $2,689 -0.5% | $55,970 |
| 2012 | $2,703 +2.4% | $55,970 0% |
| 2011 | $2,639 +5.8% | $55,972 -9.6% |
| 2010 | $2,495 | $61,947 |
| 2009 | -- | $61,947 |
| 2008 | $2,571 -9% | $61,947 +1.4% |
| 2007 | $2,827 +1.3% | $61,100 |
| 2006 | $2,790 +3.3% | $61,100 |
| 2005 | $2,700 | $61,100 +4.6% |
| 2004 | -- | $58,405 |
| 2003 | $2,812 -3.2% | $58,405 |
| 2002 | $2,906 -5.2% | $58,405 -1.8% |
| 2001 | $3,066 +353.6% | $59,497 +371.7% |
| 2000 | $676 | $12,614 |
Find assessor info on the county website
Neighborhood: 44312
Nearby homes
- $259,9002 bd2 ba1.5k sqft2839 Stratford Cir, Akron, OH 44312Off Market

- $375,0003 bd4 ba2.5k sqft2837 Stratford Cir, Akron, OH 44312Sold

- $306,6003 bd3 ba2k sqft2828 Stratford Cir, Akron, OH 44312Off Market
- $247,6002 bd2 ba1.5k sqft2826 Stratford Cir, Akron, OH 44312Off Market
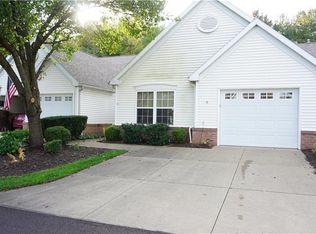
- $313,8003 bd3 ba2.5k sqft2827 Stratford Cir, Akron, OH 44312Off Market
- $296,5002 bd2 ba1.6k sqft2824 Stratford Cir, Akron, OH 44312Off Market
- $225,0002 bd2 ba1.7k sqft2825 Stratford Cir, Akron, OH 44312Sold
- $295,0002 bd2 ba1.6k sqft2823 Stratford Cir, Akron, OH 44312For Sale
Nearby schools
GreatSchools rating
- NAGreenwood Elementary SchoolGrades: PK-KDistance: 2.4 mi
- 8/10Green Middle SchoolGrades: 6-8Distance: 2.6 mi
- 8/10Green High SchoolGrades: 9-12Distance: 2 mi
Schools provided by the listing agent
- District: Green LSD (Summit)- 7707
Source: MLS Now. This data may not be complete. We recommend contacting the local school district to confirm school assignments for this home.
Get a cash offer in 3 minutes
Find out how much your home could sell for in as little as 3 minutes with a no-obligation cash offer.
Estimated market value
$328,100
Get a cash offer in 3 minutes
Find out how much your home could sell for in as little as 3 minutes with a no-obligation cash offer.
Estimated market value
$328,100
- Ohio
- Summit County
- Akron
- 44312
- 2841 Stratford Cir
Nearby cities
Nearby neighborhoods
Nearby zip codes
Other Akron Topics
