Beautiful Darling Home in one of the most highly sought after neighborhoods in DFW, The Tribute in The Colony. This home has an office and dining room off the entryway and leads to a spacious family room with corner fireplace with an open concept to the kitchen and breakfast nook. The kitchen is adorned with an island and stainless steel appliances. Gorgeous master suite and a mudroom adjacent to the laundry room and powder bath. Upstairs has an incredible loft overlook with cabinets for games, school books and more overlooking the family room below. 2 bedrooms an a full bath are also upstairs. You will love this home!
Sold
Price Unknown
2841 Waverly Colony, The Colony, TX 75056
3beds
2,790sqft
Single Family Residence
Built in 2019
6,229 Square Feet Lot
$623,700 Zestimate®
$--/sqft
$4,231 Estimated rent
Home value
$623,700
$586,000 - $661,000
$4,231/mo
Zestimate® history
Owner options
List your home for rent
$4,231/mo
Rent Zestimate®
Find your next renter with Zillow Rental Manager. Plus, with online applications, you can quickly screen prospective tenants – for free.
$4,231/mo
Rent Zestimate®
Refinance and save
$1,200/mo
Est. payment
Refinancing to a lower rate could help reduce your monthly payments and save thousands over the life of the loan.
$1,200/mo
Est. payment
Explore your selling options
Work with a Zillow partner agent
Leverage their expertise and Zillow's premium Showcase listings to get your home seen by more buyers.
Get startedList with your own agent
Get your home in front of millions of buyers by listing it on Zillow.
Learn how to do itSell it yourself
Take full control of how buyers see your home on Zillow by listing For Sale by Owner (FSBO).
List your homeWhat's special
Zillow last checked:
Listing updated:
Listed by:
Rob Vaughan 0616407 469-321-5201,
New Home DFW 469-321-5201,
Christie Smith 0702826 214-901-2388,
New Home DFW
Bought with:
Karen Obringer
Coldwell Banker Realty
Source: NTREIS,MLS#: 20721912
Facts & features
Interior
Bedrooms & bathrooms
- Bedrooms: 3
- Bathrooms: 3
- Full bathrooms: 2
- 1/2 bathrooms: 1
Primary bedroom
- Level: First
- Dimensions: 17 x 13
Bedroom
- Level: Second
- Dimensions: 11 x 13
Bedroom
- Level: Second
- Dimensions: 11 x 13
Den
- Level: First
- Dimensions: 11 x 13
Dining room
- Level: First
- Dimensions: 10 x 13
Kitchen
- Features: Kitchen Island
- Level: First
- Dimensions: 11 x 26
Living room
- Level: First
- Dimensions: 17 x 17
Utility room
- Level: First
- Dimensions: 10 x 10
Cooling
- Central Air, Electric, Gas
Appliances
- Included: Dishwasher, Disposal
Features
- Wired for Sound
- Flooring: Carpet, Wood
- Has basement: No
- Number of fireplaces: 1
- Fireplace features: Heatilator
Interior area
- Total interior livable area: 2,790 sqft
Property
Parking
- Total spaces: 3
- Parking features: Driveway
- Attached garage spaces: 3
- Has uncovered spaces: Yes
Features
- Levels: Two
- Stories: 2
- Patio & porch: Covered
- Pool features: None, Community
- Fencing: Wood
Lot
- Size: 6,229 Square Feet
- Features: Subdivision, Zero Lot Line
Details
- Parcel number: R698131
Construction
Type & style
- Home type: SingleFamily
- Architectural style: Traditional,Detached
- Property subtype: Single Family Residence
- Attached to another structure: Yes
Materials
- Brick
- Foundation: Slab
- Roof: Composition
Condition
- Year built: 2019
Utilities & green energy
- Sewer: Public Sewer
- Water: Public
- Utilities for property: Sewer Available, Water Available
Community & HOA
Community
- Features: Playground, Pool
- Subdivision: Somerset At Tribute
HOA
- Has HOA: Yes
- Services included: All Facilities
- HOA fee: $1,200 annually
- HOA name: Tribute Owners Assoc
- HOA phone: 972-943-2858
Location
- Region: The Colony
Financial & listing details
- Tax assessed value: $689,000
- Annual tax amount: $10,874
- Date on market: 9/5/2024
- Cumulative days on market: 5 days
- Listing terms: Cash,Conventional,VA Loan
Price history
| Date | Event | Price |
|---|---|---|
| 11/13/2024 | Sold | -- |
Source: NTREIS #20721912 Report a problem | ||
| 10/18/2024 | Pending sale | $689,900$247/sqft |
Source: NTREIS #20721912 Report a problem | ||
| 9/12/2024 | Listing removed | $689,900$247/sqft |
Source: NTREIS #20721912 Report a problem | ||
| 9/5/2024 | Listed for sale | $689,900$247/sqft |
Source: NTREIS #20721912 Report a problem | ||
Public tax history
| Year | Property taxes | Tax assessment |
|---|---|---|
| 2025 | $12,161 +15.4% | $689,000 +18.5% |
| 2024 | $10,535 +9.9% | $581,488 +10% |
| 2023 | $9,586 -7.4% | $528,625 +10% |
| 2022 | $10,357 +6.4% | $480,568 +10% |
| 2021 | $9,737 +54.3% | $436,880 +64.4% |
| 2020 | $6,309 +361.3% | $265,793 +371% |
| 2019 | $1,368 -4.2% | $56,435 |
| 2018 | $1,427 | $56,435 +300% |
| 2017 | -- | $14,109 |
Find assessor info on the county website
Neighborhood: Tribute
Nearby homes
- $655,4003 bd4 ba3.2k sqft2845 Waverly, Lewisville, TX 75056Off Market
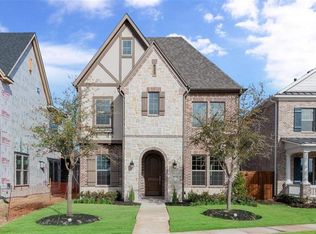
- $721,7004 bd3 ba3.1k sqft2837 Waverly, Lewisville, TX 75056Off Market

- $677,4003 bd3 ba2.7k sqft2849 Waverly, Lewisville, TX 75056Off Market

- $674,5004 bd4 ba3.1k sqft2833 Waverly, Lewisville, TX 75056Off Market
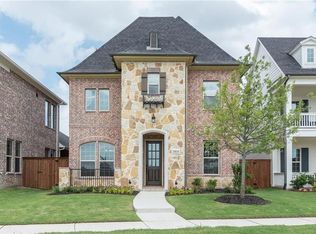
- $--4 bd4 ba2.8k sqft2853 Waverly, Lewisville, TX 75056Sold
- $101.8 acresAmesbury, The colony, TX 75056Off Market
- $621,3003 bd3 ba2.7k sqft2829 Waverly, Lewisville, TX 75056Off Market
- $661,1003 bd3 ba3.1k sqft2857 Waverly, Lewisville, TX 75056Off Market
Nearby schools
GreatSchools rating
- 8/10Prestwick ElementaryGrades: K-5Distance: 0.4 mi
- 6/10Lowell H Strike MiddleGrades: 6-8Distance: 1.2 mi
- 5/10Little Elm High SchoolGrades: 9-12Distance: 4.9 mi
Schools provided by the listing agent
- Elementary: Prestwick K-8 Stem
- Middle: Lakeside
- High: Little Elm
- District: Little Elm ISD
Source: NTREIS. This data may not be complete. We recommend contacting the local school district to confirm school assignments for this home.
Get a cash offer in 3 minutes
Find out how much your home could sell for in as little as 3 minutes with a no-obligation cash offer.
Estimated market value
$623,700
Get a cash offer in 3 minutes
Find out how much your home could sell for in as little as 3 minutes with a no-obligation cash offer.
Estimated market value
$623,700
- Texas
- Denton County
- The Colony
- 75056
- Tribute
- 2841 Waverly Colony
