This beautiful home is located in the award winning Lakeside Resort Style Community of The Tribute. Overlooking lush green space with views of the ponds and easy trail access. Upon entry you will find two story ceilings providing abundant natural lighting. Hardwood flooring throughout the first floor, miles of granite countertop space, tile backsplash and a generous amount of cabinet space. There is a dedicated office on the first floor along with an elegant master suite with dual sinks, separate tub and shower plus a large walk-in closet with custom cabinets and island storage. Upstairs you will find a kids playroom or game room along with 3 bedrooms and 2 full baths. The Tribute is a golf cart community that offers amenities; access to 2 resort-style pools, splash pad, playgrounds, dog parks, pickle ball courts, jogging & bike trails, a kayak launch and a marina that is under construction and will be complete soon.
Sold
Price Unknown
2853 Waverly, Lewisville, TX 75056
4beds
2,897sqft
Single Family Residence
Built in 2018
5,532 Square Feet Lot
$672,300 Zestimate®
$--/sqft
$4,159 Estimated rent
Home value
$672,300
$639,000 - $713,000
$4,159/mo
Zestimate® history
Owner options
List your home for rent
$4,159/mo
Rent Zestimate®
Find your next renter with Zillow Rental Manager. Plus, with online applications, you can quickly screen prospective tenants – for free.
$4,159/mo
Rent Zestimate®
Refinance and save
$726/mo
Est. payment
Refinancing to a lower rate could help reduce your monthly payments and save thousands over the life of the loan.
$726/mo
Est. payment
Explore your selling options
Work with a Zillow partner agent
Leverage their expertise and Zillow's premium Showcase listings to get your home seen by more buyers.
Get startedList with your own agent
Get your home in front of millions of buyers by listing it on Zillow.
Learn how to do itSell it yourself
Take full control of how buyers see your home on Zillow by listing For Sale by Owner (FSBO).
List your homeWhat's special
Easy trail accessTile backsplashSeparate tub and showerDual sinksElegant master suite
Zillow last checked:
Listing updated:
Listed by:
Brittany Obert 0648013 972-401-1400,
HomeSmart 972-401-1400
Bought with:
Abby White, 0834792
Ebby Halliday Realtors
Source: NTREIS,MLS#: 21251849
Facts & features
Interior
Bedrooms & bathrooms
- Bedrooms: 4
- Bathrooms: 4
- Full bathrooms: 3
- 1/2 bathrooms: 1
Primary bedroom
- Features: Built-in Features, Closet Cabinetry, Ceiling Fan(s), Dual Sinks, En Suite Bathroom, Garden Tub/Roman Tub, Sitting Area in Primary, Separate Shower, Walk-In Closet(s)
- Level: First
- Dimensions: 16 x 18
Bedroom
- Features: Ceiling Fan(s), Walk-In Closet(s)
- Level: Second
- Dimensions: 12 x 13
Bedroom
- Features: Ceiling Fan(s), Walk-In Closet(s)
- Level: Second
- Dimensions: 12 x 13
Bedroom
- Features: Ceiling Fan(s), Walk-In Closet(s)
- Level: Second
- Dimensions: 13 x 11
Dining room
- Level: First
- Dimensions: 14 x 15
Game room
- Level: Second
- Dimensions: 17 x 15
Living room
- Features: Built-in Features, Ceiling Fan(s), Fireplace
- Level: First
- Dimensions: 12 x 17
Office
- Level: First
- Dimensions: 11 x 13
Utility room
- Features: Built-in Features, Utility Room, Utility Sink
- Level: First
- Dimensions: 9 x 8
Heating
- Central, Natural Gas
Cooling
- Central Air, Electric
Appliances
- Included: Double Oven, Dishwasher, Gas Cooktop, Disposal, Microwave, Tankless Water Heater, Wine Cooler
- Laundry: Washer Hookup, Dryer Hookup
Features
- Decorative/Designer Lighting Fixtures, High Speed Internet, Kitchen Island, Open Floorplan, Pantry
- Flooring: Carpet, Hardwood, Tile
- Windows: Shutters
- Has basement: No
- Number of fireplaces: 1
- Fireplace features: Electric
Interior area
- Total interior livable area: 2,897 sqft
Property
Parking
- Total spaces: 2
- Parking features: Alley Access
- Attached garage spaces: 2
Features
- Levels: Two
- Stories: 2
- Patio & porch: Covered
- Exterior features: Lighting, Rain Gutters
- Pool features: None, Community
Lot
- Size: 5,532 Square Feet
- Features: Backs to Greenbelt/Park, Interior Lot, Landscaped, No Backyard Grass, Zero Lot Line
Details
- Parcel number: R698128
Construction
Type & style
- Home type: SingleFamily
- Architectural style: Traditional,Detached
- Property subtype: Single Family Residence
Materials
- Brick
- Foundation: Slab
- Roof: Composition,Metal
Condition
- Year built: 2018
Utilities & green energy
- Sewer: Public Sewer
- Water: Public
- Utilities for property: Sewer Available, Water Available
Community & HOA
Community
- Features: Clubhouse, Fishing, Golf, Lake, Marina, Playground, Park, Pickleball, Pool, Restaurant, Sidewalks, Tennis Court(s), Trails/Paths
- Security: Carbon Monoxide Detector(s), Fire Alarm
- Subdivision: Somerset At Tribute
HOA
- Has HOA: Yes
- Services included: All Facilities, Association Management, Maintenance Grounds
- HOA fee: $726 semi-annually
- HOA name: Cma Management
- HOA phone: 972-943-2828
Location
- Region: Lewisville
Financial & listing details
- Tax assessed value: $749,767
- Annual tax amount: $12,956
- Date on market: 5/7/2026
- Cumulative days on market: 47 days
- Exclusions: Kitchen fridge, utility room washer and dryer, freezer in the garage, electric car charger in garage.
Price history
| Date | Event | Price |
|---|---|---|
| 7/2/2026 | Sold | -- |
Source: NTREIS #21251849 Report a problem | ||
| 6/29/2026 | Pending sale | $715,000$247/sqft |
Source: NTREIS #21251849 Report a problem | ||
| 6/24/2026 | Contingent | $715,000$247/sqft |
Source: NTREIS #21251849 Report a problem | ||
| 5/30/2026 | Price change | $715,000-2.1%$247/sqft |
Source: NTREIS #21251849 Report a problem | ||
| 5/7/2026 | Listed for sale | $730,000$252/sqft |
Source: NTREIS #21251849 Report a problem | ||
Public tax history
| Year | Property taxes | Tax assessment |
|---|---|---|
| 2025 | $10,991 +5.2% | $634,748 +10% |
| 2024 | $10,447 +9.9% | $577,044 +10% |
| 2023 | $9,504 -7.5% | $524,585 +10% |
| 2022 | $10,273 +6.3% | $476,895 +10% |
| 2021 | $9,660 -1% | $433,541 +1.4% |
| 2020 | $9,761 -2.8% | $427,454 -0.6% |
| 2019 | $10,040 +692.4% | $430,131 +758.2% |
| 2018 | $1,267 | $50,121 +300% |
| 2017 | -- | $12,530 |
Find assessor info on the county website
Neighborhood: Tribute
Nearby homes
- $674,8003 bd3 ba3.1k sqft2857 Waverly, Lewisville, TX 75056Off Market
- $--3 bd3 ba2.7k sqft2849 Waverly, Lewisville, TX 75056Sold

- $673,7003 bd4 ba3.2k sqft2845 Waverly, Lewisville, TX 75056Off Market
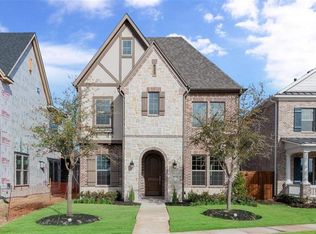
- $726,8004 bd4 ba3.1k sqft2861 Waverly, The Colony, TX 75056Off Market
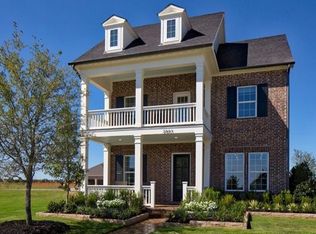
- $--3 bd3 ba2.7k sqft2841 Waverly Colony, The Colony, TX 75056Sold
- $633,7003 bd3 ba2.7k sqft2852 Amesbury, Lewisville, TX 75056Off Market
- $---- bd-- ba-- sqft2848 Amesbury, The Colony, TX 75056Sold
- $725,6004 bd4 ba3.1k sqft2856 Amesbury Colony, The Colony, TX 75056Off Market
Nearby schools
GreatSchools rating
- 8/10Prestwick ElementaryGrades: K-5Distance: 0.4 mi
- 6/10Lowell H Strike MiddleGrades: 6-8Distance: 1.2 mi
- 5/10Little Elm High SchoolGrades: 9-12Distance: 4.9 mi
Schools provided by the listing agent
- Elementary: Prestwick
- Middle: Lowell Strike
- High: Little Elm
- District: Little Elm ISD
Source: NTREIS. This data may not be complete. We recommend contacting the local school district to confirm school assignments for this home.
Get a cash offer in 3 minutes
Find out how much your home could sell for in as little as 3 minutes with a no-obligation cash offer.
Estimated market value
$672,300
Get a cash offer in 3 minutes
Find out how much your home could sell for in as little as 3 minutes with a no-obligation cash offer.
Estimated market value
$672,300
- Texas
- Denton County
- The Colony
- 75056
- Tribute
- 2853 Waverly
