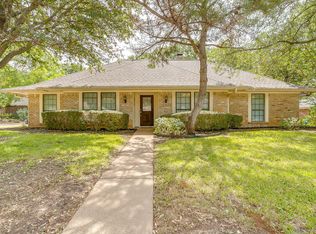
Wow! Discover a rare modern gem in the heart of Grapevine! This distinguished 5-bedroom, 3 full bath, 2 half bath, 2 car garage home breaks away from the traditional style often found in the area, offering clean contemporary lines and thoughtfully designed spaces throughout. From the moment you step inside, you’ll notice the natural light, open flow, and functional layout that balances style with everyday comfort. The spacious kitchen serves as the centerpiece of the home, featuring sleek finishes, ample storage, and generous prep space, two sinks for the chef—perfect for gatherings or quiet nights in. Multiple living areas, private retreats, and flexible spaces allow this home to adapt to your needs, whether you’re working remotely, entertaining, or simply relaxing. With five bedrooms, everyone has room to spread out, and the 3 full baths plus 2 half baths ensure convenience for family and guests alike. Storage and functionality are seamlessly integrated into the design, making this home as practical as it is stylish. Outside, you’ll enjoy a welcoming community known for its friendly atmosphere and top-rated schools. Perfectly located for easy commuting to Dallas or Ft. Worth. This property is just minutes from major highways and the DFW International Airport—giving you access to the entire Metroplex and the world while still enjoying the comfort of a neighborhood setting. This is not your typical Grapevine home—it’s a distinguished, modern retreat designed for those who want something truly set apart. Schedule your experience and Make This Your New Home TODAY!!
Sold
Price Unknown
2841 West Ct, Grapevine, TX 76051
5beds
3,857sqft
Single Family Residence
Built in 1978
0.28 Acres Lot
$878,100 Zestimate®
$--/sqft
$5,837 Estimated rent
Home value
$878,100
$817,000 - $948,000
$5,837/mo
Zestimate® history
Owner options
List your home for rent
$5,837/mo
Rent Zestimate®
Find your next renter with Zillow Rental Manager. Plus, with online applications, you can quickly screen prospective tenants – for free.
$5,837/mo
Rent Zestimate®
Refinance and save
Refinancing to a lower rate could help reduce your monthly payments and save thousands over the life of the loan.
Explore your selling options
Work with a Zillow partner agent
Leverage their expertise and Zillow's premium Showcase listings to get your home seen by more buyers.
Get startedList with your own agent
Get your home in front of millions of buyers by listing it on Zillow.
Learn how to do itSell it yourself
Take full control of how buyers see your home on Zillow by listing For Sale by Owner (FSBO).
List your homeWhat's special
Zillow last checked:
Listing updated:
Listed by:
Brigette Mann 0621304 817-310-5200,
RE/MAX Trinity 817-310-5200
Bought with:
Johnathon DeJarnett
Monument Realty
Source: NTREIS,MLS#: 21045344
Facts & features
Interior
Bedrooms & bathrooms
- Bedrooms: 5
- Bathrooms: 5
- Full bathrooms: 3
- 1/2 bathrooms: 2
Primary bedroom
- Features: Built-in Features, Closet Cabinetry, Ceiling Fan(s), Dual Sinks, En Suite Bathroom, Sitting Area in Primary, Walk-In Closet(s)
- Level: Second
- Dimensions: 16 x 15
Bedroom
- Features: Ceiling Fan(s), En Suite Bathroom, Split Bedrooms, Walk-In Closet(s)
- Level: Second
- Dimensions: 14 x 12
Bedroom
- Features: Ceiling Fan(s), En Suite Bathroom, Walk-In Closet(s)
- Level: Second
- Dimensions: 12 x 10
Bedroom
- Features: En Suite Bathroom, Walk-In Closet(s)
- Level: Second
- Dimensions: 13 x 10
Bedroom
- Features: Closet Cabinetry, Split Bedrooms, Walk-In Closet(s)
- Level: Second
- Dimensions: 14 x 11
Breakfast room nook
- Features: Eat-in Kitchen
- Level: First
- Dimensions: 8 x 7
Dining room
- Level: First
- Dimensions: 22 x 16
Family room
- Features: Fireplace
- Level: First
- Dimensions: 24 x 18
Game room
- Level: Second
- Dimensions: 11 x 11
Kitchen
- Features: Breakfast Bar, Built-in Features, Eat-in Kitchen, Kitchen Island, Pantry, Stone Counters, Sink, Walk-In Pantry
- Level: First
- Dimensions: 18 x 13
Living room
- Level: First
- Dimensions: 16 x 14
Loft
- Level: Second
- Dimensions: 6 x 4
Office
- Level: Second
- Dimensions: 14 x 9
Heating
- Central
Cooling
- Central Air
Appliances
- Included: Dishwasher
Features
- Chandelier, Decorative/Designer Lighting Fixtures, Eat-in Kitchen, High Speed Internet, Kitchen Island, Loft, Multiple Staircases, Walk-In Closet(s)
- Flooring: Concrete, Ceramic Tile, Wood
- Has basement: No
- Number of fireplaces: 1
- Fireplace features: Gas Starter
Interior area
- Total interior livable area: 3,857 sqft
Property
Parking
- Total spaces: 2
- Parking features: Garage
- Attached garage spaces: 2
Features
- Levels: Two
- Stories: 2
- Patio & porch: Covered
- Pool features: Gunite, Pool
- Fencing: Wood
Lot
- Size: 0.28 Acres
- Features: Cul-De-Sac, Interior Lot, Landscaped, Sprinkler System
Details
- Parcel number: 00651222
Construction
Type & style
- Home type: SingleFamily
- Architectural style: Contemporary/Modern,Detached
- Property subtype: Single Family Residence
Materials
- Foundation: Slab
- Roof: Composition
Condition
- Year built: 1978
Utilities & green energy
- Sewer: Public Sewer
- Water: Public
- Utilities for property: Sewer Available, Water Available
Community & HOA
Community
- Subdivision: Creekwood Estates Add
HOA
- Has HOA: No
Location
- Region: Grapevine
Financial & listing details
- Tax assessed value: $606,900
- Annual tax amount: $11,878
- Date on market: 8/29/2025
- Cumulative days on market: 84 days
- Listing terms: Cash,Conventional,VA Loan
- Exclusions: Hot tub.
Price history
| Date | Event | Price |
|---|---|---|
| 12/19/2025 | Sold | -- |
Source: NTREIS #21045344 Report a problem | ||
| 11/29/2025 | Pending sale | $895,000$232/sqft |
Source: NTREIS #21045344 Report a problem | ||
| 11/21/2025 | Contingent | $895,000$232/sqft |
Source: NTREIS #21045344 Report a problem | ||
| 10/16/2025 | Price change | $895,000-3.8%$232/sqft |
Source: NTREIS #21045344 Report a problem | ||
| 9/20/2025 | Listed for sale | $930,000$241/sqft |
Source: NTREIS #21045344 Report a problem | ||
| 9/17/2025 | Contingent | $930,000$241/sqft |
Source: NTREIS #21045344 Report a problem | ||
| 8/29/2025 | Listed for sale | $930,000+43.1%$241/sqft |
Source: NTREIS #21045344 Report a problem | ||
| 10/24/2018 | Sold | -- |
Source: Agent Provided Report a problem | ||
| 10/1/2018 | Pending sale | $650,000$169/sqft |
Source: eXp Realty LLC #13923492 Report a problem | ||
| 9/1/2018 | Listed for sale | $650,000+47.7%$169/sqft |
Source: eXp Realty LLC #13923492 Report a problem | ||
| 1/23/2012 | Sold | -- |
Source: Agent Provided Report a problem | ||
| 11/20/2011 | Listed for sale | $440,000$114/sqft |
Source: Coldwell Banker Residential Brokerage - #11687890 Report a problem | ||
Public tax history
| Year | Property taxes | Tax assessment |
|---|---|---|
| 2025 | $2,813 -19.1% | $606,900 -15.9% |
| 2024 | $3,479 +5.5% | $721,285 +9.6% |
| 2023 | $3,298 -10.9% | $658,100 +2.8% |
| 2022 | $3,703 +29.3% | $640,000 +30.4% |
| 2021 | $2,864 -0.8% | $490,780 |
| 2020 | $2,889 -15.6% | $490,780 -25.1% |
| 2019 | $3,424 +21.5% | $654,871 +38.1% |
| 2018 | $2,819 -69.7% | $474,100 +10% |
| 2017 | $9,291 -1% | $431,000 -0.2% |
| 2016 | $9,387 +9.2% | $431,805 +15.2% |
| 2015 | $8,598 | $374,800 |
| 2014 | $8,598 | $374,800 +2.5% |
| 2013 | -- | $365,500 +1% |
| 2012 | -- | $361,800 |
| 2011 | -- | $361,800 +5.2% |
| 2010 | -- | $343,900 +145.3% |
| 2009 | -- | $140,200 -32.4% |
| 2008 | -- | $207,500 +6.4% |
| 2007 | -- | $195,000 |
| 2006 | -- | $195,000 |
| 2005 | -- | $195,000 -8.3% |
| 2004 | -- | $212,600 +43.6% |
| 2003 | -- | $148,000 +2.4% |
| 2002 | -- | $144,600 +7.6% |
| 2001 | -- | $134,400 +6.2% |
| 2000 | -- | $126,500 |
Find assessor info on the county website
Neighborhood: Creekwood Estates
Nearby homes
- $--4 bd3 ba2.1k sqft2843 West Ct, Grapevine, TX 76051Sold

- $799,5004 bd3 ba3.1k sqft2839 West Ct, Grapevine, TX 76051Off Market

- $--3 bd2 ba2k sqft2907 Creekwood Dr, Grapevine, TX 76051Sold
- $597,8004 bd2 ba2.4k sqft2917 S Creekwood Dr, Grapevine, TX 76051Off Market

- $538,2004 bd3 ba2.4k sqft2915 S Creekwood Dr, Grapevine, TX 76051Off Market
- $586,3004 bd3 ba2.3k sqft2905 Creekwood Dr, Grapevine, TX 76051Off Market
- $585,0004 bd3 ba2.2k sqft2919 S Creekwood Dr, Grapevine, TX 76051Off Market
- $544,9003 bd2 ba2k sqft2837 West Ct, Grapevine, TX 76051Off Market
Nearby schools
GreatSchools rating
- 10/10Glenhope Elementary SchoolGrades: PK-5Distance: 0.7 mi
- 8/10Cross Timbers Middle SchoolGrades: 6-8Distance: 0.5 mi
- 8/10Grapevine High SchoolGrades: 9-12Distance: 0.5 mi
Schools provided by the listing agent
- Elementary: Glenhope
- Middle: Cross Timbers
- High: Grapevine
- District: Grapevine-Colleyville ISD
Source: NTREIS. This data may not be complete. We recommend contacting the local school district to confirm school assignments for this home.
Get a cash offer in 3 minutes
Find out how much your home could sell for in as little as 3 minutes with a no-obligation cash offer.
Estimated market value
$878,100
Get a cash offer in 3 minutes
Find out how much your home could sell for in as little as 3 minutes with a no-obligation cash offer.
Estimated market value
$878,100
Nearby cities
Nearby neighborhoods
Nearby zip codes
Other Grapevine Topics
