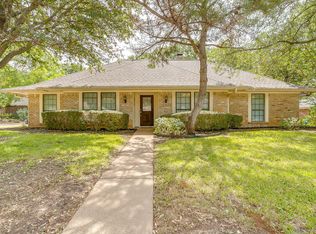
Welcome home to your own unique retreat in a cul-de-sac, surrounded by tall trees, in the coveted Creekwood Estates. Perfect location in sought after GCISD, walking distance to schools, 10 minutes to DFW airport, & minutes from Southlake town square. Ground level features Living room, kitchen, dining, guest bedroom, full bath, & laundry. Upstairs features the primary bedroom, two spare bedrooms & two full bathrooms. Spacious kitchen features granite countertops, Shaker style cabinets, & awesome 36 inch majestic six burner Ilve range, pantry, breakfast bar, & overlooks the pool. The living room features a high cathedral ceiling, scenic views to the backyard, & a decorated fireplace. You will love the curb appeal with lots of shade, tasteful updates, 27 windows for vast natural light & captivating views throughout. New roof just installed & pool just resurfaced. Just on the other side of popular Parr Park with awesome trails, fitness stations, playground, splash area, & pavilion. List of updates in transaction desk.
Sold
Price Unknown
2843 West Ct, Grapevine, TX 76051
4beds
2,182sqft
Single Family Residence
Built in 1978
10,759 Square Feet Lot
$585,800 Zestimate®
$--/sqft
$3,887 Estimated rent
Home value
$585,800
$551,000 - $627,000
$3,887/mo
Zestimate® history
Owner options
List your home for rent
$3,887/mo
Rent Zestimate®
Find your next renter with Zillow Rental Manager. Plus, with online applications, you can quickly screen prospective tenants – for free.
$3,887/mo
Rent Zestimate®
Refinance and save
Refinancing to a lower rate could help reduce your monthly payments and save thousands over the life of the loan.
Explore your selling options
Work with a Zillow partner agent
Leverage their expertise and Zillow's premium Showcase listings to get your home seen by more buyers.
Get startedList with your own agent
Get your home in front of millions of buyers by listing it on Zillow.
Learn how to do itSell it yourself
Take full control of how buyers see your home on Zillow by listing For Sale by Owner (FSBO).
List your homeWhat's special
Zillow last checked:
Listing updated:
Listed by:
Alan Schrock 0676050 817-723-9820,
Keller Williams Urban Dallas 214-234-8000,
Carlos Santana 0708794 817-726-0916,
Keller Williams Urban Dallas
Bought with:
Britni Mcdaniel
eXp Realty, LLC
Source: NTREIS,MLS#: 20709491
Facts & features
Interior
Bedrooms & bathrooms
- Bedrooms: 4
- Bathrooms: 3
- Full bathrooms: 3
Primary bedroom
- Features: Closet Cabinetry, Ceiling Fan(s), Dual Sinks, En Suite Bathroom, Garden Tub/Roman Tub, Separate Shower, Walk-In Closet(s)
- Level: Second
- Dimensions: 13 x 19
Bedroom
- Level: Second
- Dimensions: 9 x 12
Bedroom
- Level: Second
- Dimensions: 11 x 12
Bedroom
- Level: First
- Dimensions: 11 x 12
Breakfast room nook
- Level: First
- Dimensions: 9 x 13
Dining room
- Level: First
- Dimensions: 12 x 12
Dining room
- Level: First
- Dimensions: 12 x 12
Kitchen
- Features: Breakfast Bar, Eat-in Kitchen, Granite Counters, Pantry
- Level: First
- Dimensions: 12 x 13
Living room
- Features: Ceiling Fan(s), Fireplace
- Level: First
- Dimensions: 15 x 22
Heating
- Central
Cooling
- Central Air
Appliances
- Included: Dishwasher, Disposal, Gas Oven, Gas Range
- Laundry: Laundry in Utility Room
Features
- Built-in Features, Chandelier, Cathedral Ceiling(s), Decorative/Designer Lighting Fixtures, Eat-in Kitchen, Granite Counters, Open Floorplan, Pantry, Walk-In Closet(s)
- Flooring: Carpet, Ceramic Tile, Luxury Vinyl Plank
- Windows: Window Coverings
- Has basement: No
- Number of fireplaces: 1
- Fireplace features: Decorative, Gas, Glass Doors, Living Room
Interior area
- Total interior livable area: 2,182 sqft
Property
Parking
- Total spaces: 2
- Parking features: Additional Parking, Covered, Door-Multi, Driveway, Garage Faces Front, Garage, Private, Secured
- Garage spaces: 2
- Has uncovered spaces: Yes
Features
- Levels: Two
- Stories: 2
- Patio & porch: Patio
- Has private pool: Yes
- Pool features: Gunite, Heated, In Ground, Pool, Private
- Has spa: Yes
- Spa features: Hot Tub
Lot
- Size: 10,759 Square Feet
Details
- Parcel number: 00651230
- Other equipment: Intercom
Construction
Type & style
- Home type: SingleFamily
- Architectural style: Traditional,Detached
- Property subtype: Single Family Residence
Materials
- Brick, Radiant Barrier
- Foundation: Slab
- Roof: Asphalt
Condition
- Year built: 1978
Utilities & green energy
- Sewer: Public Sewer
- Water: Public
- Utilities for property: Sewer Available, Water Available
Community & HOA
Community
- Subdivision: Creekwood Estates Add
HOA
- Has HOA: No
Location
- Region: Grapevine
Financial & listing details
- Tax assessed value: $611,938
- Annual tax amount: $8,344
- Date on market: 9/5/2024
- Cumulative days on market: 121 days
- Exclusions: Phone on wall.
Price history
| Date | Event | Price |
|---|---|---|
| 2/14/2025 | Sold | -- |
Source: NTREIS #20709491 Report a problem | ||
| 1/24/2025 | Pending sale | $625,000$286/sqft |
Source: NTREIS #20709491 Report a problem | ||
| 1/16/2025 | Contingent | $625,000$286/sqft |
Source: NTREIS #20709491 Report a problem | ||
| 12/13/2024 | Price change | $625,000-0.4%$286/sqft |
Source: NTREIS #20709491 Report a problem | ||
| 12/4/2024 | Price change | $627,500-0.4%$288/sqft |
Source: NTREIS #20709491 Report a problem | ||
| 11/18/2024 | Price change | $630,000-3.1%$289/sqft |
Source: NTREIS #20709491 Report a problem | ||
| 11/9/2024 | Listed for sale | $650,000$298/sqft |
Source: NTREIS #20709491 Report a problem | ||
| 11/6/2024 | Pending sale | $650,000$298/sqft |
Source: NTREIS #20709491 Report a problem | ||
| 11/1/2024 | Contingent | $650,000$298/sqft |
Source: NTREIS #20709491 Report a problem | ||
| 9/23/2024 | Listed for sale | $650,000$298/sqft |
Source: NTREIS #20709491 Report a problem | ||
| 9/19/2024 | Contingent | $650,000$298/sqft |
Source: NTREIS #20709491 Report a problem | ||
| 9/5/2024 | Listed for sale | $650,000+160.1%$298/sqft |
Source: NTREIS #20709491 Report a problem | ||
| 3/19/2010 | Listing removed | $249,900$115/sqft |
Source: RE/MAX Masters #11225745 Report a problem | ||
| 12/2/2009 | Listed for sale | $249,900$115/sqft |
Source: RE/MAX Masters #11225745 Report a problem | ||
| 10/15/2009 | Sold | -- |
Source: Agent Provided Report a problem | ||
| 6/26/2009 | Listed for sale | $249,900$115/sqft |
Source: RE/MAX Masters #11225745 Report a problem | ||
Public tax history
| Year | Property taxes | Tax assessment |
|---|---|---|
| 2025 | $2,453 +10.1% | $611,938 |
| 2024 | $2,229 -2.9% | $611,938 +0.3% |
| 2023 | $2,295 -12.3% | $609,898 +25.4% |
| 2022 | $2,618 +9.1% | $486,237 +14.7% |
| 2021 | $2,400 +9.1% | $423,999 +13.4% |
| 2020 | $2,201 +1.2% | $373,928 -8.3% |
| 2019 | $2,175 +8.9% | $407,606 +21.3% |
| 2018 | $1,997 -69.8% | $335,909 -1.7% |
| 2017 | $6,606 +9.6% | $341,609 +14.5% |
| 2016 | $6,025 +9% | $298,224 +16% |
| 2015 | $5,527 | $257,000 |
| 2014 | $5,527 | $257,000 +2.4% |
| 2013 | -- | $251,000 +0.8% |
| 2012 | -- | $248,900 |
| 2011 | -- | $248,900 +4.8% |
| 2010 | -- | $237,400 +11.9% |
| 2009 | -- | $212,100 +7.7% |
| 2008 | -- | $196,900 +10% |
| 2007 | -- | $179,000 |
| 2006 | -- | $179,000 |
| 2005 | -- | $179,000 +3.2% |
| 2004 | -- | $173,500 |
| 2003 | -- | $173,500 +3.6% |
| 2002 | -- | $167,500 +7.6% |
| 2001 | -- | $155,700 +6.2% |
| 2000 | -- | $146,600 |
Find assessor info on the county website
Neighborhood: Creekwood Estates
Nearby homes
- $590,4003 bd2 ba2.1k sqft2845 West Ct, Grapevine, TX 76051Off Market
- $--5 bd5 ba3.8k sqft2841 West Ct, Grapevine, TX 76051Sold

- $586,3004 bd3 ba2.3k sqft2905 Creekwood Dr, Grapevine, TX 76051Off Market

- $--3 bd2 ba2k sqft2907 Creekwood Dr, Grapevine, TX 76051Sold
- $579,6004 bd3 ba2.6k sqft2903 Creekwood Dr, Grapevine, TX 76051Off Market
- $799,5004 bd3 ba3.1k sqft2839 West Ct, Grapevine, TX 76051Off Market
- $538,2004 bd3 ba2.4k sqft2915 S Creekwood Dr, Grapevine, TX 76051Off Market
- $515,7004 bd3 ba1.9k sqft2835 N Creekwood Dr, Grapevine, TX 76051Off Market
Nearby schools
GreatSchools rating
- 10/10Glenhope Elementary SchoolGrades: PK-5Distance: 0.7 mi
- 8/10Cross Timbers Middle SchoolGrades: 6-8Distance: 0.5 mi
- 8/10Grapevine High SchoolGrades: 9-12Distance: 0.5 mi
Schools provided by the listing agent
- Elementary: Glenhope
- Middle: Cross Timbers
- High: Grapevine
- District: Grapevine-Colleyville ISD
Source: NTREIS. This data may not be complete. We recommend contacting the local school district to confirm school assignments for this home.
Get a cash offer in 3 minutes
Find out how much your home could sell for in as little as 3 minutes with a no-obligation cash offer.
Estimated market value
$585,800
Get a cash offer in 3 minutes
Find out how much your home could sell for in as little as 3 minutes with a no-obligation cash offer.
Estimated market value
$585,800
