Simply elegant with attention to every detail, this Orion Township beauty is move-in ready! From the moment you step inside, you’ll feel the cozy warmth of the space offering plenty of room for your loved ones and guests.
With thoughtful details throughout, this home features a kitchen refresh with granite countertops and a stylish backsplash, tastefully updated light fixtures and ceiling fans, a master suite and full bath with updated flooring and granite. Fresh paint throughout the home gives every room a clean, modern feel, and the new windows installed in 2019 add comfort and efficiency. The finished basement provides a perfect hangout for kids and teens, or an excellent work-from-home space.
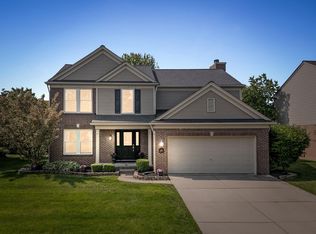
Outside, the perennial landscaping has been lovingly curated, creating vibrant blooms and greenery that bring color all spring and summer. The home’s curb appeal is as inviting as its interiors, making it welcoming for all who arrive.
The location is just as special as the home itself. Friendship Park, with its baseball and soccer fields, playscapes, walking paths, and community pavilion, is right across the street. The neighborhood maintains a private path so children can easily walk to Webber Elementary. Enjoy miles and miles of the Orion Safety Path - connecting to county parks, the Polly Ann Trail, shopping and amenities - great for biking, running, and walking. Right around the corner, you’ll find local favorites like the ice cream shop, pizza, and Ignite Tavern; while Pine Knob, shopping, dining, and expressway access are only minutes away. Orion Oaks Park is also nearby for even more outdoor adventure.
All info deemed reliable but not guaranteed. Invisible fence and alarm system stay. Highly acclaimed Lake Orion Schools.
Sold for $480,000
$480,000
2841 Yosemite Dr, Lake Orion, MI 48360
4beds
3,411sqft
Single Family Residence
Built in 1999
0.26 Acres Lot
$491,300 Zestimate®
$141/sqft
$3,450 Estimated rent
Home value
$491,300
$462,000 - $521,000
$3,450/mo
Zestimate® history
Owner options
List your home for rent
$3,450/mo
Rent Zestimate®
Find your next renter with Zillow Rental Manager. Plus, with online applications, you can quickly screen prospective tenants – for free.
$3,450/mo
Rent Zestimate®
Refinance and save
$3,426/mo
Est. payment
Refinancing to a lower rate could help reduce your monthly payments and save thousands over the life of the loan.
$3,426/mo
Est. payment
Explore your selling options
Work with a Zillow partner agent
Leverage their expertise and Zillow's premium Showcase listings to get your home seen by more buyers.
Get startedList with your own agent
Get your home in front of millions of buyers by listing it on Zillow.
Learn how to do itSell it yourself
Take full control of how buyers see your home on Zillow by listing For Sale by Owner (FSBO).
List your homeWhat's special
Zillow last checked:
Listing updated:
Listed by:
Michele Shinedling 248-860-5244,
Heritage Real Estate
Bought with:
Julianna McCarthy, 6501459999
Keller Williams Paint Creek
Source: Realcomp II,MLS#: 20251041957
Facts & features
Interior
Bedrooms & bathrooms
- Bedrooms: 4
- Bathrooms: 3
- Full bathrooms: 2
- 1/2 bathrooms: 1
Primary bedroom
- Level: Second
- Area: 240
- Dimensions: 15 X 16
Bedroom
- Level: Second
- Area: 168
- Dimensions: 12 X 14
Bedroom
- Level: Second
- Area: 100
- Dimensions: 10 X 10
Bedroom
- Level: Second
- Area: 140
- Dimensions: 10 X 14
Primary bathroom
- Level: Second
- Area: 154
- Dimensions: 11 X 14
Other
- Level: Second
- Area: 40
- Dimensions: 8 X 5
Other
- Level: Entry
- Area: 25
- Dimensions: 5 X 5
Other
- Level: Entry
- Area: 112
- Dimensions: 8 X 14
Dining room
- Level: Entry
- Area: 143
- Dimensions: 11 X 13
Family room
- Level: Entry
- Area: 270
- Dimensions: 15 X 18
Great room
- Level: Basement
- Area: 840
- Dimensions: 28 X 30
Kitchen
- Level: Entry
- Area: 182
- Dimensions: 13 X 14
Laundry
- Level: Basement
- Area: 100
- Dimensions: 10 X 10
Living room
- Level: Entry
- Area: 204
- Dimensions: 12 X 17
Mud room
- Level: Entry
- Area: 30
- Dimensions: 5 X 6
Heating
- Forced Air, Natural Gas
Cooling
- Central Air
Appliances
- Included: Dishwasher, Free Standing Electric Range, Free Standing Refrigerator, Microwave
- Laundry: Laundry Room
Features
- Basement: Finished
- Has fireplace: Yes
- Fireplace features: Family Room, Wood Burning
Interior area
- Total interior livable area: 3,411 sqft
- Finished area above ground: 2,511
- Finished area below ground: 900
Property
Parking
- Total spaces: 2
- Parking features: Two Car Garage, Attached, Direct Access, Garage Faces Front, Garage Door Opener
- Attached garage spaces: 2
Features
- Levels: Two
- Stories: 2
- Entry location: GroundLevelwSteps
- Patio & porch: Covered, Patio, Porch
- Pool features: None
Lot
- Size: 0.26 Acres
- Dimensions: 109 x 128
Details
- Parcel number: 0917104001
- Special conditions: Short Sale No,Standard
Construction
Type & style
- Home type: SingleFamily
- Architectural style: Colonial
- Property subtype: Single Family Residence
Materials
- Brick, Other, Vinyl Siding
- Foundation: Basement, Poured
- Roof: Asphalt
Condition
- New construction: No
- Year built: 1999
Utilities & green energy
- Sewer: Public Sewer
- Water: Public
Community & HOA
Community
- Subdivision: CREEKSIDE VILLAGE OF ORION
HOA
- Has HOA: Yes
- Services included: Other
- HOA fee: $275 annually
- HOA phone: 586-933-3462
Location
- Region: Lake Orion
Financial & listing details
- Price per square foot: $141/sqft
- Tax assessed value: $166,140
- Annual tax amount: $5,943
- Date on market: 10/9/2025
- Cumulative days on market: 10 days
- Listing agreement: Exclusive Right To Sell
- Listing terms: Cash,Conventional,FHA,Va Loan
Price history
| Date | Event | Price |
|---|---|---|
| 11/4/2025 | Sold | $480,000+1.1%$141/sqft |
Source:  Realcomp II #20251041957 Report a problem Realcomp II #20251041957 Report a problem | ||
| 11/1/2025 | Pending sale | $475,000$139/sqft |
Source: Realcomp II #20251041957 Report a problem | ||
| 10/9/2025 | Listed for sale | $475,000+79.2%$139/sqft |
Source: Realcomp II #20251041957 Report a problem | ||
| 2/2/2015 | Sold | $265,100+0%$78/sqft |
Source:  MiRealSource #31207670 Report a problem MiRealSource #31207670 Report a problem | ||
| 10/30/2014 | Price change | $265,000-5%$78/sqft |
Source: Keller Williams Realty - Lakeside Market Center #31207670 Report a problem | ||
| 9/9/2014 | Price change | $278,900-2.1%$82/sqft |
Source: Keller Williams Realty - Lakeside Market Center #31207670 Report a problem | ||
| 6/10/2014 | Price change | $284,900-1.7%$84/sqft |
Source: Cranbrook, REALTORS� #214037025 Report a problem | ||
| 5/14/2014 | Price change | $289,900-6.5%$85/sqft |
Source: Cranbrook, REALTORS� #214037025 Report a problem | ||
| 4/29/2014 | Listed for sale | $309,900+376.8%$91/sqft |
Source: Cranbrook, REALTORS� #214037025 Report a problem | ||
| 6/30/1999 | Sold | $65,000$19/sqft |
Source: Public Record Report a problem | ||
Public tax history
| Year | Property taxes | Tax assessment |
|---|---|---|
| 2025 | $5,943 +5.7% | $209,530 +5.7% |
| 2024 | $5,622 +5% | $198,140 +12% |
| 2023 | $5,356 +4.8% | $176,860 +9.6% |
| 2022 | $5,112 +1% | $161,420 +3% |
| 2021 | $5,064 | $156,670 +5.9% |
| 2020 | -- | $147,900 +3.7% |
| 2019 | $4,826 +6.1% | $142,620 +4.6% |
| 2018 | $4,549 | $136,320 |
| 2017 | -- | $136,320 +0.1% |
| 2016 | -- | $136,180 +5.6% |
| 2015 | -- | $128,930 +9.1% |
| 2014 | -- | $118,150 +25.4% |
| 2011 | -- | $94,250 -4.4% |
| 2010 | -- | $98,610 -12% |
| 2009 | -- | $112,100 -17.5% |
| 2003 | -- | $135,880 +5.4% |
| 2002 | -- | $128,950 +3.6% |
| 2001 | $3,586 +6.7% | $124,520 +3.2% |
| 2000 | $3,362 | $120,660 |
Find assessor info on the county website
Neighborhood: 48360
Nearby homes
- $465,4004 bd3 ba2.4k sqft2861 Yosemite Dr, Lake Orion, MI 48360Off Market
- $496,9004 bd3 ba2.9k sqft2881 Yosemite Dr, Lake Orion, MI 48360Off Market
- $474,5004 bd2 ba2.4k sqft2860 Yosemite Dr, Lake Orion, MI 48360Off Market
- $490,0004 bd3 ba2.1k sqft2880 Yosemite Dr, Lake Orion, MI 48360Sold
- $473,4004 bd2 ba2.4k sqft2901 Yosemite Dr, Lake Orion, MI 48360Off Market
- $437,5004 bd2 ba2.1k sqft3260 Yellowstone Ct, Lake Orion, MI 48360Off Market
- $503,9004 bd4 ba2.6k sqft3278 Yellowstone Ct, Lake Orion, MI 48360Off Market
- $446,1004 bd2 ba2.1k sqft2900 Yosemite Dr, Lake Orion, MI 48360Off Market
Nearby schools
GreatSchools rating
- 8/10Webber SchoolGrades: PK-5Distance: 0.1 mi
- 8/10Scripps Middle SchoolGrades: 6-8Distance: 3.7 mi
- 8/10Lake Orion Community High SchoolGrades: 9-12Distance: 4 mi
Get a cash offer in 3 minutes
Find out how much your home could sell for in as little as 3 minutes with a no-obligation cash offer.
Estimated market value
$491,300
Get a cash offer in 3 minutes
Find out how much your home could sell for in as little as 3 minutes with a no-obligation cash offer.
Estimated market value
$491,300
- Michigan
- Oakland County
- Orion
- 48360
- 2841 Yosemite Dr
Nearby cities
Nearby zip codes
Other Orion Topics
