Skip main navigation
Off market
  • $496,900

    2881 Yosemite Dr, Lake Orion, MI 48360

    4beds
    2,924sqft
    Single Family Residence
    Built in 1999
    9,147 Square Feet Lot
    $496,900 Zestimate®
    $170/sqft
    $3,818 Estimated rent

    Home value

    $496,900

    $472,000 - $522,000

    $3,818/mo

    Zestimate® history
    Loading
    Loading...

    Owner options

    List your home for rent

    $3,818/mo

    Rent Zestimate®

    Find your next renter with Zillow Rental Manager. Plus, with online applications, you can quickly screen prospective tenants – for free.

    Learn more

    $3,818/mo

    Rent Zestimate®

    Refinance and save

    $3,482/mo

    Est. payment

    Refinancing to a lower rate could help reduce your monthly payments and save thousands over the life of the loan.

    See today's rates

    $3,482/mo

    Est. payment

    Explore your selling options

    Work with a Zillow partner agent

    Leverage their expertise and Zillow's premium Showcase listings to get your home seen by more buyers.

    Get started

    List with your own agent

    Get your home in front of millions of buyers by listing it on Zillow.

    Learn how to do it

    Sell it yourself

    Take full control of how buyers see your home on Zillow by listing For Sale by Owner (FSBO).

    List your home

    What's special

    Wood-burning fireplaceEuro doorHome officeQuality fixturesAdditional livingMostly finished lower-levelMature trees

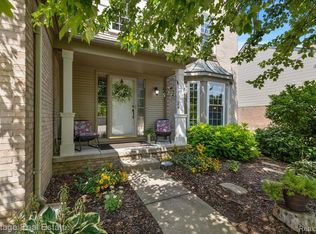
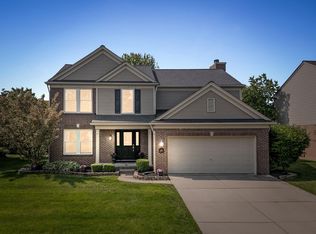
    Lake Orion’s most wanted! This completely chic & comfortable home is appointed with all of your “I Wants” inside and out. The original owners have meticulously maintained and have thoroughly updated this home. Two-story foyer w/hardwood flooring extends into the kitchen & breakfast nook. Formal living room could also function as a home office or formal dining space. Granite-topped, cherry kitchen cabinetry w/stainless steel appliances opens onto the family room w/wood-burning fireplace. First floor laundry and a powder bath round out the first floor. The sliding glass door opens onto the pool of your dreams enclosed by low maintenance/no fuss fencing and many, mature trees. The generous brick patio & yard space make allow for plenty of entertaining space. Upstairs discover the primary, vaulted bedroom suite with a walk-in closet. The Houzz-worthy, renovated primary bath features a shower w/Euro door, striking vanity w/two sinks, ceramic tile flooring & quality fixtures. 3 other, ample bedrooms share a freshened, ceramic bath w/granite vanity. Mostly finished lower-level with additional living/rec space also offers plenty of storage. Some of the many, big-ticket updates include; tear off roof, replacement windows, central air, & the extra deep garage (26’) is a rare find. Creekside Village has sidewalks throughout & is bordered by the Orion Oaks County Park & Dog Park. Prime location moments walking distance to Friendship Park & Webber Elementary. Totally turnkey! Once gone there won’t be another. IDRBNG

    This property is not currently displayed as for sale or rent on Zillow. This may be different from what's on other websites or public sources.

    Zillow last checked:

    Listing updated:

    Listed by:

    Emily A Ford 248-625-1010,

    Morgan Milzow & Ford, REALTORS®

    Bought with:

    Michelle Geiger, 6501392490

    Century 21 Professionals Clarkston

    Source: Realcomp II,MLS#: 20230044327MLS Logo

    Facts & features

    Interior

    Bedrooms & bathrooms
    • Bedrooms: 4
    • Bathrooms: 3
    • Full bathrooms: 2
    • 1/2 bathrooms: 1
    Heating
    • Forced Air, Natural Gas
    Cooling
    • Ceiling Fans, Central Air
    Appliances
    • Included: Disposal, Free Standing Electric Range, Free Standing Refrigerator, Humidifier, Microwave, Stainless Steel Appliances
    • Laundry: Laundry Room
    Features
    • High Speed Internet, Programmable Thermostat
    • Basement: Finished
    • Has fireplace: Yes
    • Fireplace features: Family Room, Wood Burning
    Interior area
    • Total interior livable area: 2,924 sqft
    • Finished area above ground: 2,194
    • Finished area below ground: 730

    Property

    Parking
    • Total spaces: 2
    • Parking features: Two Car Garage, Attached, Direct Access, Electricityin Garage, Garage Door Opener
    • Attached garage spaces: 2
    Features
    • Levels: Two
    • Stories: 2
    • Entry location: GroundLevelwSteps
    • Patio & porch: Patio, Porch
    • Exterior features: Chimney Caps, Lighting
    • Pool features: In Ground
    • Fencing: Back Yard,Fenced
    Lot
    • Size: 9,147 Square Feet
    • Dimensions: 70.00 x 128.00
    • Features: Sprinklers
    Details
    • Parcel number: 0917104003
    • Special conditions: Short Sale No,Standard

    Construction

    Type & style
    • Home type: SingleFamily
    • Architectural style: Colonial
    • Property subtype: Single Family Residence
    Materials
    • Brick, Vinyl Siding
    • Foundation: Active Radon Mitigation, Basement, Poured, Sump Pump
    • Roof: Asphalt
    Condition
    • New construction: No
    • Year built: 1999

    Utilities & green energy

    • Sewer: Public Sewer
    • Water: Public
    • Utilities for property: Cable Available

    Community & HOA

    Community
    • Subdivision: CREEKSIDE VILLAGE OF ORION
    HOA
    • Has HOA: Yes
    • HOA fee: $250 annually
    • HOA phone: 586-933-3462
    Location
    • Region: Lake Orion

    Financial & listing details

    • Price per square foot: $170/sqft
    • Tax assessed value: $109,340
    • Annual tax amount: $3,886
    • Date on market: 6/10/2023
    • Cumulative days on market: 6 days
    • Listing agreement: Exclusive Right To Sell
    • Listing terms: Cash,Conventional,FHA,Va Loan
    • Exclusions: Exclusion(s) Exist

    Price history

    DateEventPrice
    7/13/2023Sold$411,000+3.1%$141/sqft
    Source: Realcomp II #20230044327 Report a problem
    6/12/2023Pending sale$398,500$136/sqft
    Source: Realcomp II #20230044327 Report a problem
    6/10/2023Listed for sale$398,500$136/sqft
    Source: Realcomp II #20230044327 Report a problem

    Public tax history

    YearProperty taxesTax assessment
    2025$7,865 +92.8%$231,010 +5.1%
    2024$4,079 +5%$219,880 +21.6%
    2023$3,886 +4.8%$180,870 +9.3%
    2022$3,709 +1%$165,510 +3.4%
    2021$3,674 $160,110 +6.6%
    2020-- $150,130 +4.5%
    2019$3,502 +7.1%$143,730 +3%
    2018$3,270 $139,500
    2017-- $139,500 +0.1%
    2016-- $139,370 +4.8%
    2015-- $132,940 +8%
    2014-- $123,040 +30.4%
    2011-- $94,340 +7.5%
    2010-- $87,740 -13.1%
    2009-- $100,980 -23.6%
    2003-- $132,180 +9.8%
    2002-- $120,400 +4.2%
    2001$3,327 +6.7%$115,530 +3.2%
    2000$3,119 $111,950
    Find assessor info on the county website

    Neighborhood: 48360

    Nearby schools

    GreatSchools rating
    Get a cash offer in 3 minutes
    Find out how much your home could sell for in as little as 3 minutes with a no-obligation cash offer.
    Estimated market value
    $496,900
    Get a cash offer in 3 minutes
    Find out how much your home could sell for in as little as 3 minutes with a no-obligation cash offer.
    Estimated market value
    $496,900