Welcome to this entertainer's dream home, a beautifully maintained 3 bedroom, 2.5 bathroom property located at the quiet end of a cul-de-sac in Oak Meadow, central San Antonio, near Wurzbach Parkway. Step onto the welcoming front porch and into an open layout that exudes modern elegance, featuring new flooring on the first level. The kitchen is a chef's delight, boasting stainless steel appliances and luxurious finishes that complement the spacious living areas. Retreat to the expanded and renovated primary bedroom, which includes a modern en suite with dual vanities. The true highlight, however, is the exquisite backyard, designed for both relaxation and entertainment. Enjoy the covered patio, unwind in the sparkling pool and spa, or relax under the pergola-covered area surrounded by mature shade trees. This home not only offers a tranquil escape but also provides the perfect setting for hosting gatherings in style. With its excellent location and superb amenities, this property is truly a rare find.
Sold
Price Unknown
2842 PEPPERMILL RUN ST, San Antonio, TX 78231
3beds
2,402sqft
Single Family Residence
Built in 1982
0.28 Acres Lot
$514,600 Zestimate®
$--/sqft
$3,167 Estimated rent
Home value
$514,600
$489,000 - $540,000
$3,167/mo
Zestimate® history
Owner options
List your home for rent
$3,167/mo
Rent Zestimate®
Find your next renter with Zillow Rental Manager. Plus, with online applications, you can quickly screen prospective tenants – for free.
$3,167/mo
Rent Zestimate®
Refinance and save
Refinancing to a lower rate could help reduce your monthly payments and save thousands over the life of the loan.
Explore your selling options
Work with a Zillow partner agent
Leverage their expertise and Zillow's premium Showcase listings to get your home seen by more buyers.
Get startedList with your own agent
Get your home in front of millions of buyers by listing it on Zillow.
Learn how to do itSell it yourself
Take full control of how buyers see your home on Zillow by listing For Sale by Owner (FSBO).
List your homeWhat's special
Modern eleganceModern en suiteSuperb amenitiesExquisite backyardLuxurious finishesStainless steel appliancesCovered patio
Zillow last checked:
Listing updated:
Listed by:
Deatrice Driffill TREC #509048 (210) 483-6417,
Coldwell Banker D'Ann Harper, REALTOR
Source: LERA MLS,MLS#: 1769980
Facts & features
Interior
Bedrooms & bathrooms
- Bedrooms: 3
- Bathrooms: 3
- Full bathrooms: 2
- 1/2 bathrooms: 1
Primary bedroom
- Features: Split, Sitting Room, Walk-In Closet(s), Multi-Closets, Ceiling Fan(s), Full Bath
- Level: Upper
- Area: 195
- Dimensions: 13 x 15
Bedroom 2
- Area: 144
- Dimensions: 12 x 12
Bedroom 3
- Area: 144
- Dimensions: 12 x 12
Primary bathroom
- Features: Shower Only, Double Vanity
- Area: 119
- Dimensions: 17 x 7
Dining room
- Area: 208
- Dimensions: 13 x 16
Kitchen
- Area: 144
- Dimensions: 12 x 12
Living room
- Area: 224
- Dimensions: 16 x 14
Office
- Area: 144
- Dimensions: 12 x 12
Heating
- Central, Natural Gas
Cooling
- Ceiling Fan(s), Central Air
Appliances
- Included: Cooktop, Built-In Oven, Self Cleaning Oven, Microwave, Range, Disposal, Dishwasher, Plumbed For Ice Maker, Water Softener Owned, Vented Exhaust Fan, Gas Water Heater, Plumb for Water Softener, Electric Cooktop
- Laundry: Main Level, Laundry Room, Washer Hookup, Dryer Connection
Features
- One Living Area, Two Living Area, Separate Dining Room, Eat-in Kitchen, Two Eating Areas, Breakfast Bar, Study/Library, Utility Room Inside, All Bedrooms Upstairs, Open Floorplan, High Speed Internet, Walk-In Closet(s), Ceiling Fan(s), Chandelier, Solid Counter Tops, Custom Cabinets, Programmable Thermostat
- Flooring: Carpet, Vinyl
- Doors: Storm Door(s), Storm Doors
- Windows: Double Pane Windows, Window Coverings
- Has basement: No
- Attic: Pull Down Storage,Partially Floored,Pull Down Stairs,Storage Only
- Number of fireplaces: 1
- Fireplace features: One, Living Room, Gas Logs Included, Gas, Gas Starter
Interior area
- Total interior livable area: 2,402 sqft
Property
Parking
- Total spaces: 2
- Parking features: Two Car Garage, Attached, Garage Door Opener
- Attached garage spaces: 2
Accessibility
- Accessibility features: 2+ Access Exits, Int Door Opening 32"+, Doors-Swing-In, Entry Slope less than 1 foot, Low Pile Carpet, No Steps Down, Near Bus Line, Level Lot, Thresholds less than 5/8 of an inch
Features
- Levels: Two
- Stories: 2
- Patio & porch: Patio, Covered
- Exterior features: Sprinkler System, Rain Gutters, Lighting
- Has private pool: Yes
- Pool features: In Ground, Pool/Spa Combo, Heated, Community
- Has spa: Yes
- Spa features: Heated
- Fencing: Privacy
Lot
- Size: 0.28 Acres
- Features: Cul-De-Sac, 1/4 - 1/2 Acre, Curbs, Street Gutters, Sidewalks, Streetlights, Fire Hydrant w/in 500'
- Residential vegetation: Mature Trees, Mature Trees (ext feat)
Details
- Additional structures: Gazebo
- Parcel number: 180320210200
Construction
Type & style
- Home type: SingleFamily
- Property subtype: Single Family Residence
Materials
- Brick, 4 Sides Masonry, Fiber Cement
- Foundation: Slab
- Roof: Metal
Condition
- Pre-Owned
- New construction: No
- Year built: 1982
Details
- Builder name: Sitterle
Utilities & green energy
- Electric: cps
- Gas: cps
- Sewer: saws, Sewer System
- Water: saws, Water System
- Utilities for property: Cable Available, City Garbage service
Community & HOA
Community
- Features: Tennis Court(s), Clubhouse, Playground, Sports Court, BBQ/Grill, City Bus, School Bus
- Security: Smoke Detector(s), Security System Owned, Carbon Monoxide Detector(s)
- Subdivision: Oak Meadow
Location
- Region: San Antonio
Financial & listing details
- Tax assessed value: $480,240
- Annual tax amount: $7,619
- Date on market: 9/11/2025
- Cumulative days on market: 19 days
- Listing terms: Conventional,FHA,VA Loan,TX Vet,Cash
- Road surface type: Paved, Asphalt
Price history
| Date | Event | Price |
|---|---|---|
| 6/3/2024 | Sold | -- |
Source:  LERA MLS #1769980 Report a problem LERA MLS #1769980 Report a problem | ||
| 5/15/2024 | Pending sale | $475,000$198/sqft |
Source: LERA MLS #1769980 Report a problem | ||
| 5/7/2024 | Contingent | $475,000$198/sqft |
Source: LERA MLS #1769980 Report a problem | ||
| 4/26/2024 | Listed for sale | $475,000+50.8%$198/sqft |
Source: LERA MLS #1769980 Report a problem | ||
| 6/14/2018 | Listing removed | $315,000$131/sqft |
Source: Keller Williams Heritage #1310991 Report a problem | ||
| 6/13/2018 | Listed for sale | $315,000$131/sqft |
Source: Keller Williams Heritage #1310991 Report a problem | ||
| 6/13/2018 | Pending sale | $315,000$131/sqft |
Source: Keller Williams Heritage #1310991 Report a problem | ||
| 6/12/2018 | Sold | -- |
Source: LERA MLS #1310991 Report a problem | ||
| 5/11/2018 | Listed for sale | $315,000+31.8%$131/sqft |
Source: Keller Williams Heritage #1310991 Report a problem | ||
| 5/3/2013 | Sold | -- |
Source: LERA MLS #44006_987763 Report a problem | ||
| 3/3/2013 | Listed for sale | $239,000$100/sqft |
Source: Keller Williams Heritage #987763 Report a problem | ||
Public tax history
| Year | Property taxes | Tax assessment |
|---|---|---|
| 2025 | -- | $480,240 +9.3% |
| 2024 | $4,000 -47.5% | $439,180 +6.4% |
| 2023 | $7,620 -8.3% | $412,707 +10% |
| 2022 | $8,313 +2.1% | $375,188 +10% |
| 2021 | $8,143 | $341,080 +3.3% |
| 2020 | $8,143 +2.8% | $330,130 +3.4% |
| 2019 | $7,925 | $319,150 +0.8% |
| 2018 | $7,925 +5.4% | $316,580 +7.5% |
| 2017 | $7,519 +4.3% | $294,440 +5% |
| 2016 | $7,208 +6.9% | $280,357 +10% |
| 2015 | $6,740 | $254,870 +4.5% |
| 2014 | $6,740 | $243,860 +17.2% |
| 2013 | -- | $208,000 -2.3% |
| 2012 | -- | $212,940 -1.9% |
| 2011 | -- | $217,060 +0.6% |
| 2010 | -- | $215,800 +0.7% |
| 2009 | -- | $214,270 -0.9% |
| 2008 | -- | $216,280 -5.6% |
| 2007 | -- | $229,010 +17.9% |
| 2006 | -- | $194,200 +23.2% |
| 2005 | -- | $157,580 |
| 2004 | -- | -- |
| 2003 | -- | -- |
| 2002 | -- | -- |
| 2001 | -- | -- |
| 2000 | -- | -- |
Find assessor info on the county website
Neighborhood: Oak Meadow
Nearby homes
- $442,1004 bd3 ba2.8k sqft2831 Peppermill Run St, San Antonio, TX 78231Off Market
- $499,0004 bd3 ba2.8k sqft2831 Peppermill Run, San Antonio, TX 78231For Sale
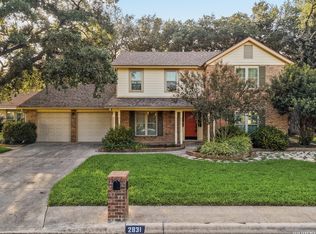
- $368,4003 bd2 ba1.9k sqft2830 Peppermill Run St, San Antonio, TX 78231Off Market
- $460,4003 bd3 ba2.5k sqft2835 Peppermill Run St, San Antonio, TX 78231Off Market
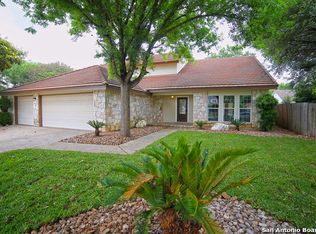
- $461,0004 bd3 ba2.9k sqft2827 Peppermill Run St, San Antonio, TX 78231Off Market
- $484,4005 bd2 ba3.2k sqft2834 Peppermill Run St, San Antonio, TX 78231Off Market
- $355,0004 bd2 ba1.9k sqft2826 Peppermill Run St, San Antonio, TX 78231Off Market
- $538,7004 bd2 ba2.8k sqft2838 Peppermill Run St, San Antonio, TX 78231Off Market
Nearby schools
GreatSchools rating
- 9/10Oak Meadow Elementary SchoolGrades: PK-5Distance: 0.2 mi
- 3/10Jackson Middle SchoolGrades: 6-8Distance: 3.7 mi
- 5/10Churchill High SchoolGrades: 9-12Distance: 1.9 mi
Schools provided by the listing agent
- Elementary: Oak Meadow
- Middle: Jackson
- High: Churchill
- District: North East I.S.D.
Source: LERA MLS. This data may not be complete. We recommend contacting the local school district to confirm school assignments for this home.
Get a cash offer in 3 minutes
Find out how much your home could sell for in as little as 3 minutes with a no-obligation cash offer.
Estimated market value
$514,600
Get a cash offer in 3 minutes
Find out how much your home could sell for in as little as 3 minutes with a no-obligation cash offer.
Estimated market value
$514,600
- Texas
- Bexar County
- San Antonio
- 78231
- Oak Meadow
- 2842 PEPPERMILL RUN ST
Nearby cities
Nearby neighborhoods
Nearby zip codes
Other San Antonio Topics
