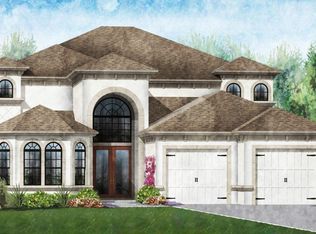
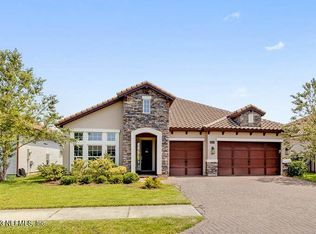
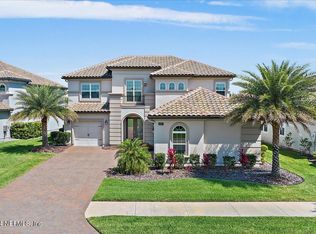
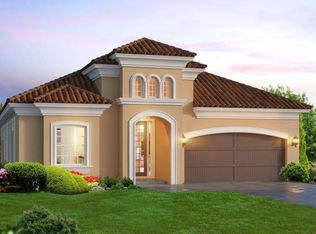
This 4/3 is just over 2500 sq ft open floor plan. When entering the home, the foyer reveals the entrance to the study and brings you back to the gourmet kitchen and dining space. This eating space opens up to a large gathering room with lots of sunlight. Two bedrooms share a bath towards the front of the home while the guest bedroom and master suite is located towards the back to create more privacy.
This property is not currently displayed as for sale or rent on Zillow. This may be different from what's on other websites or public sources.