Elegant 4 bedroom/3 bath home in the luxurious community of Tamaya! Beautiful open floor plan with lots of features, including High ceilings. Light and Bright! Kitchen features gas cooktop, granite countertops, espresso cabinets, SS appliances and plenty of cabinets. Large family room has a triple slider door opening to the extended-covered patio. Large master en-suite with His and Her walk in closets, garden tub and walk in shower. This home boasts a roomy three car garage, fully fenced rear yard and new water heater! Community amenities include a swimming pool with waterslide, fitness center, security guard/gate and more! Only 4 miles to beaches, minutes from Hospitals and Town Center Shopping This home also boasts a three-car garage, providing ample space for vehicles and storage. Don't miss out on the opportunity to make this stunning property your own.
Closed
$705,000
2830 PESCARA Drive, Jacksonville, FL 32246
4beds
2,406sqft
Single Family Residence
Built in 2018
8,712 Square Feet Lot
$742,500 Zestimate®
$293/sqft
$3,051 Estimated rent
Home value
$742,500
$705,000 - $780,000
$3,051/mo
Zestimate® history
Owner options
List your home for rent
$3,051/mo
Rent Zestimate®
Find your next renter with Zillow Rental Manager. Plus, with online applications, you can quickly screen prospective tenants – for free.
$3,051/mo
Rent Zestimate®
Refinance and save
$4,942/mo
Est. payment
Refinancing to a lower rate could help reduce your monthly payments and save thousands over the life of the loan.
$4,942/mo
Est. payment
Explore your selling options
Work with a Zillow partner agent
Leverage their expertise and Zillow's premium Showcase listings to get your home seen by more buyers.
Get startedList with your own agent
Get your home in front of millions of buyers by listing it on Zillow.
Learn how to do itSell it yourself
Take full control of how buyers see your home on Zillow by listing For Sale by Owner (FSBO).
List your homeWhat's special
Swimming poolNew water heaterHigh ceilingsLarge family roomFitness centerSs appliancesEspresso cabinets
Zillow last checked:
Listing updated:
Listed by:
REBECCA STAPLES 904-450-2503,
XCELLENCE REALTY
Bought with:
REBECCA STAPLES, 3186795
XCELLENCE REALTY
Source: realMLS,MLS#: 1235843
Facts & features
Interior
Bedrooms & bathrooms
- Bedrooms: 4
- Bathrooms: 3
- Full bathrooms: 3
Primary bedroom
- Level: First
- Area: 238 Square Feet
- Dimensions: 17.00 x 14.00
Bedroom 1
- Level: First
- Area: 144 Square Feet
- Dimensions: 12.00 x 12.00
Bedroom 2
- Level: First
- Area: 144 Square Feet
- Dimensions: 12.00 x 12.00
Bedroom 3
- Level: First
- Area: 144 Square Feet
- Dimensions: 12.00 x 12.00
Dining room
- Level: First
- Area: 238 Square Feet
- Dimensions: 17.00 x 14.00
Family room
- Level: First
- Area: 420 Square Feet
- Dimensions: 21.00 x 20.00
Kitchen
- Level: First
Heating
- Central
Cooling
- Central Air
Appliances
- Included: Dishwasher, Disposal, Gas Range, Gas Water Heater, Ice Maker, Microwave, Refrigerator
- Laundry: Electric Dryer Hookup, Washer Hookup
Features
- Breakfast Bar, Entrance Foyer, Kitchen Island, Pantry, Primary Bathroom -Tub with Separate Shower, Master Downstairs, Split Bedrooms, Walk-In Closet(s)
- Flooring: Carpet, Tile, Wood
- Number of fireplaces: 1
Interior area
- Total interior livable area: 2,406 sqft
Property
Parking
- Total spaces: 3
- Parking features: Attached, Garage
- Attached garage spaces: 3
Features
- Stories: 1
- Pool features: None
Lot
- Size: 8,712 Square Feet
- Dimensions: .2 acres
- Features: Sprinklers In Front, Sprinklers In Rear
Details
- Parcel number: 1652844055
Construction
Type & style
- Home type: SingleFamily
- Architectural style: Spanish
- Property subtype: Single Family Residence
Materials
- Frame, Stucco
Condition
- New construction: No
- Year built: 2018
Utilities & green energy
- Water: Public
Green energy
- Energy efficient items: Appliances
Community & HOA
Community
- Security: Smoke Detector(s)
- Subdivision: Tamaya
HOA
- Has HOA: Yes
- Amenities included: Pool, Basketball Court, Children's Pool, Clubhouse, Fitness Center, Jogging Path, Playground, Security, Spa/Hot Tub, Tennis Court(s), Trash
- HOA fee: $90 annually
- HOA name: Leland Management
- HOA phone: 407-781-1188
Location
- Region: Jacksonville
Financial & listing details
- Price per square foot: $293/sqft
- Tax assessed value: $603,784
- Annual tax amount: $14,605
- Date on market: 7/6/2023
- Listing terms: Cash,Conventional,FHA,VA Loan
- Road surface type: Asphalt
Price history
| Date | Event | Price |
|---|---|---|
| 8/15/2023 | Sold | $705,000-2.8%$293/sqft |
Source:  realMLS #1235843 Report a problem realMLS #1235843 Report a problem | ||
| 7/28/2023 | Pending sale | $725,000$301/sqft |
Source: realMLS #1235843 Report a problem | ||
| 7/6/2023 | Listed for sale | $725,000+47.8%$301/sqft |
Source: realMLS #1235843 Report a problem | ||
| 5/30/2018 | Sold | $490,605+7.1%$204/sqft |
Source: realMLS #918459 Report a problem | ||
| 3/29/2018 | Pending sale | $458,130$190/sqft |
Source: VENTURE DEVELOPMENT REALTY #918459 Report a problem | ||
| 3/15/2018 | Price change | $458,130-8.8%$190/sqft |
Source: VENTURE DEVELOPMENT REALTY #918459 Report a problem | ||
| 3/5/2018 | Listed for sale | $502,605$209/sqft |
Source: VENTURE DEVELOPMENT REALTY #918459 Report a problem | ||
Public tax history
| Year | Property taxes | Tax assessment |
|---|---|---|
| 2024 | $14,605 +10.9% | $603,784 +11.9% |
| 2023 | $13,170 +10.5% | $539,448 +3% |
| 2022 | $11,919 +2.8% | $523,736 +15.2% |
| 2021 | $11,600 +2.5% | $454,815 +1.5% |
| 2020 | $11,318 +4.5% | $448,176 +6% |
| 2019 | $10,831 +150.9% | $422,713 +428.4% |
| 2018 | $4,318 | $80,000 |
| 2017 | $4,318 | $80,000 |
Find assessor info on the county website
Neighborhood: Golden Glades - The Woods
Nearby homes
- $631,6003 bd2 ba1.9k sqft2824 Pescara Dr, Jacksonville, FL 32246Off Market
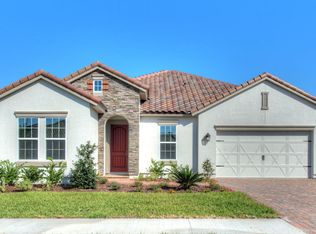
- $728,7004 bd3 ba2.5k sqft2842 Pescara Dr, Jacksonville, FL 32246Off Market
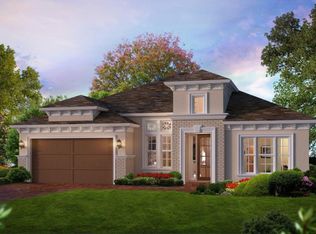
- $720,6003 bd3 ba2.2k sqft13042 Aegean Dr, Jacksonville, FL 32246Off Market
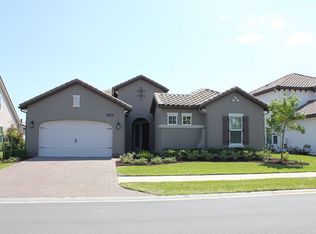
- $910,0004 bd4 ba3.1k sqft13036 Aegean Dr, Jacksonville, FL 32246Sold
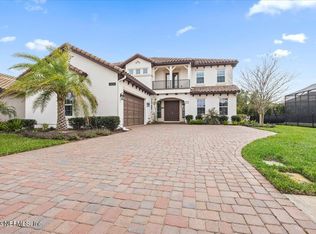
- $999,2003 bd4 ba3k sqft13000 Aegean Dr, Jacksonville, FL 32246Off Market
- $808,5005 bd4 ba3k sqft13048 Aegean Dr, Jacksonville, FL 32246Off Market
- $825,0005 bd4 ba3k sqft13006 Aegean Dr, Jacksonville, FL 32246Sold
- $663,1003 bd2 ba2.2k sqft2801 Bastia Ct, Jacksonville, FL 32246Off Market
Nearby schools
GreatSchools rating
- 7/10Kernan Trail Elementary SchoolGrades: K-5Distance: 0.6 mi
- 5/10Kernan Middle SchoolGrades: 6-8Distance: 0.8 mi
- 6/10Atlantic Coast High SchoolGrades: 9-12Distance: 6.8 mi
Get a cash offer in 3 minutes
Find out how much your home could sell for in as little as 3 minutes with a no-obligation cash offer.
Estimated market value
$742,500
Get a cash offer in 3 minutes
Find out how much your home could sell for in as little as 3 minutes with a no-obligation cash offer.
Estimated market value
$742,500
- Florida
- Duval County
- Jacksonville
- 32246
- Golden Glades - The Woods
- 2830 PESCARA Drive
Nearby cities
Nearby neighborhoods
Nearby zip codes
Other Jacksonville Topics
