Skip main navigation
Closed
  • $993,400

    13036 AEGEAN Drive, Jacksonville, FL 32246

    4beds
    3,199sqft
    Single Family Residence
    Built in 2017
    0.27 Acres Lot
    $993,400 Zestimate®
    $311/sqft
    $3,521 Estimated rent

    Home value

    $993,400

    $944,000 - $1.04M

    $3,521/mo

    Zestimate® history
    Loading
    Loading...

    Owner options

    List your home for rent

    $3,521/mo

    Rent Zestimate®

    Find your next renter with Zillow Rental Manager. Plus, with online applications, you can quickly screen prospective tenants – for free.

    Learn more

    $3,521/mo

    Rent Zestimate®

    Refinance and save

    $6,958/mo

    Est. payment

    Refinancing to a lower rate could help reduce your monthly payments and save thousands over the life of the loan.

    See today's rates

    $6,958/mo

    Est. payment

    Explore your selling options

    Work with a Zillow partner agent

    Leverage their expertise and Zillow's premium Showcase listings to get your home seen by more buyers.

    Get started

    List with your own agent

    Get your home in front of millions of buyers by listing it on Zillow.

    Learn how to do it

    Sell it yourself

    Take full control of how buyers see your home on Zillow by listing For Sale by Owner (FSBO).

    List your home

    What's special

    Large islandSpacious master suiteMaster suiteExtra large lotDual sinksHigh end finishesCustom walk-in closet

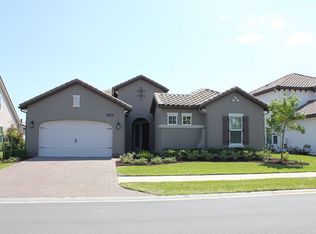
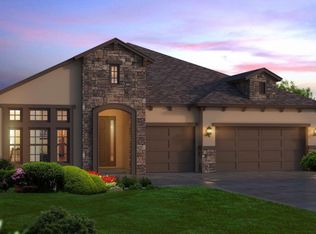
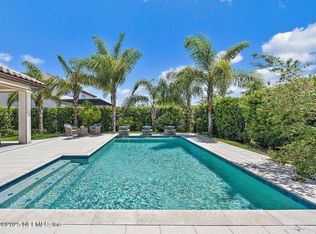
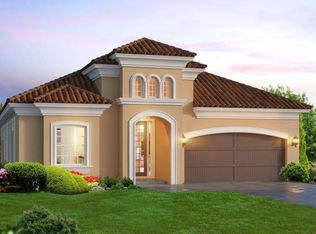
    PRICE IMPROVEMENT! Elegance meets modern convenience inside this customized Victoria ICI model home. Upon entering you're greeted by an abundance of natural light from the impressive floor to ceiling windows & the sweeping staircase leading to a spacious upper level with a loft overlooking the Great Room with a beautiful gas fireplace. The primary bedroom located upstairs, offering serenity and privacy is located on the opposite side of the secondary bedrooms. High end finishes & fixtures, crown molding, upgraded hardwood flooring throughout. The gourmet kitchen is a chef's dream come true, featuring upgraded stainless steel appliances, upgraded chimney and vent hood, and an additional buffet with custom cabinets, pots & pans drawers, lazy Susan, large island, wall oven/ microwave & granite counters. Lower level has a private guest suite as well as a flex space/office with built-in shelving. Retreat upstairs to find the spacious master suite with a custom walk-in closet. Master bath has dual sinks, a soaking tub & separate shower. Spacious & airy guest rooms located opposite from the master suite that share a convenient Jack and Jill bathroom. The lanai & outdoor space has a customized large screened enclosure, it is a wonderful space to entertain. An extra large lot, giving you plenty of yard space and even room for a pool with endless possibilities. Alluring professional landscaping & also has a variety of fruit trees. Tamaya is a gated community and offers Resort Style Amenities and a quick 6 miles to the Beach, 6 miles to St. Johns Town Center shopping and dining, and 2 miles to Mayo. Convenient access to I-295 and downtown.

    This property is not currently displayed as for sale or rent on Zillow. This may be different from what's on other websites or public sources.

    Zillow last checked:

    Listing updated:

    Listed by:

    KELLY TESTA,

    COMPASS FLORIDA LLC 904-413-0119

    Bought with:

    JPAR CITY AND BEACH

    Source: realMLS,MLS#: 1216213MLS Logo

    Facts & features

    Interior

    Bedrooms & bathrooms
    • Bedrooms: 4
    • Bathrooms: 4
    • Full bathrooms: 3
    • 1/2 bathrooms: 1
    Primary bedroom
    • Level: Second
    • Area: 238 Square Feet
    • Dimensions: 17.00 x 14.00
    Bedroom 1
    • Level: Second
    • Area: 144 Square Feet
    • Dimensions: 12.00 x 12.00
    Bedroom 2
    • Level: Second
    • Area: 143 Square Feet
    • Dimensions: 11.00 x 13.00
    Bedroom 3
    • Level: First
    • Area: 132 Square Feet
    • Dimensions: 12.00 x 11.00
    Bonus room
    • Level: First
    • Area: 156 Square Feet
    • Dimensions: 13.00 x 12.00
    Dining room
    • Level: First
    • Area: 160 Square Feet
    • Dimensions: 10.00 x 16.00
    Family room
    • Level: First
    • Area: 342 Square Feet
    • Dimensions: 19.00 x 18.00
    Kitchen
    • Level: First
    • Area: 144 Square Feet
    • Dimensions: 12.00 x 12.00
    Living room
    • Level: First
    • Area: 247 Square Feet
    • Dimensions: 19.00 x 13.00
    Other
    • Description: Loft
    • Level: Second
    • Area: 81 Square Feet
    • Dimensions: 9.00 x 9.00
    Heating
    • Central, Electric
    Cooling
    • Central Air, Electric
    Appliances
    • Included: Dishwasher, Disposal, Gas Range, Gas Water Heater, Ice Maker, Microwave, Tankless Water Heater, Wine Cooler
    • Laundry: Electric Dryer Hookup, Washer Hookup
    Features
    • Entrance Foyer, Kitchen Island, Primary Bathroom -Tub with Separate Shower, Split Bedrooms
    • Flooring: Carpet, Wood
    • Windows: Storm Shutters
    • Number of fireplaces: 1
    • Fireplace features: Gas
    Interior area
    • Total interior livable area: 3,199 sqft

    Property

    Parking
    • Total spaces: 2
    • Parking features: Attached, Garage
    • Attached garage spaces: 2
    Accessibility
    • Accessibility features: Accessible Common Area
    Features
    • Stories: 2
    • Fencing: Back Yard
    Lot
    • Size: 0.27 Acres
    • Dimensions: 84 x 142
    • Features: Sprinklers In Front, Sprinklers In Rear
    Details
    • Parcel number: 1652844170
    • Zoning description: PUD

    Construction

    Type & style
    • Home type: SingleFamily
    • Architectural style: Spanish
    • Property subtype: Single Family Residence
    Materials
    • Frame, Stucco
    Condition
    • New construction: No
    • Year built: 2017

    Utilities & green energy

    • Water: Public
    Green energy
    • Energy efficient items: Appliances, HVAC, Windows

    Community & HOA

    Community
    • Security: Smoke Detector(s)
    • Subdivision: Tamaya
    HOA
    • Has HOA: Yes
    • Amenities included: Pool, Basketball Court, Clubhouse, Fitness Center, Jogging Path, Playground, Security, Tennis Court(s), Trash
    • HOA fee: $90 annually
    Location
    • Region: Jacksonville

    Financial & listing details

    • Price per square foot: $311/sqft
    • Tax assessed value: $807,449
    • Annual tax amount: $14,904
    • Date on market: 3/9/2023
    • Listing terms: Cash,Conventional,FHA,VA Loan
    • Road surface type: Asphalt

    Price history

    DateEventPrice
    8/16/2023Sold$910,000-4.1%$284/sqft
    Source: realMLS #1216213 Report a problem
    8/10/2023Pending sale$949,000$297/sqft
    Source: realMLS #1216213 Report a problem
    6/28/2023Price change$949,000-3.9%$297/sqft
    Source: realMLS #1216213 Report a problem
    6/2/2023Price change$988,000-1%$309/sqft
    Source: realMLS #1216213 Report a problem
    4/13/2023Price change$998,000-4.5%$312/sqft
    Source: realMLS #1216213 Report a problem
    3/9/2023Listed for sale$1,045,000+95.6%$327/sqft
    Source: realMLS #1216213 Report a problem
    8/11/2017Sold$534,360$167/sqft
    Source: realMLS #881155 Report a problem

    Public tax history

    YearProperty taxesTax assessment
    2024$14,904 -15.7%$622,217 -14.5%
    2023$17,688 +16.3%$728,123 +10%
    2022$15,204 +7.5%$661,930 +10%
    2021$14,142 +3.8%$601,755 +3.5%
    2020$13,629 +6.4%$581,163 +8.6%
    2019$12,813 +6.5%$535,313 +7.9%
    2018$12,027 $496,003 +520%
    2017$12,027 $80,000
    Find assessor info on the county website

    Neighborhood: Golden Glades - The Woods

    Nearby schools

    GreatSchools rating
    Schools provided by the listing agent
    • Elementary: Kernan Trail
    • Middle: Kernan
    • High: Atlantic Coast

    Source: realMLS. This data may not be complete. We recommend contacting the local school district to confirm school assignments for this home.

    Get a cash offer in 3 minutes
    Find out how much your home could sell for in as little as 3 minutes with a no-obligation cash offer.
    Estimated market value
    $993,400
    Get a cash offer in 3 minutes
    Find out how much your home could sell for in as little as 3 minutes with a no-obligation cash offer.
    Estimated market value
    $993,400