Live the ultimate Florida lifestyle in this stunning home, thoughtfully crafted for entertaining and hosting unforgettable family gatherings. With a spacious, open layout, it seamlessly accommodates everything from cozy evenings to large-scale celebrations.The gourmet kitchen boasts a striking double quartzite island, seamlessly flowing into spacious living areas. A custom-cut marble stone fireplace wall adds an exquisite focal point to the living room. The 400 sq ft Florida room, equipped with high-end granite countertops,a dishwasher, and a full-size refridgerator,offers versatile space—ideal for a game/wine room, gym, or additional entertaining area. Step outside to your private oasis featuring a sparkling pool with an advanced ozonated water system—providing crystal-clear,soft water while minimizing chemical use and odors.The outdoor space is complete with a summer kitchen featuring an imported brazilian bbq and lush landscaping,ideal for year-round enjoyment and total privacy. Located just minutes from the beach and offering access to resort-style amenities, this home presents an unparalleled opportunity to indulge in upscale living. Don't miss your chance to make this entertainer's dream your reality. Open House Sat. 4/26 from 12-2pm
Closed
$1,060,000
13012 AEGEAN Drive, Jacksonville, FL 32246
4beds
3,083sqft
Single Family Residence
Built in 2018
10,018 Square Feet Lot
$1,044,300 Zestimate®
$344/sqft
$4,319 Estimated rent
Home value
$1,044,300
$971,000 - $1.13M
$4,319/mo
Zestimate® history
Owner options
List your home for rent
$4,319/mo
Rent Zestimate®
Find your next renter with Zillow Rental Manager. Plus, with online applications, you can quickly screen prospective tenants – for free.
$4,319/mo
Rent Zestimate®
Refinance and save
$7,393/mo
Est. payment
Refinancing to a lower rate could help reduce your monthly payments and save thousands over the life of the loan.
$7,393/mo
Est. payment
Explore your selling options
Work with a Zillow partner agent
Leverage their expertise and Zillow's premium Showcase listings to get your home seen by more buyers.
Get startedList with your own agent
Get your home in front of millions of buyers by listing it on Zillow.
Learn how to do itSell it yourself
Take full control of how buyers see your home on Zillow by listing For Sale by Owner (FSBO).
List your homeWhat's special
High-end granite countertopsSummer kitchenAdvanced ozonated water systemSparkling poolDouble quartzite islandFlorida roomImported brazilian bbq
Zillow last checked:
Listing updated:
Listed by:
KELLY TESTA,
ONE SOTHEBY'S INTERNATIONAL REALTY 305-666-0562
Bought with:
MOSSY OAK PROPERTIES
Source: realMLS,MLS#: 2083045
Facts & features
Interior
Bedrooms & bathrooms
- Bedrooms: 4
- Bathrooms: 4
- Full bathrooms: 4
Heating
- Central
Cooling
- Central Air
Appliances
- Included: Dishwasher, Electric Oven, Gas Cooktop, Microwave, Refrigerator, Tankless Water Heater, Water Softener Owned, Wine Cooler
- Laundry: Sink
Features
- Ceiling Fan(s), Eat-in Kitchen, Entrance Foyer, His and Hers Closets, Open Floorplan, Primary Bathroom - Shower No Tub, Split Bedrooms, Walk-In Closet(s)
- Flooring: Tile, Vinyl
- Number of fireplaces: 1
Interior area
- Total interior livable area: 3,083 sqft
Property
Parking
- Total spaces: 2
- Parking features: Attached, Garage, Garage Door Opener
- Attached garage spaces: 2
Features
- Levels: One
- Stories: 1
- Patio & porch: Patio, Screened
- Exterior features: Outdoor Kitchen, Outdoor Shower
- Pool features: In Ground, Fenced, Waterfall
- Has spa: Yes
- Spa features: Private
- Fencing: Back Yard,Wrought Iron
- Has view: Yes
- View description: Pool
Lot
- Size: 10,018 Square Feet
Details
- Additional structures: Outdoor Kitchen
- Parcel number: 1652844040
Construction
Type & style
- Home type: SingleFamily
- Architectural style: Spanish
- Property subtype: Single Family Residence
Materials
- Stucco
- Roof: Tile
Condition
- New construction: No
- Year built: 2018
Utilities & green energy
- Sewer: Public Sewer
- Water: Public
- Utilities for property: Natural Gas Available, Natural Gas Connected
Community & HOA
Community
- Security: 24 Hour Security, Security Gate, Security System Owned, Smoke Detector(s)
- Subdivision: Tamaya
HOA
- Has HOA: Yes
- Amenities included: Pool, Clubhouse, Fitness Center, Gated, Jogging Path, Management - Full Time, Playground, Security
- HOA fee: $90 annually
Location
- Region: Jacksonville
Financial & listing details
- Price per square foot: $344/sqft
- Tax assessed value: $705,849
- Annual tax amount: $13,310
- Date on market: 4/22/2025
- Listing terms: Cash,Conventional,FHA,VA Loan
- Road surface type: Asphalt
Price history
| Date | Event | Price |
|---|---|---|
| 7/2/2025 | Sold | $1,060,000-2.3%$344/sqft |
Source:  realMLS #2083045 Report a problem realMLS #2083045 Report a problem | ||
| 6/9/2025 | Pending sale | $1,085,000$352/sqft |
Source: realMLS #2083045 Report a problem | ||
| 4/22/2025 | Price change | $1,085,000-3.6%$352/sqft |
Source: realMLS #2083045 Report a problem | ||
| 2/4/2025 | Price change | $1,125,000-2.2%$365/sqft |
Source: realMLS #2062167 Report a problem | ||
| 1/10/2025 | Listed for sale | $1,150,000+132.9%$373/sqft |
Source: realMLS #2062167 Report a problem | ||
| 3/29/2018 | Sold | $493,847$160/sqft |
Source: realMLS #908082 Report a problem | ||
Public tax history
| Year | Property taxes | Tax assessment |
|---|---|---|
| 2024 | $13,310 +4.4% | $531,315 +3% |
| 2023 | $12,746 +10.6% | $515,840 +3% |
| 2022 | $11,529 +1% | $500,816 +3% |
| 2021 | $11,420 +2.5% | $486,230 +1.4% |
| 2020 | $11,137 +9.4% | $479,517 +12.2% |
| 2019 | $10,176 +135.7% | $427,424 +434.3% |
| 2018 | $4,318 | $80,000 |
| 2017 | $4,318 | $80,000 |
Find assessor info on the county website
Neighborhood: Golden Glades - The Woods
Nearby homes
- $825,0005 bd4 ba3k sqft13006 Aegean Dr, Jacksonville, FL 32246Sold

- $760,6004 bd3 ba2.4k sqft13018 Aegean Dr, Jacksonville, FL 32246Off Market
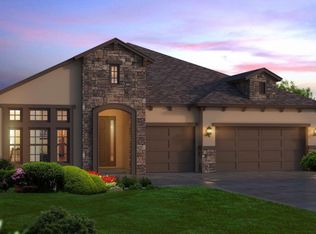
- $993,4004 bd4 ba3.1k sqft13036 Aegean Dr, Jacksonville, FL 32246Off Market
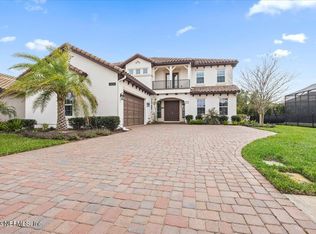
- $1,010,9003 bd4 ba3k sqft13000 Aegean Dr, Jacksonville, FL 32246Off Market

- $634,4003 bd2 ba1.9k sqft2824 Pescara Dr, Jacksonville, FL 32246Off Market
- $726,6003 bd3 ba2.2k sqft13042 Aegean Dr, Jacksonville, FL 32246Off Market
- $751,6004 bd3 ba2.4k sqft2830 Pescara Dr, Jacksonville, FL 32246Off Market
- $1,544,2005 bd4 ba4.3k sqft2812 Pescara Dr, Jacksonville, FL 32246Off Market
Nearby schools
GreatSchools rating
- 7/10Kernan Trail Elementary SchoolGrades: K-5Distance: 0.6 mi
- 5/10Kernan Middle SchoolGrades: 6-8Distance: 0.8 mi
- 6/10Atlantic Coast High SchoolGrades: 9-12Distance: 6.8 mi
Get a cash offer in 3 minutes
Find out how much your home could sell for in as little as 3 minutes with a no-obligation cash offer.
Estimated market value
$1,044,300
Get a cash offer in 3 minutes
Find out how much your home could sell for in as little as 3 minutes with a no-obligation cash offer.
Estimated market value
$1,044,300
- Florida
- Duval County
- Jacksonville
- 32246
- Golden Glades - The Woods
- 13012 AEGEAN Drive
Nearby cities
Nearby neighborhoods
Nearby zip codes
Other Jacksonville Topics
