Welcome to one of the most charming and thoughtfully designed homes in West Sacramento! This beautifully maintained two bedroom, two and one-half bath patio home offers the ideal blend of comfort, functionality, and low-maintenance living. Flooded with natural light, the open-concept floor plan creates an inviting and airy atmosphere from the moment you enter. The oversized kitchen is truly a standoutfeaturing granite countertops, newer appliances, abundant cabinetry, large walk-in pantry and generous prep space that flows seamlessly into a formal dining area, making it ideal for both everyday living and entertaining. A downstairs one-half bath keeps your private space private; guests never have to go upstairs unless invited. The spacious living room opens to a private patio, creating an effortless indoor-outdoor connection. Venture outside to enjoy two separate patio areas, raised garden beds, and planter boxesideal for relaxing, gardening, or hosting gatherings. Upstairs, you'll find two generously sized bedrooms, each with its own ensuite bathroom, offering privacy and flexibility for guests, roommates, or work-from-home living. The primary bedroom has a spacious walk-in closet and the secondary bedroom has a closet organizer to maximize the useable space. Additional highlights include a two-car attached garage, functional layout, and a lifestyle designed for effortless, low-maintenance living. Enjoy being ideally located less than a mile from Target, Starbucks, Nugget Market, and a variety of restaurants, with quick access to downtown Sacramento and nearby riverfront trails. Whether you're a first-time buyer or looking to simplify without sacrificing style or space, this home checks all the boxes.
Closed
$434,000
2842 Stonegate Dr, West Sacramento, CA 95691
2beds
1,348sqft
Single Family Residence
Built in 2008
3,920 Square Feet Lot
$425,600 Zestimate®
$322/sqft
$2,341 Estimated rent
Home value
$425,600
$404,000 - $447,000
$2,341/mo
Zestimate® history
Owner options
List your home for rent
$2,341/mo
Rent Zestimate®
Find your next renter with Zillow Rental Manager. Plus, with online applications, you can quickly screen prospective tenants – for free.
$2,341/mo
Rent Zestimate®
Refinance and save
$2,772/mo
Est. payment
Refinancing to a lower rate could help reduce your monthly payments and save thousands over the life of the loan.
$2,772/mo
Est. payment
Explore your selling options
Work with a Zillow partner agent
Leverage their expertise and Zillow's premium Showcase listings to get your home seen by more buyers.
Get startedList with your own agent
Get your home in front of millions of buyers by listing it on Zillow.
Learn how to do itSell it yourself
Take full control of how buyers see your home on Zillow by listing For Sale by Owner (FSBO).
List your homeWhat's special
Private patioOversized kitchenFlooded with natural lightGenerous prep spaceRaised garden bedsTwo separate patio areasPlanter boxes
Zillow last checked:
Listing updated:
Listed by:
Britt Wiseman DRE #01414550 916-420-0702,
Coldwell Banker Realty
Bought with:
Jenny Zhao, DRE #01959951
Grand Realty Group
Source: MetroList Services of CA,MLS#: 226022728Originating MLS: MetroList Services, Inc.
Facts & features
Interior
Bedrooms & bathrooms
- Bedrooms: 2
- Bathrooms: 3
- Full bathrooms: 2
- Partial bathrooms: 1
Rooms
- Room types: Master Bathroom, Bathroom, Master Bedroom, Master Bedrooms 2+, Possible Guest, Family Room, Kitchen, Laundry
Primary bedroom
- Features: Walk-In Closet
Primary bathroom
- Features: Tub w/Shower Over
Dining room
- Features: Formal Area
Kitchen
- Features: Pantry Closet, Granite Counters, Slab Counter, Stone Counters
Heating
- Central, Natural Gas
Cooling
- Ceiling Fan(s), Central Air
Appliances
- Included: Free-Standing Gas Range, Dishwasher, Disposal, Microwave, Plumbed For Ice Maker
- Laundry: Laundry Room, Cabinets, Gas Dryer Hookup, Upper Level, Hookups Only, Inside Room
Features
- Flooring: Carpet, Laminate, Tile, Wood
- Has fireplace: No
Interior area
- Total interior livable area: 1,348 sqft
Property
Parking
- Total spaces: 2
- Parking features: Attached, Garage Faces Rear, Interior Access, Driveway, Level Driveway/Sidewalks
- Attached garage spaces: 2
- Has uncovered spaces: Yes
Features
- Fencing: Back Yard,Wood,Fenced
Lot
- Size: 3,920 Square Feet
- Features: Auto Sprinkler F&R, Curb(s)/Gutter(s), Landscape Back, Landscape Front, Low Maintenance
Details
- Additional structures: Pergola
- Parcel number: 046722010000
- Zoning description: R 1
- Special conditions: Standard
Construction
Type & style
- Home type: SingleFamily
- Architectural style: Contemporary
- Property subtype: Single Family Residence
Materials
- Stucco, Frame
- Foundation: Slab
- Roof: Tile
Condition
- Year built: 2008
Utilities & green energy
- Sewer: Public Sewer
- Water: Public, Meter on Site, Water District
- Utilities for property: Cable Available, Public, Electric, Sewer In & Connected, Internet Available, Natural Gas Connected
Community & HOA
HOA
- Has HOA: Yes
- Amenities included: None
- Services included: Management
- HOA fee: $17 monthly
Location
- Region: West Sacramento
Financial & listing details
- Price per square foot: $322/sqft
- Tax assessed value: $399,175
- Annual tax amount: $6,683
- Date on market: 2/27/2026
- Road surface type: Paved
Price history
| Date | Event | Price |
|---|---|---|
| 3/30/2026 | Listing removed | $2,000$1/sqft |
Source: Zillow Rentals Report a problem | ||
| 3/26/2026 | Listed for rent | $2,000$1/sqft |
Source: Zillow Rentals Report a problem | ||
| 3/16/2026 | Sold | $434,000+2.1%$322/sqft |
Source: MetroList Services of CA #226022728 Report a problem | ||
| 3/4/2026 | Pending sale | $425,000$315/sqft |
Source: MetroList Services of CA #226022728 Report a problem | ||
| 2/27/2026 | Listed for sale | $425,000+16.4%$315/sqft |
Source: MetroList Services of CA #226022728 Report a problem | ||
| 1/10/2020 | Sold | $365,000+2.8%$271/sqft |
Source: MetroList Services of CA #19081113 Report a problem | ||
| 12/16/2019 | Pending sale | $355,000$263/sqft |
Source: Exclusive Realty and Mortgage #19081113 Report a problem | ||
| 12/10/2019 | Listed for sale | $355,000+20.7%$263/sqft |
Source: Exclusive Realty and Mortgage #19081113 Report a problem | ||
| 5/18/2015 | Sold | $294,000+10.3%$218/sqft |
Source: MetroList Services of CA #15023232 Report a problem | ||
| 6/13/2008 | Sold | $266,500$198/sqft |
Source: Public Record Report a problem | ||
Public tax history
| Year | Property taxes | Tax assessment |
|---|---|---|
| 2025 | $6,683 +18.2% | $399,175 +2% |
| 2024 | $5,653 -4.6% | $391,349 +2% |
| 2023 | $5,927 +11.9% | $383,677 +2% |
| 2022 | $5,295 +0.7% | $376,155 +2% |
| 2021 | $5,260 +16.5% | $368,780 +14.1% |
| 2020 | $4,514 +3.4% | $323,082 +4% |
| 2018 | $4,366 +3.3% | $310,538 +2% |
| 2017 | $4,227 +1.3% | $304,450 +2% |
| 2016 | $4,174 | $298,482 +29.8% |
| 2015 | $4,174 +31.6% | $230,000 +4.5% |
| 2014 | $3,171 +28.5% | $220,000 +41% |
| 2013 | $2,468 | $156,000 |
| 2012 | -- | $156,000 -15.7% |
| 2011 | -- | $185,000 -17.8% |
| 2010 | -- | $225,000 -4.3% |
| 2009 | -- | $235,000 +1082.7% |
| 2007 | -- | $19,869 |
Find assessor info on the county website
Neighborhood: Northeast Village
Nearby homes
- $2,9953 bd3 ba1.9k sqft2834 Stonegate Dr, West Sacramento, CA 95691For Rent

- $490,4003 bd3 ba1.5k sqft2850 Stonegate Dr, West Sacramento, CA 95691Off Market
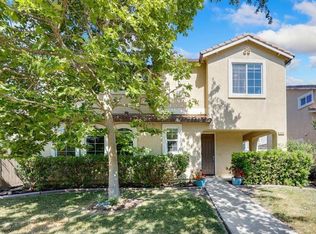
- $498,4003 bd3 ba1.5k sqft1997 Egret Rd, West Sacramento, CA 95691Off Market
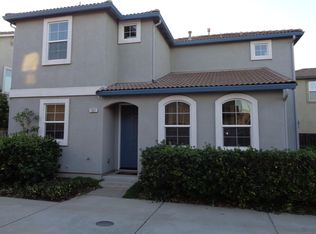
- $489,8003 bd3 ba1.6k sqft2012 Muscovy Rd, West Sacramento, CA 95691For Sale

- $515,5003 bd3 ba1.5k sqft2826 Stonegate Dr, West Sacramento, CA 95691Off Market
- $544,3003 bd2 ba1.4k sqft2020 Muscovy Rd, West Sacramento, CA 95691Off Market
- $472,4003 bd2 ba1.5k sqft2005 Egret Rd, West Sacramento, CA 95691Off Market
- $479,0003 bd3 ba1.6k sqft2839 Crested St, West Sacramento, CA 95691Off Market
Nearby schools
GreatSchools rating
- 6/10Stonegate Elementary SchoolGrades: K-8Distance: 0.7 mi
- 7/10River City High SchoolGrades: 9-12Distance: 0.3 mi
Get a cash offer in 3 minutes
Find out how much your home could sell for in as little as 3 minutes with a no-obligation cash offer.
Estimated market value
$425,600
Get a cash offer in 3 minutes
Find out how much your home could sell for in as little as 3 minutes with a no-obligation cash offer.
Estimated market value
$425,600
- California
- Yolo County
- West Sacramento
- 95691
- Northeast Village
- 2842 Stonegate Dr
Nearby cities
Nearby neighborhoods
Nearby zip codes
Other West Sacramento Topics
