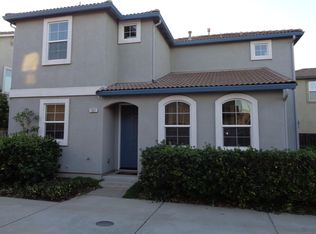
This move-in ready home offers several attractive features. The property boasts three spacious bedrooms and 2.5 baths, providing ample space for a comfortable living experience. The interior has been enhanced with new paint, bamboo flooring on the lower level, and beautiful laminate flooring upstairs, adding to the aesthetic appeal. The bright kitchen is open to the large family room, creating an inviting space for entertaining and hosting gatherings of any size. This layout allows for seamless interaction between the kitchen and the living area, making it convenient for socializing while preparing meals. On the lower level, you will find a sizable family room, perfect for relaxation or gathering with family and friends. Additionally, there is a convenient half bath for guests, ensuring their comfort and privacy. Access to the fenced backyard space and garage is also available on this level, providing convenience and security. Upstairs, the primary suite awaits, offering a spacious walk-in closet for ample storage. The primary bathroom features dual sinks, a soaking tub, and a large shower, providing a luxurious retreat within the home. Two additional bedrooms and the laundry area complete the upper level, offering practicality and convenience.
Closed
Est. $492,700
2850 Stonegate Dr, West Sacramento, CA 95691
3beds
1,504sqft
Single Family Residence
Built in 2008
3,920 Square Feet Lot
$492,700 Zestimate®
$328/sqft
$13/mo HOA
What's special
New paintLaundry areaSoaking tubBright kitchenSpacious walk-in closetLarge showerBamboo flooring
- 40 days |
- 25 |
- 0 |
Zillow last checked:
Listing updated:
Listed by:
Scott Mercer,
Redfin Corporation
Source: MetroList Services of CA,MLS#: 223055366Originating MLS: MetroList Services, Inc.
Facts & features
Interior
Bedrooms & bathrooms
- Bedrooms: 3
- Bathrooms: 3
- Full bathrooms: 2
- Partial bathrooms: 1
Rooms
- Room types: Attic, Master Bathroom, Bathroom, Master Bedroom, Family Room, Kitchen
Primary bedroom
- Features: Walk-In Closet
Primary bathroom
- Features: Shower Stall(s), Double Vanity, Soaking Tub, Tile, Window
Dining room
- Features: Dining/Family Combo
Kitchen
- Features: Breakfast Area, Pantry Cabinet, Kitchen/Family Combo, Tile Counters
Heating
- Central, Natural Gas
Cooling
- Ceiling Fan(s), Central Air
Appliances
- Included: Free-Standing Gas Range, Dishwasher, Disposal, Microwave
- Laundry: Cabinets, Laundry Closet, Gas Dryer Hookup, Upper Level
Features
- Flooring: Bamboo, Concrete, Laminate, Tile
- Attic: Room
- Has fireplace: No
Interior area
- Total interior livable area: 1,504 sqft
Property
Parking
- Total spaces: 2
- Parking features: Attached, Driveway
- Attached garage spaces: 2
- Has uncovered spaces: Yes
Features
- Stories: 2
- Fencing: Back Yard,Wood
Lot
- Size: 3,920 Square Feet
- Features: Cul-De-Sac, Curb(s)/Gutter(s), Low Maintenance
Details
- Parcel number: 046722011000
- Zoning description: R-1
- Special conditions: Standard
Construction
Type & style
- Home type: SingleFamily
- Architectural style: Contemporary
- Property subtype: Single Family Residence
Materials
- Stucco, Frame
- Foundation: Concrete, Slab
- Roof: Tile
Condition
- Year built: 2008
Utilities & green energy
- Sewer: In & Connected, Public Sewer
- Water: Public
- Utilities for property: Cable Available, Internet Available, Natural Gas Connected
Community & HOA
HOA
- Has HOA: Yes
- Amenities included: Other
- HOA fee: $13 monthly
Location
- Region: West Sacramento
Financial & listing details
- Price per square foot: $328/sqft
- Tax assessed value: $494,700
- Annual tax amount: $9,105
- Date on market: 7/3/2025
- Road surface type: Paved
Visit our professional directory to find a foreclosure specialist in your area that can help with your home search.
Find a foreclosure agentForeclosure details
Estimated market value
$492,700
$468,000 - $517,000
$2,581/mo
Price history
| Date | Event | Price |
|---|---|---|
| 7/21/2023 | Sold | $485,000+1.1%$322/sqft |
Source: MetroList Services of CA #223055366 Report a problem | ||
| 6/20/2023 | Pending sale | $479,900$319/sqft |
Source: MetroList Services of CA #223055366 Report a problem | ||
| 6/15/2023 | Listed for sale | $479,900+81.1%$319/sqft |
Source: MetroList Services of CA #223055366 Report a problem | ||
| 11/4/2016 | Listing removed | $1,750+2.9%$1/sqft |
Source: Iron Gate Properties Report a problem | ||
| 10/5/2015 | Listing removed | $1,700$1/sqft |
Source: Iron Gate Properties Report a problem | ||
| 9/29/2015 | Listed for rent | $1,700$1/sqft |
Source: Iron Gate Properties Report a problem | ||
| 11/27/2013 | Sold | $265,000+12.8%$176/sqft |
Source: MetroList Services of CA #13062574 Report a problem | ||
| 12/17/2008 | Sold | $235,000$156/sqft |
Source: Public Record Report a problem | ||
Public tax history
| Year | Property taxes | Tax assessment |
|---|---|---|
| 2025 | $9,105 +13.8% | $494,700 +2% |
| 2024 | $7,999 +59.3% | $485,000 +55.3% |
| 2023 | $5,022 +11.4% | $312,229 +2% |
| 2022 | $4,507 +0.7% | $306,108 +2% |
| 2021 | $4,477 +4% | $300,107 +1% |
| 2020 | $4,305 +3.3% | $297,031 +4% |
| 2018 | $4,167 +3.4% | $285,499 +2% |
| 2017 | $4,031 +1.2% | $279,902 +2% |
| 2016 | $3,982 | $274,414 +1.5% |
| 2015 | $3,982 +8.9% | $270,293 +2% |
| 2014 | $3,658 +40.7% | $265,000 +51.4% |
| 2013 | $2,599 | $175,000 +2.9% |
| 2012 | -- | $170,000 -8.1% |
| 2011 | -- | $185,000 -21.1% |
| 2010 | -- | $234,442 -0.2% |
| 2009 | -- | $235,000 +1059.6% |
| 2008 | -- | $20,266 +2% |
| 2007 | -- | $19,869 |
Find assessor info on the county website
Monthly payment
Climate risks
Neighborhood: Northeast Village
Nearby schools
GreatSchools rating
- 6/10Stonegate Elementary SchoolGrades: K-8Distance: 0.7 mi
- 7/10River City High SchoolGrades: 9-12Distance: 0.3 mi
- $434,0002 bd3 ba1.3k sqft2842 Stonegate Dr, West Sacramento, CA 95691Sold

- $489,8003 bd3 ba1.6k sqft2012 Muscovy Rd, West Sacramento, CA 95691For Sale

- $546,4003 bd2 ba1.4k sqft2020 Muscovy Rd, West Sacramento, CA 95691Off Market
- $500,2003 bd3 ba1.5k sqft1997 Egret Rd, West Sacramento, CA 95691Off Market
- $2,9953 bd3 ba1.9k sqft2834 Stonegate Dr, West Sacramento, CA 95691For Rent
- $530,0003 bd3 ba1.6k sqft2851 Crested St, West Sacramento, CA 95691Sold
- $517,1003 bd3 ba1.6k sqft2855 Crested St, West Sacramento, CA 95691Off Market
- $479,0003 bd3 ba1.6k sqft2839 Crested St, West Sacramento, CA 95691Off Market
Similar homes
- $489,8003 bd3 ba1.6k sqft2012 Muscovy Rd, West Sacramento, CA 95691For SaleMLS ID #226048099, Tony Bracy. MetroList Services of CA
- $480,0003 bd2 ba1.6k sqft2965 Ironwood Way, West Sacramento, CA 95691For Sale
 MLS ID #226077584, Kim Haywood. MetroList Services of CA
 - $465,0004 bd3 ba1.7k sqft2337 Coffeeberry Rd, West Sacramento, CA 95691New Construction
 MLS ID #41136388, Gerarda Stocking. Bay East AOR
 - $465,0003 bd3 ba1.5k sqft3271 San Vicente Rd, West Sacramento, CA 95691For Sale
 MLS ID #226084069, Elizabeth Velasco. MetroList Services of CA
 - $440,0002 bd2 ba1.4k sqft830 Brass Ct, West Sacramento, CA 95691For SaleMLS ID #41143341, Michael Guillory Jr.. bridgeMLS/CCAR/Bay East AOR
- $534,0003 bd2 ba1.4k sqft1920 Delaware Ave, West Sacramento, CA 95691For SaleMLS ID #226089440, Amanda Watson. MetroList Services of CA
- $699,9994 bd3 ba2.1k sqft3059 Benton St, West Sacramento, CA 95691For SaleMLS ID #226090281, Oliver Kane. MetroList Services of CA
- $539,0003 bd2 ba1.1k sqft3115 Hawaii Ct, West Sacramento, CA 95691For SaleMLS ID #226090698, James Tan. MetroList Services of CA
- $500,0002 bd1 ba912 sqft2896 Allan Ave, West Sacramento, CA 95691For SaleMLS ID #226053846, Edgar Barajas. MetroList Services of CA
- $515,0003 bd3 ba1.4k sqft3994 Martis St, West Sacramento, CA 95691For SaleMLS ID #226008096, Richard Wilkinson. MetroList Services of CA
- $399,9952 bd1 ba1k sqft3760 Jefferson Blvd, West Sacramento, CA 95691For SaleMLS ID #226096173, Marisa Billings. MetroList Services of CA
- $540,0004 bd3 ba1.7k sqft817 Sinter Ln, West Sacramento, CA 95691For SaleMLS ID #226075484, Mary David. MetroList Services of CA
- $548,8003 bd3 ba1.5k sqft3141 Bluebird Ct, West Sacramento, CA 95691For SaleMLS ID #41142176, Connie Tan. Bay East AOR
- $599,0003 bd3 ba1.9k sqft1645 Headslane Rd, West Sacramento, CA 95691For SaleMLS ID #226076974, Christina Gurr. MetroList Services of CA
- $559,0004 bd3 ba2.2k sqft3316 San Vicente Rd, West Sacramento, CA 95691For SaleMLS ID #226084428, Tracy Truong. MetroList Services of CA
- $424,8003 bd3 ba1.4k sqft2716 Independence Ave, West Sacramento, CA 95691For SaleMLS ID #226069435, Tony Bracy. MetroList Services of CA
- $399,9993 bd2 ba1.3k sqft1501 Meadow Rd, West Sacramento, CA 95691For SaleMLS ID #226085279, Wolfgang Hooper. MetroList Services of CA
- $--3 bd2 ba1.1k sqft941 Fremont Blvd, West Sacramento, CA 95605AuctionXome
- $549,0003 bd2 ba2k sqft1108 Westacre Rd, West Sacramento, CA 95691For SaleMLS ID #226068368, Jeff Morazzini. MetroList Services of CA
- $--3 bd2 ba1.4k sqft531 5th Ave, Sacramento, CA 95818AuctionAuction.com 2
