Skip main navigation
Off market
  • $594,600

    2842 Trail Head Dr, Corinth, TX 76210

    4beds
    3,233sqft
    SingleFamily
    Built in 2021
    7,056 Square Feet Lot
    $594,600 Zestimate®
    $184/sqft
    $3,232 Estimated rent

    Home value

    $594,600

    $559,000 - $636,000

    $3,232/mo

    Zestimate® history
    Loading
    Loading...

    Owner options

    List your home for rent

    $3,232/mo

    Rent Zestimate®

    Find your next renter with Zillow Rental Manager. Plus, with online applications, you can quickly screen prospective tenants – for free.

    Learn more

    $3,232/mo

    Rent Zestimate®

    Refinance and save

    $3,956/mo

    Est. payment

    Refinancing to a lower rate could help reduce your monthly payments and save thousands over the life of the loan.

    See today's rates

    $3,956/mo

    Est. payment

    Explore your selling options

    Work with a Zillow partner agent

    Leverage their expertise and Zillow's premium Showcase listings to get your home seen by more buyers.

    Get started

    List with your own agent

    Get your home in front of millions of buyers by listing it on Zillow.

    Learn how to do it

    Sell it yourself

    Take full control of how buyers see your home on Zillow by listing For Sale by Owner (FSBO).

    List your home

    What's special

    Brilliant balcones model homeFormal dining spaceSizable bedroomReading loungeUpstairs media roomDark bronze fixturesMusic room

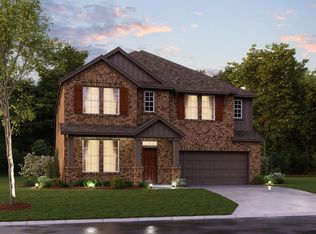
    Step into our brilliant Balcones model home, exuding style and a plethora of inspiration for your own new home dreams. This model home at Lake Sharon Estates beautifully showcases 4 bedrooms, 3.5 bathrooms, and the versatility of 3,233 square feet of functional living space. From incredible accent wall ideas to the illuminated open-concept living spaces, the bonus of an upstairs media room, and the flexibility of a first-floor study, envision the ease and comfort in this 2-story home design.From the moment you step inside, you'll be dazzled by tall, 2-story ceilings at the foyer, a breathtaking glimpse at the bank of rear-facing windows lining the back wall of the home, a sneak peek at the stained post and metal baluster lined staircase, and a light and airy tile that fills the common living spaces.If you've been on the hunt for a layout that accommodates 2 bedrooms on the first floor, you'll love seeing that vision come to life in this home. A full bathroom and a sizable bedroom with a generously sized walk-in closet are tucked right off the entrance. An ombre tile effect in serene shades of off-white, beige, and brown at the shower, and dark bronze fixtures perfectly accentuate the bathroom.We've furnished the well-illuminated flex room as a home office, but put your own decorative spin on this space and it can easily become a formal dining space, music room, or reading lounge, whatever best fits your lifestyle.You can never have too much storage space! A butler'...

    This property is off market, which means it's not currently listed for sale or rent on Zillow. This may be different from what's available on other websites or public sources.

    Facts & features

    Interior

    Bedrooms & bathrooms
    • Bedrooms: 4
    • Bathrooms: 4
    • Full bathrooms: 3
    • 1/2 bathrooms: 1
    Heating
    • Other
    Cooling
    • Central
    Features
    • Has fireplace: Yes
    • Fireplace features: Electric
    Interior area
    • Total interior livable area: 3,233 sqft

    Property

    Parking
    • Total spaces: 2
    • Parking features: Garage - Attached
    Features
    • Exterior features: Brick
    Lot
    • Size: 7,056 Square Feet
    Details
    • Parcel number: R972411

    Construction

    Type & style
    • Home type: SingleFamily
    Materials
    • Foundation: Slab
    • Roof: Composition
    Condition
    • Year built: 2021

    Community & HOA

    Location
    • Region: Corinth

    Financial & listing details

    • Price per square foot: $184/sqft
    • Tax assessed value: $637,299
    • Annual tax amount: $10,598

    Price history

    DateEventPrice
    3/2/2023Listing removed--
    Source: M/I Homes Report a problem
    2/25/2023Listed for sale$745,923$231/sqft
    Source: M/I Homes Report a problem

    Public tax history

    YearProperty taxesTax assessment
    2025$10,598 -1.2%$637,299 -0.4%
    2024$10,729 +6.2%$640,115 +18.4%
    2023$10,102 -8.3%$540,584 +3.2%
    2022$11,014 +771.8%$523,938 +438%
    2021$1,263 $97,383
    Find assessor info on the county website

    Neighborhood: 76210

    Nearby schools

    GreatSchools rating
    Schools provided by the listing agent
    • District: Denton ISD

    Source: The MLS. This data may not be complete. We recommend contacting the local school district to confirm school assignments for this home.

    Get a cash offer in 3 minutes
    Find out how much your home could sell for in as little as 3 minutes with a no-obligation cash offer.
    Estimated market value
    $594,600
    Get a cash offer in 3 minutes
    Find out how much your home could sell for in as little as 3 minutes with a no-obligation cash offer.
    Estimated market value
    $594,600