Skip main navigation
Sold for $640,000
Street View
  • $640,000

    2842 Valley Hi Ave, Colorado Springs, CO 80910

    4beds
    3,254sqft
    Single Family Residence
    Built in 1982
    0.56 Acres Lot
    $619,500 Zestimate®
    $197/sqft
    $2,909 Estimated rent

    Home value

    $619,500

    $589,000 - $650,000

    $2,909/mo

    Zestimate® history
    Loading
    Loading...

    Owner options

    List your home for rent

    $2,909/mo

    Rent Zestimate®

    Find your next renter with Zillow Rental Manager. Plus, with online applications, you can quickly screen prospective tenants – for free.

    Learn more

    $2,909/mo

    Rent Zestimate®

    Refinance and save

    $3,675/mo

    Est. payment

    Refinancing to a lower rate could help reduce your monthly payments and save thousands over the life of the loan.

    See today's rates

    $3,675/mo

    Est. payment

    Explore your selling options

    Work with a Zillow partner agent

    Leverage their expertise and Zillow's premium Showcase listings to get your home seen by more buyers.

    Get started

    List with your own agent

    Get your home in front of millions of buyers by listing it on Zillow.

    Learn how to do it

    Sell it yourself

    Take full control of how buyers see your home on Zillow by listing For Sale by Owner (FSBO).

    List your home

    What's special

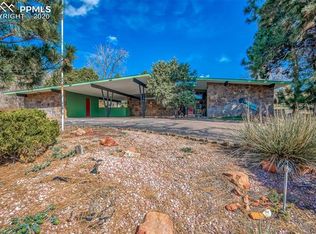
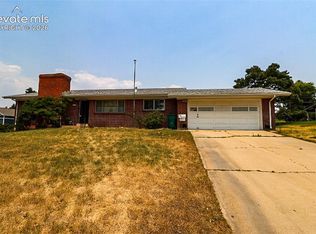
    Stunning Remodeled Ranch level Home in Valley Hi Subdivision; Sitting on over 1/2 of an acre with circular drive and drive way up to the Brick & Stucco Rancher that includes 4 bedrooms/3 bathrooms/2 Car Garage, 3,254 sq. ft. This home exudes modern elegance and luxury. As you step inside, you are greeted by a spacious and open layout, perfect for entertaining guests or relaxing with family. The living room features a floor to ceiling cozy brick, double sided gas fireplace, several windows bringing in lots of natural light, vaulted ceiling with wood beams creating a warm and inviting atmosphere. The Stunning gourmet kitchen. This kitchen features all new cabinets, a large island where the microwave oven is located, quartz counter top throughout, hot water tap dispenser, custom vent, large gas gourmet range oven, ceramic decorative backsplash around the kitchen window and deep farm sink; stainless steel refrigerator w/freezer pull out; a walk-in pantry, perfect for all your storage needs. The office includes the other side of the gas fireplace, accent wall with custom wallpaper, walkout to front deck; custom half bathroom with corner sink, accent wall and shelves. The master bedroom provides a peaceful retreat with an en-suite master spa with double vanity, quartz counter top, large double sided walk in shower with built-in bench and ceramic tile throughout, large soaking tub, accent wall with custom wallpaper, barn doors, linen closet; large walk-in closest with chandelier light. Mud/Laundry room on main level has access to garage and backyard with custom bench and hooks and cabinet. 3 additional bedrooms in the basement offer versatility and comfort; a flex room that can be used for a sitting room or exercise room; full bath with double vanity, ceramic title in the tub/shower, quartz counter top. Large Family room with wet bar, which has a mini refrigerator, sink, butcher block counter top. Washer & Dryer hook up.New A/C unit, furnace and water heater and roof.

    Zillow last checked:

    Listing updated:

    Listed by:

    Brandy Farris 719-291-8378,

    Keller Williams Clients Choice Realty

    Bought with:

    Dean Weissman

    The Platinum Group

    Source: elevateMLS,MLS#: 3286655MLS Logo

    Facts & features

    Interior

    Bedrooms & bathrooms
    • Bedrooms: 4
    • Bathrooms: 3
    • Full bathrooms: 2
    • 1/2 bathrooms: 1
    Basement
    • Area: 1627
    Heating
    • Forced Air, Natural Gas
    Cooling
    • Ceiling Fan(s), Central Air
    Appliances
    • Included: 220v in Kitchen, Dishwasher, Disposal, Gas in Kitchen, Instant Hot Water, Exhaust Fan, Microwave, Refrigerator, Self Cleaning Oven
    • Laundry: In Basement, Main Level
    Features
    • 9Ft + Ceilings, Vaulted Ceiling(s), Breakfast Bar, Central Vacuum, Pantry
    • Basement: Full,Finished
    • Number of fireplaces: 1
    • Fireplace features: Gas, One
    Interior area
    • Total structure area: 3,254
    • Total interior livable area: 3,254 sqft
    • Finished area above ground: 1,627
    • Finished area below ground: 1,627

    Property

    Parking
    • Total spaces: 2
    • Parking features: Attached, Even with Main Level, Garage Door Opener, Paved Driveway
    • Attached garage spaces: 2
    Features
    • Patio & porch: Concrete, See Prop Desc Remarks
    • Exterior features: Auto Sprinkler System
    • Fencing: None
    • Has view: Yes
    • View description: Panoramic, City, Mountain(s), View of Pikes Peak
    Lot
    • Size: 0.56 Acres
    • Features: Sloped, Front Landscaped
    Details
    • Parcel number: 6422203018

    Construction

    Type & style
    • Home type: SingleFamily
    • Architectural style: Ranch
    • Property subtype: Single Family Residence
    Materials
    • Brick, Stucco
    • Roof: Composite Shingle
    Condition
    • Existing Home
    • New construction: No
    • Year built: 1982

    Utilities & green energy

    • Water: Municipal

    Community & HOA

    Location
    • Region: Colorado Springs

    Financial & listing details

    • Price per square foot: $197/sqft
    • Tax assessed value: $474,000
    • Annual tax amount: $1,072
    • Date on market: 9/26/2024
    • Listing terms: Cash,Conventional,VA Loan

    Price history

    DateEventPrice
    9/24/2024Sold$640,000+0%$197/sqft
    Source: elevateMLS #3286655 Report a problem
    8/14/2024Price change$639,900-7.9%$197/sqft
    Source: elevateMLS #3286655 Report a problem
    7/27/2024Listed for sale$695,000+54.4%$214/sqft
    Source: elevateMLS #3286655 Report a problem
    4/19/2024Sold$450,000+23.6%$138/sqft
    Source: elevateMLS #1487229 Report a problem
    3/23/2024Listed for sale$364,000$112/sqft
    Source: elevateMLS #1487229 Report a problem

    Public tax history

    YearProperty taxesTax assessment
    2024$1,404 +30.9%$31,750
    2023$1,072 -7.9%$31,750 +21.6%
    2022$1,164 $26,110 -2.8%
    2021-- $26,870 +26.9%
    2020$952 +0.5%$21,180
    2019$947 +50.4%$21,180 +30.3%
    2018$630 -5.3%$16,260
    2017$665 +5.6%$16,260 -7.3%
    2016$630 +13.4%$17,540
    2015$555 +12.8%$17,540 +8.7%
    2014$492 $16,140
    2013-- --
    2012-- $17,250
    2011$1,129 $17,250 -9.8%
    2010-- $19,130
    2009-- $19,130 -1%
    2008-- $19,320
    2006-- $19,320 +15.8%
    2004-- $16,690
    2003$1,091 +3.7%$16,690 -13%
    2002$1,052 +17.2%$19,180 +24.1%
    2001$897 $15,460
    Find assessor info on the county website

    Neighborhood: Southeast Colorado Springs

    Nearby schools

    GreatSchools rating
    Schools provided by the listing agent
    • Elementary: Rogers
    • Middle: Galileo
    • High: Mitchell
    • District: Colorado Springs 11

    Source: elevateMLS. This data may not be complete. We recommend contacting the local school district to confirm school assignments for this home.

    Get a cash offer in 3 minutes
    Find out how much your home could sell for in as little as 3 minutes with a no-obligation cash offer.
    Estimated market value
    $619,500
    Get a cash offer in 3 minutes
    Find out how much your home could sell for in as little as 3 minutes with a no-obligation cash offer.
    Estimated market value
    $619,500