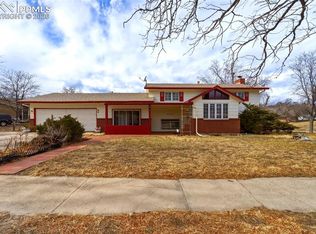
This is your opportunity to own a beautiful home directly across the street from Valley Hi Golf Course! Situated on a spacious 0.57-acre lot, this property features a low-maintenance brick exterior and offers endless possibilities for future landscaping, gardening, or creating your dream outdoor living space. You'll find 4 bedrooms, 3 bathrooms, and a 2-car garage. The bright and welcoming living room features a cozy gas fireplace and large windows that fill the home with natural light. A formal dining room provides an ideal setting for family dinners and holiday gatherings. The kitchen is designed for everyday convenience with ample cabinetry, generous counter space, and a breakfast bar that's perfect for casual meals or entertaining guests. The finished basement expands your living space with a massive family room complete with a wet bar, making it the perfect place to host game days, movie nights, or celebrations with family and friends. Enjoy the rare combination of a large lot, comfortable living spaces, and an outstanding location just steps from Valley Hi Golf Course, with convenient access to shopping, dining, schools, parks, and everyday amenities. This home offers space, functionality, and the opportunity to make it your own.
Pending
Price cut: $20K (7/22)
$425,000
2846 Valley Hi Ave, Colorado Springs, CO 80910
4beds
2,852sqft
Single Family Residence
Built in 1959
0.57 Acres Lot
$-- Zestimate®
$149/sqft
$-- HOA
What's special
Low-maintenance brick exteriorLarge lotFormal dining roomGenerous counter spaceAmple cabinetryCozy gas fireplaceComfortable living spaces
- 59 days
- 385
- 11
Zillow last checked:
Listing updated:
Listed by:
Mike Fischer SRES 719-964-8507,
Keller Williams Partners
Source: elevateMLS,MLS#: 6733347
Facts & features
Interior
Bedrooms & bathrooms
- Bedrooms: 4
- Bathrooms: 2
- Full bathrooms: 1
- 1/2 bathrooms: 1
Other
- Level: Main
- Area: 195 Square Feet
- Dimensions: 13 x 15
Heating
- Hot Water
Cooling
- None
Appliances
- Included: Cooktop, Dishwasher, Microwave, Oven, Refrigerator
Features
- Flooring: Carpet, Parquet, Vinyl/Linoleum
- Basement: Full,Partially Finished
- Has fireplace: Yes
- Fireplace features: Gas
Interior area
- Total structure area: 2,852
- Total interior livable area: 2,852 sqft
- Finished area above ground: 1,426
- Finished area below ground: 1,426
Property
Parking
- Total spaces: 2
- Parking features: Attached
- Attached garage spaces: 2
Features
- Fencing: None
- Has view: Yes
- View description: Golf Course
Lot
- Size: 0.57 Acres
- Features: Level, Near Park, Near Schools, Near Shopping Center, Landscaped
Details
- Parcel number: 6422203019
Construction
Type & style
- Home type: SingleFamily
- Architectural style: Ranch
- Property subtype: Single Family Residence
Materials
- Brick, Framed on Lot
- Roof: Composite Shingle
Condition
- Existing Home
- New construction: No
- Year built: 1959
Utilities & green energy
- Water: Municipal, Well
- Utilities for property: Electricity Connected, Natural Gas Connected
Community & HOA
Location
- Region: Colorado Springs
Financial & listing details
- Price per square foot: $149/sqft
- Tax assessed value: $502,529
- Annual tax amount: $1,755
- Date on market: 7/8/2026
- Listing terms: Cash,Conventional
- Electric utility on property: Yes
Estimated market value
Not available
Estimated sales range
Not available
Not available
Price history
| Date | Event | Price |
|---|---|---|
| 8/22/2026 | Pending sale | $425,000$149/sqft |
Source:  elevateMLS #6733347 Report a problem elevateMLS #6733347 Report a problem | ||
| 7/22/2026 | Price change | $425,000-4.5%$149/sqft |
Source: elevateMLS #6733347 Report a problem | ||
| 7/8/2026 | Listed for sale | $445,000$156/sqft |
Source: elevateMLS #6733347 Report a problem | ||
Public tax history
| Year | Property taxes | Tax assessment |
|---|---|---|
| 2025 | $1,626 +7.7% | $35,420 +5.2% |
| 2024 | $1,510 +9% | $33,670 |
| 2023 | $1,385 -7.9% | $33,670 +36% |
| 2022 | $1,503 | $24,750 -2.8% |
| 2021 | -- | $25,470 +39.8% |
| 2020 | $751 +0.5% | $18,220 |
| 2019 | $747 +42.4% | $18,220 +23.5% |
| 2018 | $525 -5.3% | $14,750 |
| 2017 | $554 +5.6% | $14,750 +0.5% |
| 2016 | $525 +23.3% | $14,670 |
| 2015 | $426 +0.9% | $14,670 +4.7% |
| 2014 | $422 | $14,010 |
| 2013 | -- | -- |
| 2012 | -- | $14,920 |
| 2011 | $1,048 | $14,920 -16% |
| 2010 | -- | $17,770 |
| 2009 | -- | $17,770 -1% |
| 2008 | -- | $17,950 |
| 2006 | -- | $17,950 +16.2% |
| 2004 | -- | $15,450 |
| 2003 | $505 -48.2% | $15,450 -13% |
| 2002 | $973 +18.1% | $17,750 +25% |
| 2001 | $824 | $14,200 |
Find assessor info on the county website
Monthly payment
Est. payment
Payment breakdown
Explore the cost of this home by adjusting the details. Changes won't be saved.Climate risks
Neighborhood: Southeast Colorado Springs
Nearby schools
Schools provided by the listing agent
- District: Colorado Springs 11
Source: elevateMLS. This data may not be complete. We recommend contacting the local school district to confirm school assignments for this home.
- $640,0004 bd3 ba3.2k sqft2842 Valley Hi Ave, Colorado Springs, CO 80910Sold
- $487,3003 bd3 ba2.3k sqft2902 Valley Hi Ave, Colorado Springs, CO 80910Off Market

- $553,2004 bd3 ba3.6k sqft3105 Wellshire Blvd, Colorado Springs, CO 80910Off Market

- $511,9004 bd3 ba2.6k sqft3109 Wellshire Blvd, Colorado Springs, CO 80910Off Market

Similar homes
- $420,0004 bd3 ba2.7k sqft2734 Marcy Ave, Colorado Springs, CO 80910For Sale
 MLS ID #9327933, Tony Casados, Real Broker, LLC DBA Real. elevateMLS
 - $395,0005 bd3 ba2.3k sqft3615 Dundee Pl, Colorado Springs, CO 80910For Sale
 MLS ID #4975142, Lori Thompson CDPE , REMAX PROPERTIES. elevateMLS
 - $360,0003 bd2 ba1.8k sqft359 Kenady Cir, Colorado Springs, CO 80910For Sale
 MLS ID #7374507, Taletha Hanson, LPT Realty LLC. elevateMLS
 - $400,0003 bd2 ba1.7k sqft713 S Sheridan Ave, Colorado Springs, CO 80910For Sale
 MLS ID #8398236, Mike Rosenhahn, The Cutting Edge. elevateMLS
 - $425,0004 bd3 ba2.2k sqft2302 Kent Ln, Colorado Springs, CO 80909For SaleMLS ID #4902347, Garrett Jones, 8Z Real Estate LLC. elevateMLS
- $425,0004 bd3 ba1.8k sqft1418 Wynkoop Dr, Colorado Springs, CO 80909For SaleMLS ID #7631729, Nathan Johnson MRP GRI CRS ABR , RE/MAX Real Estate Group LLC. elevateMLS
- $420,0004 bd2 ba2.2k sqft1401 Bates Dr, Colorado Springs, CO 80909For SaleMLS ID #8607289, Theresa Sutherland MRP , Hawks Realty & Property Management. elevateMLS
- $434,9994 bd2 ba2.2k sqft4210 Goldenrod Dr, Colorado Springs, CO 80918For SaleMLS ID #7493812, Crystal Sisler, Exp Realty LLC. elevateMLS
- $399,0004 bd2 ba1.9k sqft1607 Querida Dr, Colorado Springs, CO 80909For SaleMLS ID #2544177, Sarah Barber, The Cutting Edge. elevateMLS
- $379,0004 bd2 ba1.6k sqft1228 Fagin Dr, Colorado Springs, CO 80915For SaleMLS ID #6724077, Elizabeth Pritts MRP , The Warner Group. elevateMLS
- $320,0005 bd2 ba2.1k sqft609 Placid Rd, Colorado Springs, CO 80910For SaleMLS ID #9482474, Jake Wade, RE/MAX Real Estate Group LLC. elevateMLS
- $450,0003 bd3 ba2.6k sqft4181 Vernal Cir, Colorado Springs, CO 80916For SaleMLS ID #5911155, Jung Lankford, First Realty Homestead USA, Inc.. elevateMLS
- $397,5004 bd2 ba1.7k sqft1301 Wynkoop Dr, Colorado Springs, CO 80909For SaleMLS ID #3386691, Melanie McAlister MRP , Ashford Realty Group, LLC. elevateMLS
- $430,0004 bd2 ba1.7k sqft4578 Adieu Cir, Colorado Springs, CO 80917For SaleMLS ID #5958482, Haley Levick, Venterra Real Estate LLC. elevateMLS
- $399,9004 bd2 ba2.1k sqft2121 Downing Dr, Colorado Springs, CO 80909For SaleMLS ID #7994146, Dan Piggot, RE/MAX Real Estate Group LLC. elevateMLS
- $369,0004 bd2 ba2.1k sqft904 Potter Dr, Colorado Springs, CO 80909For SaleMLS ID #6774574, Travis Fraker SFR , Redfin Corporation. elevateMLS
- $420,0003 bd2 ba1.6k sqft4747 Hackamore Dr N, Colorado Springs, CO 80918For SaleMLS ID #3319775, Stacy Wade, Realty One Group Apex. elevateMLS
- $449,9004 bd3 ba2.6k sqft3225 Oak Creek Dr E, Colorado Springs, CO 80906For SaleMLS ID #5011867, Judy Glassman SFR , Orchard Brokerage LLC. elevateMLS
- $499,5004 bd3 ba2.8k sqft3146 Breckenridge Dr W, Colorado Springs, CO 80906For SaleMLS ID #7902585, Kellee Hardy, The Cutting Edge. elevateMLS
- $445,0003 bd3 ba2.6k sqft1025 E Moreno Ave, Colorado Springs, CO 80903For SaleMLS ID #2473496, Dan Menna CDPE CRS GRI , REMAX PROPERTIES. elevateMLS
