Skip main navigation
Closed
  • $502,400

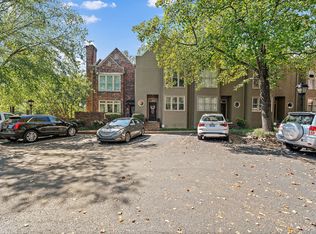
    2842 Woodlawn Dr, Nashville, TN 37215

    2beds
    1,529sqft
    Townhouse, Residential, Condominium
    Built in 1987
    435 Square Feet Lot
    $502,400 Zestimate®
    $329/sqft
    $2,579 Estimated rent

    Home value

    $502,400

    $477,000 - $528,000

    $2,579/mo

    Zestimate® history
    Loading
    Loading...

    Owner options

    List your home for rent

    $2,579/mo

    Rent Zestimate®

    Find your next renter with Zillow Rental Manager. Plus, with online applications, you can quickly screen prospective tenants – for free.

    Learn more

    $2,579/mo

    Rent Zestimate®

    Refinance and save

    $3,151/mo

    Est. payment

    Refinancing to a lower rate could help reduce your monthly payments and save thousands over the life of the loan.

    See today's rates

    $3,151/mo

    Est. payment

    Explore your selling options

    Work with a Zillow partner agent

    Leverage their expertise and Zillow's premium Showcase listings to get your home seen by more buyers.

    Get started

    List with your own agent

    Get your home in front of millions of buyers by listing it on Zillow.

    Learn how to do it

    Sell it yourself

    Take full control of how buyers see your home on Zillow by listing For Sale by Owner (FSBO).

    List your home

    What's special

    Gas fireplaceGreen hillsLow hoa duesFinished flex spacePrivate deckDual closetsPrivate garage parking

    Open House cancelled. A rare offering in the coveted Woodlawn Court development perfectly situated between Green Hills, Hillsboro Village and West End. Easy access to the interstate, Vanderbilt, Belmont and Lipscomb. Low HOA dues in a three story townhome with private garage parking and a finished flex space in the basement. The living room features a gas fireplace with built-ins and a full lite door leading to a private deck. Hardwood floors are found throughout the main floor into the dining area and kitchen. Both bedrooms are located upstairs with en-suite bathrooms. The Primary Bedroom features dual closets, with a vaulted ceiling and plantation shutters. These units do not come available often!

    This property is not currently displayed as for sale or rent on Zillow. This may be different from what's on other websites or public sources.

    Zillow last checked:

    Listing updated:

    Listed by:

    Rachel Brewer 615-336-0397,

    Compass RE

    Bought with:

    Mike Delvizis, 324994

    Reliant Realty ERA Powered

    Source: RealTracs MLS as distributed by MLS GRID,MLS#: 2526900MLS Logo

    Facts & features

    Interior

    Bedrooms & bathrooms
    • Bedrooms: 2
    • Bathrooms: 3
    • Full bathrooms: 2
    • 1/2 bathrooms: 1
    Bedroom 1
    • Area: 272 Square Feet
    • Dimensions: 16x17
    Bedroom 2
    • Features: Bath
    • Level: Bath
    • Area: 224 Square Feet
    • Dimensions: 16x14
    Bonus room
    • Features: Basement Level
    • Level: Basement Level
    • Area: 280 Square Feet
    • Dimensions: 20x14
    Dining room
    • Features: Combination
    • Level: Combination
    • Area: 143 Square Feet
    • Dimensions: 13x11
    Kitchen
    • Features: Pantry
    • Level: Pantry
    • Area: 130 Square Feet
    • Dimensions: 13x10
    Living room
    • Features: Combination
    • Level: Combination
    • Area: 272 Square Feet
    • Dimensions: 17x16
    Heating
    • Central
    Cooling
    • Central Air, Electric
    Appliances
    • Included: Dishwasher, Microwave, Electric Oven, Electric Range
    • Laundry: Utility Connection
    Features
    • Flooring: Carpet, Wood, Tile
    • Basement: Finished
    • Number of fireplaces: 1
    • Fireplace features: Living Room
    • Common walls with other units/homes: 2+ Common Walls
    Interior area
    • Total structure area: 1,529
    • Total interior livable area: 1,529 sqft
    • Finished area above ground: 1,304
    • Finished area below ground: 225

    Property

    Parking
    • Total spaces: 2
    • Parking features: Garage Door Opener, Garage Faces Rear, Paved
    • Attached garage spaces: 1
    • Uncovered spaces: 1
    Features
    • Levels: Three Or More
    • Stories: 3
    • Patio & porch: Deck
    Lot
    • Size: 435 Square Feet
    Details
    • Parcel number: 104140F00300CO
    • Special conditions: Standard

    Construction

    Type & style
    • Home type: Townhouse
    • Property subtype: Townhouse, Residential, Condominium
    • Attached to another structure: Yes
    Materials
    • Stucco
    • Roof: Asphalt
    Condition
    • New construction: No
    • Year built: 1987

    Utilities & green energy

    • Sewer: Public Sewer
    • Water: Public
    • Utilities for property: Electricity Available, Water Available

    Community & HOA

    Community
    • Subdivision: Woodlawn Court
    HOA
    • Has HOA: Yes
    • Services included: Maintenance Grounds, Insurance
    • HOA fee: $150 monthly
    • Second HOA fee: $500 one time
    Location
    • Region: Nashville

    Financial & listing details

    • Price per square foot: $329/sqft
    • Tax assessed value: $509,500
    • Annual tax amount: $3,418
    • Date on market: 5/18/2023
    • Electric utility on property: Yes

    Price history

    DateEventPrice
    6/28/2023Sold$509,000+1.8%$333/sqft
    Source: RealTracs MLS as distributed by MLS GRID #2526900 Report a problem
    5/21/2023Pending sale$500,000$327/sqft
    Source: RealTracs MLS as distributed by MLS GRID #2526900 Report a problem
    5/18/2023Listed for sale$500,000+56.3%$327/sqft
    Source: RealTracs MLS as distributed by MLS GRID #2526900 Report a problem
    3/24/2021Listing removed--
    Source: Owner Report a problem
    12/31/2015Sold$320,000$209/sqft
    Source: Public Record Report a problem
    11/10/2015Listed for sale$320,000+18.6%$209/sqft
    Source: Owner #24051112 Report a problem
    6/3/2013Sold$269,900-1.9%$177/sqft
    Source: Public Record Report a problem
    7/31/2007Sold$275,000+60.8%$180/sqft
    Source: Public Record Report a problem
    6/22/1998Sold$171,000$112/sqft
    Source: Public Record Report a problem

    Public tax history

    YearProperty taxesTax assessment
    2025$3,584 +4.9%$127,375 +21.3%
    2024$3,418 $105,025
    2023$3,418 $105,025
    2022$3,418 -1%$105,025
    2021$3,453 -1.7%$105,025 +26.2%
    2020$3,514 +33.8%$83,250
    2019$2,627 $83,250
    2018$2,627 0%$83,250
    2017$2,627 $83,250 +38.9%
    2016$2,627 -2.9%$59,925
    2015$2,706 $59,925
    2014$2,706 $59,925
    2013-- $59,925 -12.7%
    2012-- $68,625
    2011-- $68,625
    2010-- $68,625
    2009-- $68,625 +29.1%
    2008-- $53,175
    2007-- $53,175
    2006-- --
    2005-- --
    2004-- --
    2003-- --
    2002-- --
    2001-- --
    2000-- --
    Find assessor info on the county website

    Neighborhood: Hillsboro West End

    Nearby schools

    GreatSchools rating
    Schools provided by the listing agent
    • Elementary: Eakin Elementary
    • Middle: West End Middle School
    • High: Hillsboro Comp High School

    Source: RealTracs MLS as distributed by MLS GRID. This data may not be complete. We recommend contacting the local school district to confirm school assignments for this home.

    Get a cash offer in 3 minutes
    Find out how much your home could sell for in as little as 3 minutes with a no-obligation cash offer.
    Estimated market value
    $502,400
    Get a cash offer in 3 minutes
    Find out how much your home could sell for in as little as 3 minutes with a no-obligation cash offer.
    Estimated market value
    $502,400