Skip main navigation
Closed
  • $570,000

    2844 Woodlawn Dr, Nashville, TN 37215

    2beds
    1,550sqft
    Townhouse, Residential, Condominium
    Built in 1987
    871 Square Feet Lot
    $547,600 Zestimate®
    $368/sqft
    $2,597 Estimated rent

    Home value

    $547,600

    $520,000 - $575,000

    $2,597/mo

    Zestimate® history
    Loading
    Loading...

    Owner options

    List your home for rent

    $2,597/mo

    Rent Zestimate®

    Find your next renter with Zillow Rental Manager. Plus, with online applications, you can quickly screen prospective tenants – for free.

    Learn more

    $2,597/mo

    Rent Zestimate®

    Refinance and save

    $3,539/mo

    Est. payment

    Refinancing to a lower rate could help reduce your monthly payments and save thousands over the life of the loan.

    See today's rates

    $3,539/mo

    Est. payment

    Explore your selling options

    Work with a Zillow partner agent

    Leverage their expertise and Zillow's premium Showcase listings to get your home seen by more buyers.

    Get started

    List with your own agent

    Get your home in front of millions of buyers by listing it on Zillow.

    Learn how to do it

    Sell it yourself

    Take full control of how buyers see your home on Zillow by listing For Sale by Owner (FSBO).

    List your home

    What's special

    Updated bathNew windowsFireplace with built-in bookshelves
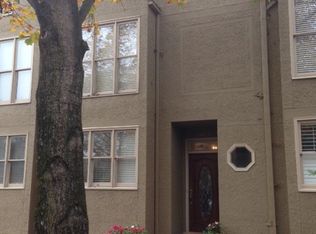
    Offering this townhome with over $80,000 dollars worth of home improvements is exceptional! With its prime location near Green Hills, Hillsboro Village, and West End, it offers the best of urban living while being nestled in a quiet, desirable community. The comprehensive recent updates, including an immaculate kitchen with high-end finishes, updated bath, new windows, and patio doors leading to a private deck, make it move-in ready with a modern touch. The added features like the fireplace with built-in bookshelves, secure garage, and additional parking make it both functional and stylish. The limited availability of homes in this 14-townhome development further elevates its desirability. Being able to walk to Vanderbilt and the local restaurants in Hillsboro Village is an incredible perk for anyone seeking convenience and charm. This is truly a standout property in a highly sought-after location!

    Zillow last checked:

    Listing updated:

    Listed by:

    Margaret (Marie) Young 770-500-7933,

    Engel & Voelkers Nashville,

    Grace Oneal Clayton 615-305-1426,

    Engel & Voelkers Nashville

    Bought with:

    David Pruett, 255969

    Berkshire Hathaway HomeServices Woodmont Realty

    Source: RealTracs MLS as distributed by MLS GRID,MLS#: 2745965MLS Logo

    Facts & features

    Interior

    Bedrooms & bathrooms
    • Bedrooms: 2
    • Bathrooms: 3
    • Full bathrooms: 2
    • 1/2 bathrooms: 1
    Bedroom 1
    • Features: Full Bath
    • Level: Full Bath
    • Area: 144 Square Feet
    • Dimensions: 12x12
    Bedroom 2
    • Area: 132 Square Feet
    • Dimensions: 12x11
    Bonus room
    • Features: Basement Level
    • Level: Basement Level
    • Area: 168 Square Feet
    • Dimensions: 14x12
    Dining room
    • Features: Combination
    • Level: Combination
    • Area: 64 Square Feet
    • Dimensions: 8x8
    Kitchen
    • Features: Pantry
    • Level: Pantry
    • Area: 108 Square Feet
    • Dimensions: 12x9
    Living room
    • Features: Combination
    • Level: Combination
    • Area: 144 Square Feet
    • Dimensions: 12x12
    Heating
    • Baseboard, Central
    Cooling
    • Central Air
    Appliances
    • Included: Electric Oven, Electric Range
    Features
    • Extra Closets, Redecorated
    • Flooring: Carpet, Wood, Tile
    • Basement: Finished
    • Number of fireplaces: 1
    • Fireplace features: Den
    • Common walls with other units/homes: 2+ Common Walls
    Interior area
    • Total structure area: 1,550
    • Total interior livable area: 1,550 sqft
    • Finished area above ground: 1,298
    • Finished area below ground: 252

    Property

    Parking
    • Total spaces: 2
    • Parking features: Garage Faces Rear
    • Attached garage spaces: 1
    • Uncovered spaces: 1
    Features
    • Levels: Three Or More
    • Stories: 2
    • Patio & porch: Deck
    Lot
    • Size: 871 Square Feet
    Details
    • Parcel number: 104140F00200CO
    • Special conditions: Standard

    Construction

    Type & style
    • Home type: Townhouse
    • Property subtype: Townhouse, Residential, Condominium
    • Attached to another structure: Yes
    Materials
    • Stucco
    Condition
    • New construction: No
    • Year built: 1987

    Utilities & green energy

    • Sewer: Public Sewer
    • Water: Public
    • Utilities for property: Water Available

    Community & HOA

    Community
    • Subdivision: Woodlawn Court
    HOA
    • Has HOA: Yes
    • Services included: Maintenance Grounds
    • HOA fee: $200 monthly
    Location
    • Region: Nashville

    Financial & listing details

    • Price per square foot: $368/sqft
    • Tax assessed value: $571,300
    • Annual tax amount: $3,418
    • Date on market: 10/8/2024

    Price history

    DateEventPrice
    11/9/2024Sold$570,000-1.6%$368/sqft
    Source: RealTracs MLS as distributed by MLS GRID #2745965 Report a problem
    10/10/2024Contingent$579,000$374/sqft
    Source: RealTracs MLS as distributed by MLS GRID #2745965 Report a problem
    10/8/2024Listed for sale$579,000-1%$374/sqft
    Source: RealTracs MLS as distributed by MLS GRID #2745965 Report a problem
    9/17/2024Listing removed$585,000$377/sqft
    Source: RealTracs MLS as distributed by MLS GRID #2692492 Report a problem
    9/15/2024Price change$585,000-0.7%$377/sqft
    Source: RealTracs MLS as distributed by MLS GRID #2692492 Report a problem
    8/16/2024Listed for sale$589,000$380/sqft
    Source: RealTracs MLS as distributed by MLS GRID #2692492 Report a problem
    8/4/2024Listing removed--
    Source: RealTracs MLS as distributed by MLS GRID #2649450 Report a problem
    7/29/2024Price change$589,000-1.7%$380/sqft
    Source: RealTracs MLS as distributed by MLS GRID #2649450 Report a problem
    6/5/2024Price change$599,000-4.8%$386/sqft
    Source: RealTracs MLS as distributed by MLS GRID #2649450 Report a problem
    5/1/2024Listed for sale$629,000+205.3%$406/sqft
    Source: RealTracs MLS as distributed by MLS GRID #2649450 Report a problem
    8/14/2002Sold$206,000+14.4%$133/sqft
    Source: Public Record Report a problem
    1/12/2000Sold$180,000+4.4%$116/sqft
    Source: Public Record Report a problem
    1/28/1999Sold$172,430$111/sqft
    Source: Public Record Report a problem

    Public tax history

    YearProperty taxesTax assessment
    2025$4,019 +17.6%$142,825 +36%
    2024$3,418 $105,025
    2023$3,418 $105,025
    2022$3,418 -1%$105,025
    2021$3,453 -1.7%$105,025 +26.2%
    2020$3,514 +33.8%$83,250
    2019$2,627 $83,250
    2018$2,627 $83,250
    2017-- $83,250 +38.9%
    2016$2,627 -2.9%$59,925
    2015$2,706 $59,925
    2014$2,706 $59,925
    2013-- $59,925 -12.7%
    2012-- $68,625
    2011-- $68,625
    2010-- $68,625
    2009-- $68,625 +29.1%
    2008-- $53,175
    2007-- $53,175
    2006-- --
    2005-- --
    2004-- --
    2003-- --
    2002-- --
    2001-- --
    2000-- --
    Find assessor info on the county website

    Neighborhood: Hillsboro West End

    Nearby schools

    GreatSchools rating
    Schools provided by the listing agent
    • Elementary: Eakin Elementary
    • Middle: West End Middle School
    • High: Hillsboro Comp High School

    Source: RealTracs MLS as distributed by MLS GRID. This data may not be complete. We recommend contacting the local school district to confirm school assignments for this home.

    Get a cash offer in 3 minutes
    Find out how much your home could sell for in as little as 3 minutes with a no-obligation cash offer.
    Estimated market value
    $547,600
    Get a cash offer in 3 minutes
    Find out how much your home could sell for in as little as 3 minutes with a no-obligation cash offer.
    Estimated market value
    $547,600