Welcome to 28423 Sun City Blvd., situated in the charming 55+ area of Sun Cities in Menifee! This Ranch style home boasts exceptional curb appeal. Step inside to discover a stunning 2-bedroom, 2-bath with spacious open floor plan spanning 1,705 square feet. The semi-formal living and dining rooms provide an inviting atmosphere, while the family room opens gracefully to the kitchen, featuring a ceiling fan, wood shutters on windows and sliding door, and a cozy bricked fireplace with hearth. As you enter through the double doors, the elegance of this Presley-built home, constructed in 1977, embraces you. Convenience meets functionality with an indoor laundry room adjacent to the kitchen and direct access to the 2-car garage, which includes a tandem space for a golf cart and an auto opener. The property boasts a well-maintained front and rear grass yard, both on sprinklers, resting on a spacious lot of 7,841 square feet. Approximately 5 years ago, the house received updates, including a new composition shingle roof, removal of popcorn ceilings, interior painting, and the installation of energy-efficient dual pane windows throughout. Some of the windows are adorned with wood shutters, while others have elegant valances, enhancing both style and energy efficiency. A highlight of the home is the super-sized screened-in rear porch, providing a perfect spot to relish the outdoors without worrying about insects. The master bedroom suite offers a double door entry, ample closet space with sliding glass mirrored doors, a master bathroom with a tub/shower combo, single sink vanity, separate vanity counter space with seating, and a sliding glass door leading to the rear patio. The hall bathroom features a walk-in shower and convenient door access to the front bedroom. Tiled flooring graces the kitchen, family room, bathrooms, and entry walkway, while the other rooms are comfortably carpeted, adding to the overall warmth and comfort of the living spaces. As part of the 55+ community of Menifee, this property comes with various amenities and activities available through the Homeowners' Association (HOA). Over 50 different clubs and amenities, including a pool, spa, workout rooms, billiards, tennis courts, lawn bowling, tennis courts, horseshoe pits, an exterior amphitheater, and much more. Residents can enjoy an active and social lifestyle within the community. The home also comes with the advantage of low taxes and no mello roos. A must see...
Sold for $445,111
Listed by: Coldwell Banker Assoc Brkr-SC • Denise Gentile • 951-751-1311
Bought with: NATIONAL REALTY GROUP
$445,111
28423 Sun City Blvd, Menifee, CA 92586
2beds
1,705sqft
Single Family Residence
Built in 1977
7,841 Square Feet Lot
$422,200 Zestimate®
$261/sqft
$2,523 Estimated rent
Home value
$422,200
$397,000 - $443,000
$2,523/mo
Zestimate® history
Owner options
List your home for rent
$2,523/mo
Rent Zestimate®
Find your next renter with Zillow Rental Manager. Plus, with online applications, you can quickly screen prospective tenants – for free.
$2,523/mo
Rent Zestimate®
Refinance and save
$3,255/mo
Est. payment
Refinancing to a lower rate could help reduce your monthly payments and save thousands over the life of the loan.
$3,255/mo
Est. payment
Explore your selling options
Work with a Zillow partner agent
Leverage their expertise and Zillow's premium Showcase listings to get your home seen by more buyers.
Get startedList with your own agent
Get your home in front of millions of buyers by listing it on Zillow.
Learn how to do itSell it yourself
Take full control of how buyers see your home on Zillow by listing For Sale by Owner (FSBO).
List your homeWhat's special
Ranch style homeTennis courtsLawn bowlingExterior amphitheaterElegant valancesHorseshoe pitsTandem space
Zillow last checked:
Listing updated:
Listed by:
Denise Gentile DRE #01392403 951-751-1311,
Coldwell Banker Assoc Brkr-SC
Bought with:
OLGA SAIS, DRE #01144909
NATIONAL REALTY GROUP
OLGA SAIS, DRE #01144909
NATIONAL REALTY GROUP
Source: CRMLS,MLS#: SW23139846 Originating MLS: California Regional MLS
Originating MLS: California Regional MLSFacts & features
Interior
Bedrooms & bathrooms
- Bedrooms: 2
- Bathrooms: 2
- Full bathrooms: 2
- Main level bathrooms: 2
- Main level bedrooms: 2
Rooms
- Room types: Attic, Bathroom, Bedroom, Entry/Foyer, Family Room, Kitchen, Laundry, Living Room, Primary Bathroom, Primary Bedroom, Other
Primary bedroom
- Features: Main Level Primary
Bedroom
- Features: Bedroom on Main Level
Bathroom
- Features: Bathroom Exhaust Fan, Bathtub, Enclosed Toilet, Separate Shower, Tub Shower, Vanity, Walk-In Shower
Kitchen
- Features: Kitchen/Family Room Combo, Laminate Counters
Heating
- Central, Forced Air, Fireplace(s), Wood
Cooling
- Central Air, Heat Pump
Appliances
- Included: Dishwasher, Electric Range, Electric Water Heater, Disposal, Microwave, Self Cleaning Oven, Vented Exhaust Fan, Water To Refrigerator
- Laundry: Washer Hookup, Electric Dryer Hookup, Inside, In Kitchen, Laundry Room
Features
- Breakfast Bar, Ceiling Fan(s), Laminate Counters, Open Floorplan, Pantry, Wired for Data, Attic, Bedroom on Main Level, Jack and Jill Bath, Main Level Primary, Primary Suite, Walk-In Closet(s)
- Flooring: Carpet, Tile
- Doors: Double Door Entry, ENERGY STAR Qualified Doors, Insulated Doors, Mirrored Closet Door(s), Sliding Doors
- Windows: Double Pane Windows, Drapes, Plantation Shutters, Screens
- Has fireplace: Yes
- Fireplace features: Family Room, Wood Burning
- Common walls with other units/homes: No Common Walls
Interior area
- Total interior livable area: 1,705 sqft
Property
Parking
- Total spaces: 4
- Parking features: Concrete, Door-Multi, Direct Access, Driveway, Garage Faces Front, Garage, Garage Door Opener
- Attached garage spaces: 2
- Uncovered spaces: 2
Accessibility
- Accessibility features: Accessible Electrical and Environmental Controls, Grab Bars, Low Pile Carpet, No Stairs, Accessible Doors, Accessible Entrance
Features
- Levels: One
- Stories: 1
- Entry location: Ground
- Patio & porch: Concrete, Covered, Enclosed, Front Porch, Porch, Screened, Tile
- Exterior features: Lighting, Rain Gutters
- Pool features: Fenced, Gunite, Heated, In Ground, Association
- Has spa: Yes
- Spa features: Association, Gunite, Heated, In Ground
- Fencing: Average Condition,Block,Chain Link
- Has view: Yes
- View description: Neighborhood
Lot
- Size: 7,841 Square Feet
- Features: Back Yard, Front Yard, Sprinklers In Rear, Sprinklers In Front, Lawn, Landscaped, Level, Near Public Transit, Sprinklers Timer, Sprinkler System, Street Level, Trees, Yard
Details
- Parcel number: 335302037
- Zoning: R-1
- Special conditions: Standard
- Other equipment: Satellite Dish
Construction
Type & style
- Home type: SingleFamily
- Architectural style: Ranch
- Property subtype: Single Family Residence
Materials
- Drywall, Glass, Concrete, Stucco
- Foundation: Permanent, Slab
- Roof: Composition,Shingle
Condition
- Turnkey
- New construction: No
- Year built: 1977
Details
- Builder model: 54
- Builder name: Presley
Utilities & green energy
- Electric: 220 Volts in Laundry, Standard
- Sewer: Public Sewer
- Water: Public
- Utilities for property: Cable Connected, Electricity Connected, Phone Connected, Sewer Connected, Water Connected
Community & HOA
Community
- Features: Curbs, Gutter(s), Street Lights, Sidewalks
- Security: Carbon Monoxide Detector(s), Smoke Detector(s)
- Senior community: Yes
HOA
- Has HOA: Yes
- Amenities included: Bocce Court, Billiard Room, Clubhouse, Fitness Center, Game Room, Meeting Room, Pickleball, Pool, Spa/Hot Tub, Tennis Court(s)
- HOA fee: $400 annually
- HOA name: Sun City Civic
- HOA phone: 951-679-2311
Location
- Region: Menifee
Financial & listing details
- Price per square foot: $261/sqft
- Tax assessed value: $243,727
- Date on market: 8/8/2023
- Cumulative days on market: 9 days
- Listing terms: Submit
- Road surface type: Paved
Price history
| Date | Event | Price |
|---|---|---|
| 9/21/2023 | Sold | $445,111+2.3%$261/sqft |
Source:  CRMLS #SW23139846 Report a problem CRMLS #SW23139846 Report a problem | ||
| 8/18/2023 | Pending sale | $435,000$255/sqft |
Source: CRMLS #SW23139846 Report a problem | ||
| 8/8/2023 | Listed for sale | $435,000+163.6%$255/sqft |
Source: CRMLS #SW23139846 Report a problem | ||
| 8/7/2013 | Sold | $165,000$97/sqft |
Source: Public Record Report a problem | ||
Public tax history
| Year | Property taxes | Tax assessment |
|---|---|---|
| 2026 | -- | $243,727 -46.3% |
| 2025 | $2,762 -47.5% | $454,012 +2% |
| 2024 | $5,256 +34.5% | $445,111 +129% |
| 2023 | $3,908 +0.8% | $194,400 +2% |
| 2022 | $3,878 +0.5% | $190,589 +2% |
| 2021 | $3,859 +2.2% | $186,853 +1% |
| 2020 | $3,776 +1.3% | $184,938 +2% |
| 2019 | $3,729 +2.8% | $181,313 +2% |
| 2018 | $3,628 +1.6% | $177,759 +2% |
| 2017 | $3,571 | $174,275 +2% |
| 2016 | $3,571 +2.9% | $170,859 +1.5% |
| 2015 | $3,469 +77.4% | $168,296 +2% |
| 2014 | $1,955 | $165,000 +32% |
| 2013 | -- | $125,011 +2% |
| 2012 | -- | $122,561 +2% |
| 2011 | -- | $120,159 +0.8% |
| 2010 | -- | $119,263 -0.2% |
| 2009 | -- | $119,548 +2% |
| 2008 | -- | $117,205 +2% |
| 2007 | -- | $114,908 +2% |
| 2006 | -- | $112,656 +2% |
| 2005 | -- | $110,448 +3.9% |
| 2003 | -- | $106,302 +2% |
| 2002 | -- | $104,218 +2% |
| 2001 | $1,038 +1.3% | $102,176 +2% |
| 2000 | $1,024 | $100,173 |
Find assessor info on the county website
Neighborhood: Sun City
Nearby homes
- $479,9003 bd2 ba1.3k sqft28409 Sun City Blvd, Menifee, CA 92586Sold

- $435,3003 bd2 ba1.7k sqft28437 Sun City Blvd, Menifee, CA 92586Off Market
- $439,0002 bd2 ba1.7k sqft27050 Howard St, Menifee, CA 92586Off Market
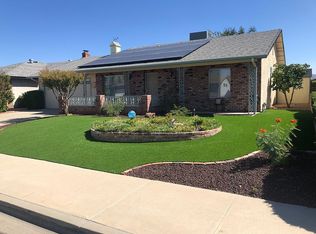
- $385,6002 bd2 ba1.7k sqft28397 Sun City Blvd, Menifee, CA 92586Off Market
- $429,0003 bd2 ba1.7k sqft27038 Howard St, Menifee, CA 92586Sold
- $391,1002 bd2 ba1.7k sqft27064 Howard St, Menifee, CA 92586Off Market
- $429,6003 bd2 ba1.3k sqft28453 Sun City Blvd, Menifee, CA 92586Off Market
- $416,9002 bd2 ba1.3k sqft28453 Sun City Blvd, Menifee, CA 92586Off Market
Nearby schools
GreatSchools rating
- 7/10Ridgemoor Elementary SchoolGrades: K-5Distance: 2.3 mi
- 6/10Kathryn Newport Middle SchoolGrades: 6-8Distance: 3.2 mi
- NAMenifee PreschoolGrades: Distance: 3.5 mi
Get a cash offer in 3 minutes
Find out how much your home could sell for in as little as 3 minutes with a no-obligation cash offer.
Estimated market value
$422,200
Get a cash offer in 3 minutes
Find out how much your home could sell for in as little as 3 minutes with a no-obligation cash offer.
Estimated market value
$422,200
- California
- Riverside County
- Menifee
- 92586
- Sun City
- 28423 Sun City Blvd
Nearby cities
Nearby neighborhoods
Nearby zip codes
Other Menifee Topics
