Skip main navigation
Off market
  • $404,600

    28453 Sun City Blvd, Menifee, CA 92586

    2beds
    1,393sqft
    SingleFamily
    Built in 1977
    7,840 Square Feet Lot
    $404,600 Zestimate®
    $290/sqft
    $2,486 Estimated rent

    Home value

    $404,600

    $380,000 - $429,000

    $2,486/mo

    Zestimate® history
    Loading
    Loading...

    Owner options

    List your home for rent

    $2,486/mo

    Rent Zestimate®

    Find your next renter with Zillow Rental Manager. Plus, with online applications, you can quickly screen prospective tenants – for free.

    Learn more

    $2,486/mo

    Rent Zestimate®

    Refinance and save

    $2,611/mo

    Est. payment

    Refinancing to a lower rate could help reduce your monthly payments and save thousands over the life of the loan.

    See today's rates

    $2,611/mo

    Est. payment

    Explore your selling options

    Work with a Zillow partner agent

    Leverage their expertise and Zillow's premium Showcase listings to get your home seen by more buyers.

    Get started

    List with your own agent

    Get your home in front of millions of buyers by listing it on Zillow.

    Learn how to do it

    Sell it yourself

    Take full control of how buyers see your home on Zillow by listing For Sale by Owner (FSBO).

    List your home

    What's special

    Beautifully "Remodeled" Presley Home located in the 55+ Sun City Community of Menifee with LOW TAXES & LOW HOA. Built in 1977 with 2 Bedrooms, 2 Bathrooms & Large Den/Office this 1393 sq ft home has one of the most desired floor plans in the community! The Open Concept Floor Plan is Perfect for Entertaining and Features New Plank Flooring, New Carpet, New Paint, New Windows, New Lighting, New Plumbing Fixtures, New Electric Outlets, Gourmet Kitchen with New Cabinets, Soft Close Hinges & Drawer Slides, Pull Outs, Spice Rack, Lazy Susan, Quartz Counter Tops, Stainless Steel Sink, New Appliances, Large Kitchen Island with Stainless Steel "Prep Sink ", extra storage and Seating! New Energy Efficient Windows & Sliding Door provide lots of natural light and the stainless-steel rollers make them easy to open and close. The Large Living/Dining Room has a Cozy Fireplace and is open to the Den/Office with Custom Built in Shelving, Cabinets & Shutters. The Bedrooms have New Carpet, New Lighting & Electric outlets, Large Walk in and Sliding Closets. Both Bathrooms have New Toilets, New Vanities, New Flooring, New Lighting, Plumbing & Electrical Fixtures. The Spacious Yard has a Large Covered Patio, Fruit Trees, Planter Beds with Drip System, Covered Porch off the Kitchen & Rain Gutters. The 2 Car Garage has a Large Work Bench, Utility Sink, Insulated Garage Doors & lots of storage! HOA Amenities include Swimming Pools, Spa, Golf Course, Club House, Social Clubs and Activities!

    This property is not currently displayed as for sale or rent on Zillow. This may be different from what's on other websites or public sources.

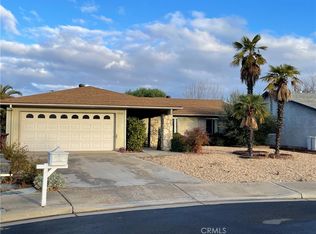
    Facts & features

    Interior

    Bedrooms & bathrooms
    • Bedrooms: 2
    • Bathrooms: 2
    • Full bathrooms: 2
    Heating
    • Forced air
    Cooling
    • Central
    Appliances
    • Included: Dishwasher, Garbage disposal, Microwave, Range / Oven
    • Laundry: Individual Room
    Features
    • Recessed Lighting, Built-Ins, Open Floor Plan
    • Flooring: Tile, Carpet, Linoleum / Vinyl
    • Doors: Sliding Glass Door(s)
    • Windows: Screens, Plantation Shutters, Energy Star Windows, Insulated Windows
    • Has fireplace: Yes
    • Common walls with other units/homes: No Common Walls
    Interior area
    • Total interior livable area: 1,393 sqft

    Property

    Parking
    • Total spaces: 4
    • Parking features: Garage - Attached
    Features
    • Levels: One
    • Pool features: Community Pool
    • Spa features: Association, Community
    • Fencing: Chain Link, Block
    • Has view: Yes
    • View description: Territorial, Mountain
    Lot
    • Size: 7,840 Square Feet
    • Features: Landscaped, Ranch, Desert Front, Sprinklers Drip System, Desert Back
    Details
    • Parcel number: 335302039
    • Special conditions: Standard

    Construction

    Type & style
    • Home type: SingleFamily
    Condition
    • Turnkey, Updated/Remodeled
    • Year built: 1977

    Utilities & green energy

    • Sewer: Public Sewer
    • Water: Public

    Community & HOA

    Community
    • Features: Fitness Center
    HOA
    • Has HOA: Yes
    • Amenities included: Club House, Tennis, Bocce Ball Court
    • HOA fee: $27 monthly
    Location
    • Region: Menifee

    Financial & listing details

    • Price per square foot: $290/sqft
    • Road surface type: Paved

    Price history

    DateEventPrice
    12/8/2018Sold$299,000$215/sqft
    Source: Agent Provided Report a problem
    11/10/2018Pending sale$299,000$215/sqft
    Source: RE/MAX Platinum Realty #SW18264257 Report a problem
    11/2/2018Listed for sale$299,000$215/sqft
    Source: RE/MAX Platinum Realty #SW18264257 Report a problem

    Public tax history

    Tax history is unavailable.

    Neighborhood: Sun City

    Nearby schools

    GreatSchools rating
    Schools provided by the listing agent
    • District: Menifee Union

    Source: The MLS. This data may not be complete. We recommend contacting the local school district to confirm school assignments for this home.

    Get a cash offer in 3 minutes
    Find out how much your home could sell for in as little as 3 minutes with a no-obligation cash offer.
    Estimated market value
    $404,600
    Get a cash offer in 3 minutes
    Find out how much your home could sell for in as little as 3 minutes with a no-obligation cash offer.
    Estimated market value
    $404,600