Skip main navigation
Sold for $360,000
  • $360,000

    2843 Avalon St, Cantonment, FL 32533

    3beds
    2,146sqft
    Single Family Residence
    Built in 2021
    8,712 Square Feet Lot
    $356,000 Zestimate®
    $168/sqft
    $2,293 Estimated rent

    Home value

    $356,000

    $338,000 - $374,000

    $2,293/mo

    Zestimate® history
    Loading
    Loading...

    Owner options

    List your home for rent

    $2,293/mo

    Rent Zestimate®

    Find your next renter with Zillow Rental Manager. Plus, with online applications, you can quickly screen prospective tenants – for free.

    Learn more

    $2,293/mo

    Rent Zestimate®

    Refinance and save

    $2,625/mo

    Est. payment

    Refinancing to a lower rate could help reduce your monthly payments and save thousands over the life of the loan.

    See today's rates

    $2,625/mo

    Est. payment

    Explore your selling options

    Work with a Zillow partner agent

    Leverage their expertise and Zillow's premium Showcase listings to get your home seen by more buyers.

    Get started

    List with your own agent

    Get your home in front of millions of buyers by listing it on Zillow.

    Learn how to do it

    Sell it yourself

    Take full control of how buyers see your home on Zillow by listing For Sale by Owner (FSBO).

    List your home

    What's special

    Brick oasisRear yardNew chestnut floor planTriple windowsDurable luxury laminate floorsBeautiful sunsetsDouble garage
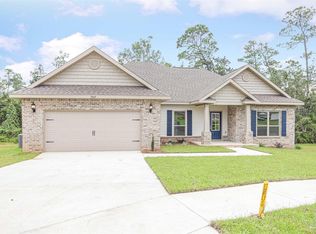
    Turn-key all brick oasis in the newest section of Bentley Oaks that adjoins conservation land. Enjoy beautiful sunsets while overlooking the neighborhood lake or while enjoying the neighborhood park. Conveniently located minutes from, I-10, Navy Federal and easy commute to NAS, downtown and to the beach. Beautiful exteriors that catch the eye. This like new Chestnut floor plan has three bedrooms with option of fourth through flex room, and 2 1/2 baths. The design has an open kitchen with a large 7' prep island and the popular 42" Shaker Style cabinets that everyone raves over. Granite countertops, tile backsplash and Stainless appliances are featured. A built-in microwave and disposer are included. The breakfast room has easy access to a cozy covered patio for entertaining. A convenient drop zone will keep everyone organized as they come and go. Luxury Laminate plank floors installed Oct 2022, a wonderful pantry and LED lighting makes meal prep a dream. The great room has triple windows overlooking the patio into rear yard, trey ceilings, crown molding and ceiling fan. The master suite has trey ceilings, crown molding, LED lights and ceiling fan. The deluxe master bathroom has a spacious glass door shower, granite countertop, double vanity, 3 globe light fixtures above each vanity, LED ceiling lights, and an enormous closet with custom organizer. (You must see this closet to believe it!) The latest and greatest durable luxury laminate floors in all areas except bedrooms and bedroom closets. Quality construction flourishes throughout this brick home that is accented with maintenance free vinyl trim. Double garage, 30-year architectural shingles, energy efficient double pane vinyl windows, storm shutter window protection, and covered by transferrable StrucSure, a 10year limited warranty.

    Zillow last checked:

    Listing updated:

    Listed by:

    Douglas Addeo 561-852-1341,

    COMMUNITY REALTY ASSOCIATES

    Bought with:

    Non Member

    Non-Member Office

    Source: PAR,MLS#: 628997MLS Logo

    Facts & features

    Interior

    Bedrooms & bathrooms
    • Bedrooms: 3
    • Bathrooms: 3
    • Full bathrooms: 2
    • 1/2 bathrooms: 1
    Rooms
    • Room types: Bonus Room
    Primary bedroom
    • Level: First
    • Area: 239.04
    • Dimensions: 16.6 x 14.4
    Bedroom
    • Level: First
    • Area: 146.16
    • Dimensions: 12.6 x 11.6
    Bedroom 1
    • Level: First
    • Area: 146.16
    • Dimensions: 12.6 x 11.6
    Dining room
    • Level: First
    • Area: 122.4
    • Dimensions: 12 x 10.2
    Kitchen
    • Level: First
    • Area: 154
    • Dimensions: 14 x 11
    Living room
    • Level: First
    • Area: 100
    • Dimensions: 10 x 10
    Heating
    • Natural Gas
    Cooling
    • Central Air, Ceiling Fan(s)
    Appliances
    • Included: Gas Water Heater, Dishwasher, Disposal, Microwave, Self Cleaning Oven
    Features
    • Bookcases
    • Flooring: See Remarks, Carpet
    • Has basement: No
    Interior area
    • Total structure area: 2,146
    • Total interior livable area: 2,146 sqft

    Property

    Parking
    • Total spaces: 2
    • Parking features: 2 Car Garage, Garage Door Opener
    • Garage spaces: 2
    Features
    • Levels: One
    • Stories: 1
    • Patio & porch: Patio
    • Pool features: None
    Lot
    • Size: 8,712 Square Feet
    Details
    • Parcel number: 231n311102005003
    • Zoning description: Deed Restrictions

    Construction

    Type & style
    • Home type: SingleFamily
    • Architectural style: Craftsman
    • Property subtype: Single Family Residence
    Materials
    • Brick
    • Foundation: Slab
    • Roof: Shingle
    Condition
    • Resale
    • New construction: No
    • Year built: 2021

    Utilities & green energy

    • Electric: Circuit Breakers
    • Sewer: Public Sewer
    • Water: Public

    Community & HOA

    Community
    • Security: Smoke Detector(s)
    • Subdivision: Bentley Oaks
    HOA
    • Has HOA: Yes
    • Services included: Deed Restrictions, Recreation Facility
    • HOA fee: $290 annually
    Location
    • Region: Cantonment

    Financial & listing details

    • Price per square foot: $168/sqft
    • Tax assessed value: $303,965
    • Annual tax amount: $2,252
    • Price range: $360K - $360K
    • Date on market: 6/23/2023
    • Cumulative days on market: 51 days
    • Road surface type: Paved

    Price history

    DateEventPrice
    9/19/2023Sold$360,000-3.5%$168/sqft
    Source: PAR #628997 Report a problem
    8/12/2023Pending sale$372,900$174/sqft
    Source: PAR #628997 Report a problem
    6/23/2023Listed for sale$372,900+37.9%$174/sqft
    Source: PAR #628997 Report a problem
    9/1/2021Sold$270,400$126/sqft
    Source: PAR #581166 Report a problem

    Public tax history

    YearProperty taxesTax assessment
    2024$2,252 -27.5%$303,965 +3.7%
    2023$3,108 +2.5%$293,091 +15.4%
    2022$3,033 +608.8%$254,009 +807.2%
    2021$428 $28,000
    Find assessor info on the county website

    Neighborhood: 32533

    Nearby schools

    GreatSchools rating
    Schools provided by the listing agent
    • Elementary: Kingsfield Elementary
    • Middle: RANSOM
    • High: Tate

    Source: PAR. This data may not be complete. We recommend contacting the local school district to confirm school assignments for this home.

    Get pre-qualified for a loan
    At Zillow Home Loans, we can pre-qualify you in as little as 5 minutes with no impact to your credit score.

    An equal housing lender. NMLS #10287.

    Sell for more on Zillow
    Get a Zillow Showcase℠ listing at no additional cost and you could sell for .
    $356,000
    2% more
    +$7,120
    With Zillow Showcase(estimated)
    $363,120