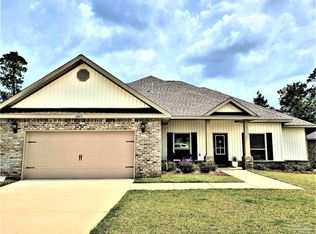
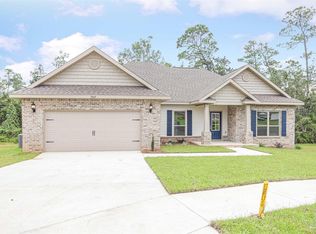
Built in 2021, this beautifully maintained 3-bedroom, 2-bath brick home offers modern comfort in the highly desirable Bentley Oaks community. Situated on a spacious 0.3-acre lot backing to a peaceful nature preserve, you'll enjoy exceptional privacy with no rear neighbors. The open-concept design features luxury vinyl plank flooring throughout, a spacious family room with surround sound, granite countertops, a large center island, Shaker-style cabinetry, stainless steel appliances, and a private owner's suite with a soaking tub, separate shower, and oversized walk-in closet. The polyurea-coated garage floor adds flexible space for a home gym, workshop, or hobbies. Bentley Oaks offers sidewalks, a playground, park, gazebo, pavilion, and picnic area, all just minutes from Navy Federal Credit Union, I-10, shopping, dining, Ransom Middle School, and Tate High School, with Pensacola's beaches and military installations about 30 minutes away. As an added advantage, qualified buyers may have the opportunity to assume the seller's existing VA loan, potentially offering significant savings compared to many current mortgage rates, subject to lender approval.
Contingent
Price cut: $10K (7/28)
$349,000
2849 Avalon St, Cantonment, FL 32533
3beds
1,831sqft
Single Family Residence
Built in 2021
0.3 Acres Lot
$-- Zestimate®
$191/sqft
$24/mo HOA
What's special
- 69 days
- 91
- 1
Zillow last checked:
Listing updated:
Listed by:
Rika Edge 850-292-9327,
Epique Realty, Inc.
Source: PAR,MLS#: 684811
Facts & features
Interior
Bedrooms & bathrooms
- Bedrooms: 3
- Bathrooms: 2
- Full bathrooms: 2
Primary bedroom
- Level: First
- Area: 278.88
- Dimensions: 16.6 x 16.8
Bedroom
- Level: First
- Area: 111
- Dimensions: 10 x 11.1
Bedroom 1
- Level: First
- Area: 113.12
- Dimensions: 10.1 x 11.2
Living room
- Level: First
- Area: 311.6
- Dimensions: 16.4 x 19
Heating
- Central
Cooling
- Central Air, Ceiling Fan(s)
Appliances
- Included: Electric Water Heater, Built In Microwave, Dishwasher, Disposal, ENERGY STAR Qualified Dishwasher
- Laundry: Inside, W/D Hookups
Features
- Baseboards, Ceiling Fan(s), Crown Molding, High Ceilings, High Speed Internet, Recessed Lighting, Sound System
- Flooring: Carpet
- Windows: Impact Resistant Windows
- Has basement: No
Interior area
- Total structure area: 1,831
- Total interior livable area: 1,831 sqft
Property
Parking
- Total spaces: 2
- Parking features: 2 Car Garage, Garage Door Opener
- Garage spaces: 2
Features
- Levels: One
- Stories: 1
- Patio & porch: Covered, Lanai, Porch
- Pool features: None
Lot
- Size: 0.3 Acres
Details
- Parcel number: 231n311102006003
- Zoning description: Res Single
Construction
Type & style
- Home type: SingleFamily
- Architectural style: Contemporary
- Property subtype: Single Family Residence
Materials
- Brick
- Foundation: Slab
- Roof: Shingle
Condition
- Resale
- New construction: No
- Year built: 2021
Utilities & green energy
- Electric: Circuit Breakers, Copper Wiring
- Sewer: Public Sewer
- Water: Public
- Utilities for property: Underground Utilities
Community & HOA
Community
- Features: Pavilion/Gazebo, Picnic Area, Sidewalks
- Security: Smoke Detector(s)
- Subdivision: Bentley Oaks
HOA
- Has HOA: Yes
- Services included: Management
- HOA fee: $290 annually
Location
- Region: Cantonment
Financial & listing details
- Price per square foot: $191/sqft
- Tax assessed value: $278,797
- Annual tax amount: $3,741
- Price range: $349K - $349K
- Date on market: 6/22/2026
- Cumulative days on market: 63 days
- Road surface type: Paved
Estimated market value
Not available
Estimated sales range
Not available
Not available
Price history
| Date | Event | Price |
|---|---|---|
| 8/16/2026 | Contingent | $349,000$191/sqft |
Source: | ||
| 7/28/2026 | Price change | $349,000-2.8%$191/sqft |
Source: | ||
| 6/29/2026 | Listed for sale | $359,000+12.5%$196/sqft |
Source: | ||
| 11/22/2021 | Sold | $319,000+28%$174/sqft |
Source: Public Record Report a problem | ||
| 10/5/2021 | Sold | $249,200$136/sqft |
Source: Public Record Report a problem | ||
Public tax history
| Year | Property taxes | Tax assessment |
|---|---|---|
| 2024 | $3,741 +5.5% | $278,797 +6.2% |
| 2023 | $3,545 +10.7% | $262,513 +16% |
| 2022 | $3,201 +648.1% | $226,399 +708.6% |
| 2021 | $428 | $28,000 |
Find assessor info on the county website
Monthly payment
Est. payment
Payment breakdown
Explore the cost of this home by adjusting the details. Changes won't be saved.Climate risks
Neighborhood: 32533
Nearby schools
Schools provided by the listing agent
- Elementary: Kingsfield Elementary
- Middle: RANSOM
- High: Tate
Source: PAR. This data may not be complete. We recommend contacting the local school district to confirm school assignments for this home.