Introducing an exquisite residence within the prestigious gated community of Grey Oaks in Tarpon Springs. This home has undergone a complete transformation, merging modern elegance with functional living. The open-concept design is accentuated by a state-of-the-art kitchen, equipped with the latest appliances from 2021, set against the backdrop of warm wood flooring that extends throughout the home. Boasting five bedrooms, three full baths and an additional den, this property offers ample space for relaxation, work, and entertainment. The roof, replaced in 2017, and a pool that was meticulously resurfaced in 2019, complement the home’s refined aesthetics. The outdoor area, adorned with travertine, presents a private retreat, overlooking the lush conservation area beyond the oversized lot. Enhanced by a Sonos surround sound system, the ambiance of this residence adapts to any occasion, from quiet evenings by the fireplace to lively gatherings. The attention to detail is evident in every corner, with tasteful tile work in the baths adding a touch of sophistication. This home is not only a testament to quality craftsmanship but also to thoughtful design, offering a move-in-ready sanctuary for those seeking a blend of luxury and comfort. This property stands as a hallmark of inviting you to embark on a new chapter in a home where every detail has been considered for your utmost enjoyment.
Sold for $960,000
$960,000
2843 Grey Oaks Blvd, Tarpon Springs, FL 34688
5beds
3,209sqft
Single Family Residence
Built in 1999
0.32 Acres Lot
$976,700 Zestimate®
$299/sqft
$5,102 Estimated rent
Home value
$976,700
$918,000 - $1.04M
$5,102/mo
Zestimate® history
Owner options
List your home for rent
$5,102/mo
Rent Zestimate®
Find your next renter with Zillow Rental Manager. Plus, with online applications, you can quickly screen prospective tenants – for free.
$5,102/mo
Rent Zestimate®
Refinance and save
$6,703/mo
Est. payment
Refinancing to a lower rate could help reduce your monthly payments and save thousands over the life of the loan.
$6,703/mo
Est. payment
Explore your selling options
Work with a Zillow partner agent
Leverage their expertise and Zillow's premium Showcase listings to get your home seen by more buyers.
Get startedList with your own agent
Get your home in front of millions of buyers by listing it on Zillow.
Learn how to do itSell it yourself
Take full control of how buyers see your home on Zillow by listing For Sale by Owner (FSBO).
List your homeWhat's special
Modern eleganceFunctional livingOutdoor areaExquisite residenceAmple space for relaxationOversized lotOpen - concept design
Zillow last checked:
Listing updated:
Listed by:
Maria Azuaje 317-371-0935,
PREMIER SOTHEBYS INTL REALTY 813-217-5288
Bought with:
Mitchell Houston, 3498853
LPT REALTY, LLC.
Source: Stellar MLS,MLS#: T3511743 Originating MLS: Tampa
Originating MLS: Tampa
Facts & features
Interior
Bedrooms & bathrooms
- Bedrooms: 5
- Bathrooms: 3
- Full bathrooms: 3
Rooms
- Room types: Den/Library/Office
Primary bedroom
- Features: Walk-In Closet(s)
- Level: First
- Dimensions: 17x15
Great room
- Level: First
- Dimensions: 15x12
Kitchen
- Level: First
- Dimensions: 10x13
Living room
- Level: First
- Dimensions: 17x20
Heating
- Electric
Cooling
- Central Air
Appliances
- Included: Convection Oven, Dishwasher, Disposal, Dryer, Microwave, Range, Refrigerator, Washer, Water Filtration System, Water Softener
- Laundry: Laundry Room
Features
- Ceiling Fan(s), High Ceilings, Open Floorplan, Walk-In Closet(s)
- Flooring: Tile, Travertine, Hardwood
- Has fireplace: Yes
- Fireplace features: Family Room
Interior area
- Total structure area: 4,159
- Total interior livable area: 3,209 sqft
Property
Parking
- Total spaces: 3
- Parking features: Garage - Attached
- Attached garage spaces: 3
Features
- Levels: One
- Stories: 1
- Exterior features: Other, Private Mailbox
- Has private pool: Yes
- Pool features: In Ground
- Has spa: Yes
- Spa features: In Ground
- Has view: Yes
- View description: Trees/Woods
Lot
- Size: 0.32 Acres
Details
- Parcel number: 042716336190000170
- Zoning: RPD-0.5
- Special conditions: None
Construction
Type & style
- Home type: SingleFamily
- Property subtype: Single Family Residence
Materials
- Block
- Foundation: Slab
- Roof: Shingle
Condition
- New construction: No
- Year built: 1999
Utilities & green energy
- Sewer: Public Sewer
- Water: Public
- Utilities for property: Electricity Connected, Public
Community & HOA
Community
- Features: Gated Community - No Guard
- Pet fee: $0 monthly
- Subdivision: GREY OAKS
HOA
- Has HOA: Yes
- Services included: Trash
- HOA fee: $156 monthly
- HOA name: Susan Sheets
- HOA phone: 727-478-4909
Location
- Region: Tarpon Springs
Financial & listing details
- Price per square foot: $299/sqft
- Tax assessed value: $694,639
- Annual tax amount: $7,306
- Date on market: 3/15/2024
- Cumulative days on market: 3 days
- Listing terms: Cash,Conventional
- Ownership: Fee Simple
- Total actual rent: 0
- Electric utility on property: Yes
- Road surface type: Concrete
Price history
| Date | Event | Price |
|---|---|---|
| 4/17/2024 | Sold | $960,000$299/sqft |
Source:  Stellar MLS #T3511743 Report a problem Stellar MLS #T3511743 Report a problem | ||
| 3/19/2024 | Pending sale | $960,000$299/sqft |
Source: Stellar MLS #T3511743 Report a problem | ||
| 3/15/2024 | Listed for sale | $960,000+113.3%$299/sqft |
Source: Stellar MLS #T3511743 Report a problem | ||
| 10/13/2015 | Listing removed | $450,000$140/sqft |
Source: Realtour #W7519755 Report a problem | ||
| 6/22/2015 | Listed for sale | $450,000$140/sqft |
Source: Realtour #W7519755 Report a problem | ||
| 9/27/2014 | Listing removed | $450,000$140/sqft |
Source: Realtour #W7519755 Report a problem | ||
| 4/2/2014 | Listed for sale | $450,000+12.5%$140/sqft |
Source: Realtour #W7519755 Report a problem | ||
| 6/1/2012 | Sold | $400,000-11.1%$125/sqft |
Source: Public Record Report a problem | ||
| 5/21/2012 | Listing removed | $2,700$1/sqft |
Source: First Century Realty Group Inc #W7518902 Report a problem | ||
| 5/21/2012 | Listed for sale | $450,000+405.6%$140/sqft |
Source: First Century Realty Group Inc #W7519755 Report a problem | ||
| 1/24/2012 | Price change | $2,700-5.3%$1/sqft |
Source: First Century Realty Group Inc #W7518902 Report a problem | ||
| 1/10/2012 | Listed for rent | $2,850$1/sqft |
Source: First Century Realty Group Inc #W7518902 Report a problem | ||
| 11/8/2002 | Sold | $89,000$28/sqft |
Source: Public Record Report a problem | ||
Public tax history
| Year | Property taxes | Tax assessment |
|---|---|---|
| 2024 | $7,428 +1.7% | $446,372 +3% |
| 2023 | $7,306 +2.7% | $433,371 +3% |
| 2022 | $7,115 -1.3% | $420,749 +3% |
| 2021 | $7,211 +0.1% | $408,494 +1.4% |
| 2020 | $7,200 +1.6% | $402,854 +2.3% |
| 2019 | $7,089 | $393,797 +1.9% |
| 2018 | $7,089 +1.2% | $386,454 +2.1% |
| 2017 | $7,004 +1.4% | $378,505 +2.1% |
| 2016 | $6,906 -1.5% | $370,720 +0.7% |
| 2015 | $7,008 +0.4% | $368,143 +0.8% |
| 2014 | $6,979 +1.6% | $365,221 +1.5% |
| 2013 | $6,868 -5.4% | $359,824 +1.9% |
| 2012 | $7,261 | $353,255 -15.3% |
| 2011 | -- | $417,209 +9.8% |
| 2010 | -- | $379,947 -10.3% |
| 2009 | -- | $423,496 -18% |
| 2008 | $9,331 | $516,200 -0.9% |
| 2007 | -- | $520,800 +8.5% |
| 2005 | -- | $480,000 +9.5% |
| 2004 | $9,523 +7.6% | $438,400 +8% |
| 2003 | $8,849 +48.3% | $405,900 +3.1% |
| 2002 | $5,967 | $393,800 +11.1% |
| 2001 | $5,967 +5% | $354,300 +20.4% |
| 2000 | $5,683 | $294,300 |
Find assessor info on the county website
Neighborhood: 34688
Nearby homes
- $968,100-- bd3 ba3.2k sqft2839 Grey Oaks Blvd, Tarpon Springs, FL 34688Off Market
- $897,9005 bd3 ba3.1k sqft2847 Grey Oaks Blvd, Tarpon Springs, FL 34688Off Market
- $865,9004 bd3 ba3.1k sqft2835 Grey Oaks Blvd, Tarpon Springs, FL 34688Off Market
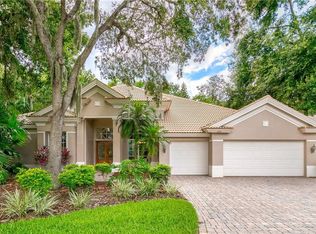
- $708,0003 bd3 ba2.6k sqft2850 Deer Run, Tarpon Springs, FL 34688Sold

- $981,200-- bd3 ba3.1k sqft2851 Grey Oaks Blvd, Tarpon Springs, FL 34688Off Market
- $888,2004 bd3 ba2.7k sqft2831 Grey Oaks Blvd, Tarpon Springs, FL 34688Off Market
- $886,0004 bd3 ba3k sqft2862 Deer Run, Tarpon Springs, FL 34688Off Market
- $829,500-- bd3 ba2.6k sqft2855 Grey Oaks Blvd, Tarpon Springs, FL 34688Off Market
Nearby schools
GreatSchools rating
- 9/10Brooker Creek Elementary SchoolGrades: PK-5Distance: 2.5 mi
- 6/10Tarpon Springs Middle SchoolGrades: 6-8Distance: 4.7 mi
- 7/10East Lake High SchoolGrades: PK,9-12Distance: 3.1 mi
Schools provided by the listing agent
- Elementary: Brooker Creek Elementary-PN
- Middle: East Lake Middle School Academy of Engineering
- High: East Lake High-PN
Source: Stellar MLS. This data may not be complete. We recommend contacting the local school district to confirm school assignments for this home.
Get a cash offer in 3 minutes
Find out how much your home could sell for in as little as 3 minutes with a no-obligation cash offer.
Estimated market value
$976,700
Get a cash offer in 3 minutes
Find out how much your home could sell for in as little as 3 minutes with a no-obligation cash offer.
Estimated market value
$976,700
- Florida
- Pinellas County
- Tarpon Springs
- 34688
- 2843 Grey Oaks Blvd
Nearby cities
Nearby zip codes
Other Tarpon Springs Topics
