Skip main navigation
Sold for $708,000
  • $708,000

    2850 Deer Run, Tarpon Springs, FL 34688

    3beds
    2,678sqft
    Single Family Residence
    Built in 2003
    0.3 Acres Lot
    $709,200 Zestimate®
    $264/sqft
    $4,491 Estimated rent

    Home value

    $709,200

    $645,000 - $780,000

    $4,491/mo

    Zestimate® history
    Loading
    Loading...

    Owner options

    List your home for rent

    $4,491/mo

    Rent Zestimate®

    Find your next renter with Zillow Rental Manager. Plus, with online applications, you can quickly screen prospective tenants – for free.

    Learn more

    $4,491/mo

    Rent Zestimate®

    Refinance and save

    $5,008/mo

    Est. payment

    Refinancing to a lower rate could help reduce your monthly payments and save thousands over the life of the loan.

    See today's rates

    $5,008/mo

    Est. payment

    Explore your selling options

    Work with a Zillow partner agent

    Leverage their expertise and Zillow's premium Showcase listings to get your home seen by more buyers.

    Get started

    List with your own agent

    Get your home in front of millions of buyers by listing it on Zillow.

    Learn how to do it

    Sell it yourself

    Take full control of how buyers see your home on Zillow by listing For Sale by Owner (FSBO).

    List your home

    What's special

    Impressive modern floor planSolid surface counter topsRecessed art nichesStately oak treesDressing tableSeparate garden tubOversized corner homesite
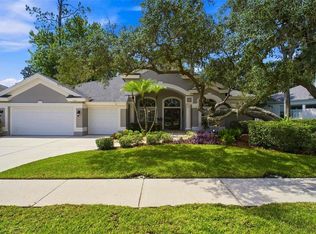
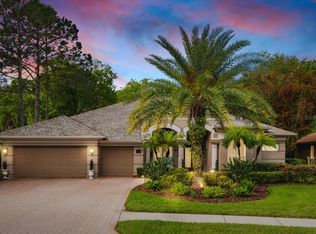
    One or more photo(s) has been virtually staged. HUGE PRICE REDUCTION! Beautifully crafted, custom built, single-family residence by premier builder Marc Rutenberg. Located in the distinguished and sought-after community of Grey Oaks. This incredible value is a thoughtfully designed home featuring 3 spacious bedrooms, 3 full bathrooms, and a versatile 12x17 bonus room, ideal as a 4th Bedroom, home office, guest suite, or media room. Enter through double doors into an impressive modern floor plan featuring a formal living room, separate dining room with built-in display cabinet and serving bar. In addition, the spacious great room flows seamlessly into the pristine kitchen which boasts abundant cabinetry, solid surface counter tops, walk-in pantry, table-height snack bar and bright casual dining area. The mitered windows all overlook the shimmering pool and attached spa. The split bedroom layout ensures privacy for all. A tranquil primary suite, separate from guest rooms, features a peaceful view of pool, en suite bath with his & her's vanities, dressing table, large walk-in shower, separate garden tub, toilet room and an expansive walk-in closet. A few of the many additional features are 12’ ceilings, crown molding, recessed art niches, built-in bookshelves, overabundance of storage, beautifully appointed and substantial mantel above the wood burning fireplace in great room. Perfect for Florida living, the screened enclosed lanai with brick paver deck has a kitchen and plenty of room for all your favorite pastimes. Situated on an oversized corner homesite, this home is graced with lush mature landscaping, stately oak trees and enjoys added privacy with only one adjacent neighbor and a peaceful pond at the rear. Tucked away in a quiet, secluded setting, conveniently close to shopping, dining, Brooker Creek Preserve, beaches and everyday amenities. This home offers the perfect blend of luxury, comfort, and location. Contact us today for a complete list of additional features and your private tour of this treasure. BUYER'S AGENTS WELCOME!

    Zillow last checked:

    Listing updated:

    Listing Provided by:

    Jerry Dickson 813-469-8414,

    KELLER WILLIAMS TAMPA PROP. 813-264-7754,

    James Dickson 813-784-8793,

    KELLER WILLIAMS TAMPA PROP.

    Bought with:

    Judi Pobst, 3042428

    KELLER WILLIAMS REALTY- PALM H

    Kim Claud, PA, 3386639

    KELLER WILLIAMS REALTY- PALM H

    Source: Stellar MLS,MLS#: TB8422665MLS LogoOriginating MLS: Suncoast Tampa

    Facts & features

    Interior

    Bedrooms & bathrooms
    • Bedrooms: 3
    • Bathrooms: 3
    • Full bathrooms: 3
    Primary bedroom
    • Features: Walk-In Closet(s)
    • Level: First
    • Area: 208 Square Feet
    • Dimensions: 16x13
    Bedroom 2
    • Features: Built-in Closet
    • Level: First
    • Area: 156 Square Feet
    • Dimensions: 13x12
    Bedroom 3
    • Features: Built-in Closet
    • Level: First
    • Area: 156 Square Feet
    • Dimensions: 13x12
    Primary bathroom
    • Features: En Suite Bathroom, Garden Bath, Makeup/Vanity Space, Tub with Separate Shower Stall, Water Closet/Priv Toilet
    • Level: First
    • Area: 110 Square Feet
    • Dimensions: 10x11
    Bathroom 2
    • Features: Built-In Shelving, Shower No Tub, Linen Closet
    • Level: First
    Bathroom 3
    • Features: Shower No Tub
    • Level: First
    Bonus room
    • Features: No Closet
    • Level: First
    • Area: 204 Square Feet
    • Dimensions: 12x17
    Dinette
    • Level: First
    • Area: 140 Square Feet
    • Dimensions: 10x14
    Dining room
    • Level: First
    • Area: 168 Square Feet
    • Dimensions: 12x14
    Family room
    • Level: First
    • Area: 357 Square Feet
    • Dimensions: 21x17
    Foyer
    • Level: First
    • Area: 84 Square Feet
    • Dimensions: 14x6
    Kitchen
    • Features: Pantry
    • Level: First
    • Area: 180 Square Feet
    • Dimensions: 9x20
    Laundry
    • Level: First
    • Area: 42 Square Feet
    • Dimensions: 6x7
    Living room
    • Level: First
    • Area: 196 Square Feet
    • Dimensions: 14x14
    Heating
    • Central
    Cooling
    • Central Air
    Appliances
    • Included: Dishwasher, Dryer, Microwave, Range, Refrigerator, Washer
    • Laundry: Electric Dryer Hookup, Inside, Laundry Room, Other, Washer Hookup
    Features
    • Built-in Features, Ceiling Fan(s), Crown Molding, High Ceilings, Kitchen/Family Room Combo, Primary Bedroom Main Floor, Solid Surface Counters, Split Bedroom, Walk-In Closet(s)
    • Flooring: Carpet, Ceramic Tile, Laminate
    • Doors: Sliding Doors
    • Has fireplace: Yes
    • Fireplace features: Family Room, Wood Burning
    Interior area
    • Total structure area: 3,528
    • Total interior livable area: 2,678 sqft

    Property

    Parking
    • Total spaces: 2
    • Parking features: Driveway, Garage Door Opener, Garage Faces Side, Oversized
    • Attached garage spaces: 2
    • Has uncovered spaces: Yes
    • Details: Garage Dimensions: 25x21
    Features
    • Levels: One
    • Stories: 1
    • Patio & porch: Screened
    • Exterior features: Irrigation System, Private Mailbox, Sidewalk
    • Has private pool: Yes
    • Pool features: In Ground, Screen Enclosure
    • Has spa: Yes
    • Spa features: In Ground
    • Has view: Yes
    • View description: Pool, Trees/Woods
    • Waterfront features: Pond
    Lot
    • Size: 0.30 Acres
    • Dimensions: 93 x 120
    • Features: Corner Lot, Landscaped, Oversized Lot, Sidewalk
    • Residential vegetation: Mature Landscaping, Oak Trees, Trees/Landscaped
    Details
    • Parcel number: 042716336190000700
    • Zoning: RPD-0.5
    • Special conditions: None

    Construction

    Type & style
    • Home type: SingleFamily
    • Architectural style: Contemporary
    • Property subtype: Single Family Residence
    Materials
    • Block, Stucco
    • Foundation: Slab
    • Roof: Shingle
    Condition
    • New construction: No
    • Year built: 2003
    Details
    • Builder name: Marc Rutenberg

    Utilities & green energy

    • Sewer: Public Sewer
    • Water: Public
    • Utilities for property: Electricity Available, Electricity Connected, Sewer Available, Sewer Connected, Sprinkler Well, Underground Utilities, Water Available, Water Connected

    Community & neighborhood

    Community
    • Community features: Deed Restrictions
    Location
    • Region: Tarpon Springs
    • Subdivision: GREY OAKS

    HOA & financial

    HOA
    • Has HOA: Yes
    • HOA fee: $180 monthly
    • Amenities included: Gated
    • Association name: Creative Management - Terry McNiel
    • Association phone: 727-478-4909
    Other fees
    • Pet fee: $0 monthly
    Other financial information
    • Total actual rent: 0

    Other

    Other facts
    • Listing terms: Cash,Conventional
    • Ownership: Fee Simple
    • Road surface type: Paved, Asphalt

    Price history

    DateEventPrice
    1/16/2026Sold$708,000-2.3%$264/sqft
    Source: Stellar MLS #TB8422665 Report a problem
    1/3/2026Pending sale$725,000$271/sqft
    Source: Stellar MLS #TB8422665 Report a problem
    12/26/2025Price change$725,000-3.2%$271/sqft
    Source: Stellar MLS #TB8422665 Report a problem
    11/28/2025Price change$749,000-1.3%$280/sqft
    Source: Stellar MLS #TB8422665 Report a problem
    10/14/2025Price change$759,000-2.1%$283/sqft
    Source: Stellar MLS #TB8422665 Report a problem
    9/16/2025Listed for sale$774,900-6.1%$289/sqft
    Source: Stellar MLS #TB8422665 Report a problem
    6/26/2025Listing removed$824,900$308/sqft
    Source: Stellar MLS #TB8338740 Report a problem
    6/4/2025Price change$824,900-2.8%$308/sqft
    Source: Stellar MLS #TB8338740 Report a problem
    5/6/2025Price change$848,900-1.8%$317/sqft
    Source: Stellar MLS #TB8338740 Report a problem
    1/15/2025Listed for sale$864,900+86%$323/sqft
    Source: Stellar MLS #TB8338740 Report a problem
    7/13/2004Sold$465,000+434.5%$174/sqft
    Source: Public Record Report a problem
    4/8/2003Sold$87,000$32/sqft
    Source: Public Record Report a problem

    Public tax history

    YearProperty taxesTax assessment
    2024$6,301 +0.3%$396,691 +3%
    2023$6,283 +2.7%$385,137 +3%
    2022$6,116 -1.3%$373,919 +3%
    2021$6,198 +0.2%$363,028 +1.4%
    2020$6,187 +1.6%$358,016 +2.3%
    2019$6,088 $349,967 +1.9%
    2018$6,088 +1.3%$343,442 +2.1%
    2017$6,011 +1.5%$336,378 +2.1%
    2016$5,923 -1.5%$329,459 +0.7%
    2015$6,013 +0.4%$327,169 +0.8%
    2014$5,988 +1.7%$324,572 +1.5%
    2013$5,890 +3.9%$319,775 +1.3%
    2012$5,670 $315,764 -8.4%
    2011-- $344,634 +1.5%
    2010-- $339,541 -10.1%
    2009-- $377,607 -11.6%
    2008$7,582 $426,922 +3%
    2007-- $414,487 +5.6%
    2005-- $392,600 +10.7%
    2004$7,705 +320.7%$354,700 +322.3%
    2003$1,831 +7.1%$84,000 +4.2%
    2002$1,710 $80,600 +1.1%
    2001$1,710 +3.6%$79,700 +1.9%
    2000$1,650 $78,200

    Find assessor info on the county website

    Neighborhood: 34688

    Nearby schools

    GreatSchools rating
    Schools provided by the listing agent
    • Elementary: Brooker Creek Elementary-PN
    • Middle: Tarpon Springs Middle-PN
    • High: East Lake High-PN

    Source: Stellar MLS. This data may not be complete. We recommend contacting the local school district to confirm school assignments for this home.

    Get a cash offer in 3 minutes
    Find out how much your home could sell for in as little as 3 minutes with a no-obligation cash offer.
    Estimated market value
    $709,200
    Get a cash offer in 3 minutes
    Find out how much your home could sell for in as little as 3 minutes with a no-obligation cash offer.
    Estimated market value
    $709,200