Elegant home in the desirable Oaks subdivision featuring an open floor plan, high ceilings, abundant natural light, and beautiful hardwood floors throughout the main level. This spacious home offers 4 bedrooms, 3 full baths, and 1 half bath. Upstairs features a luxurious primary ensuite with a spacious bathroom, dual vanities, walk-in shower, and beautiful soaking tub. A special floor plan also offers a private junior ensuite, plus two additional bedrooms and a full bath. The main floor includes a spacious kitchen, formal dining room, breakfast area, and cozy family room with gas fireplace and vaulted ceiling. Kitchen features a center island with gas cooktop, granite countertops, coffee bar, built-in desk, and abundant cabinetry. Breakfast area overlooks the gorgeous backyard, perfect for entertaining. Basement offers a large recreation area with multiple windows and plenty of storage. Updates include 2025 hot tub and patio expansion, upstairs furnace/AC, and new upstairs carpet.
Sold
$773,000
2843 Wyndwicke Dr, Saint Joseph, MI 49085
4beds
3,815sqft
Single Family Residence
Built in 1995
0.55 Acres Lot
$780,000 Zestimate®
$203/sqft
$4,853 Estimated rent
Home value
$780,000
$647,000 - $944,000
$4,853/mo
Zestimate® history
Owner options
List your home for rent
$4,853/mo
Rent Zestimate®
Find your next renter with Zillow Rental Manager. Plus, with online applications, you can quickly screen prospective tenants – for free.
$4,853/mo
Rent Zestimate®
Refinance and save
$4,875/mo
Est. payment
Refinancing to a lower rate could help reduce your monthly payments and save thousands over the life of the loan.
$4,875/mo
Est. payment
Explore your selling options
Work with a Zillow partner agent
Leverage their expertise and Zillow's premium Showcase listings to get your home seen by more buyers.
Get startedList with your own agent
Get your home in front of millions of buyers by listing it on Zillow.
Learn how to do itSell it yourself
Take full control of how buyers see your home on Zillow by listing For Sale by Owner (FSBO).
List your homeWhat's special
Zillow last checked:
Listing updated:
Listed by:
Joy Schwarting 269-429-3070,
Century 21 Affiliated
Bought with:
Cindy R Adent, 6501395808
@properties Christie's International R.E.
Source: MichRIC,MLS#: 26020417
Facts & features
Interior
Bedrooms & bathrooms
- Bedrooms: 4
- Bathrooms: 4
- Full bathrooms: 3
- 1/2 bathrooms: 1
Primary bedroom
- Level: Upper
- Area: 420
- Dimensions: 15.00 x 28.00
Bedroom 2
- Description: Junier suite
- Level: Upper
- Area: 156
- Dimensions: 13.00 x 12.00
Bedroom 4
- Level: Upper
- Area: 266
- Dimensions: 19.00 x 14.00
Primary bathroom
- Level: Upper
- Area: 196
- Dimensions: 14.00 x 14.00
Bathroom 1
- Description: Powder room
- Level: Main
- Area: 30
- Dimensions: 6.00 x 5.00
Bathroom 2
- Description: Junnier suite
- Level: Upper
- Area: 47.85
- Dimensions: 5.50 x 8.70
Bathroom 3
- Level: Upper
- Area: 182
- Dimensions: 14.00 x 13.00
Bathroom 4
- Description: Hallway full bath
- Level: Upper
- Area: 50
- Dimensions: 10.00 x 5.00
Dining area
- Level: Main
- Area: 120
- Dimensions: 12.00 x 10.00
Dining room
- Level: Main
- Area: 154
- Dimensions: 14.00 x 11.00
Family room
- Level: Main
- Area: 486
- Dimensions: 18.00 x 27.00
Kitchen
- Level: Main
- Area: 476
- Dimensions: 28.00 x 17.00
Laundry
- Level: Main
- Area: 54
- Dimensions: 6.00 x 9.00
Living room
- Level: Main
- Area: 154
- Dimensions: 14.00 x 11.00
Recreation
- Level: Basement
- Area: 656
- Dimensions: 41.00 x 16.00
Heating
- Forced Air
Cooling
- Central Air
Appliances
- Included: Cooktop, Dishwasher, Double Oven, Dryer, Microwave, Refrigerator, Trash Compactor, Washer
- Laundry: Laundry Room, Main Level, Sink
Features
- Ceiling Fan(s), Center Island, Eat-in Kitchen, Pantry
- Flooring: Wood
- Basement: Full
- Number of fireplaces: 1
- Fireplace features: Family Room
Interior area
- Total structure area: 3,207
- Total interior livable area: 3,815 sqft
- Finished area below ground: 608
Property
Parking
- Total spaces: 3
- Parking features: Attached
- Garage spaces: 3
Features
- Stories: 2
- Exterior features: Play Equipment
Lot
- Size: 0.55 Acres
- Dimensions: 137 x 171 x 159 x 161
- Features: Shrubs/Hedges
Details
- Parcel number: 111774380050000
Construction
Type & style
- Home type: SingleFamily
- Architectural style: Traditional
- Property subtype: Single Family Residence
Materials
- Brick, Wood Siding
Condition
- New construction: No
- Year built: 1995
Utilities & green energy
- Sewer: Public Sewer
- Water: Public
Community & HOA
Community
- Subdivision: The Oaks
Location
- Region: Saint Joseph
Financial & listing details
- Price per square foot: $203/sqft
- Tax assessed value: $292,800
- Annual tax amount: $6,985
- Date on market: 5/7/2026
- Listing terms: Cash,Conventional
Price history
| Date | Event | Price |
|---|---|---|
| 6/9/2026 | Sold | $773,000+0.4%$203/sqft |
Source:  MichRIC #26020417 Report a problem MichRIC #26020417 Report a problem | ||
| 5/28/2026 | Pending sale | $769,900$202/sqft |
Source: MichRIC #26020417 Report a problem | ||
| 5/9/2026 | Contingent | $769,900$202/sqft |
Source: MichRIC #26020417 Report a problem | ||
| 5/7/2026 | Listed for sale | $769,900+14.9%$202/sqft |
Source: MichRIC #26020417 Report a problem | ||
| 1/11/2024 | Sold | $670,000-4.1%$176/sqft |
Source: Public Record Report a problem | ||
| 11/9/2023 | Contingent | $699,000$183/sqft |
Source: MichRIC #23140389 Report a problem | ||
| 10/31/2023 | Listed for sale | $699,000+39.8%$183/sqft |
Source: MichRIC #23140389 Report a problem | ||
| 7/30/2019 | Sold | $500,000-4.8%$131/sqft |
Source: Public Record Report a problem | ||
| 6/29/2019 | Price change | $525,000-2.6%$138/sqft |
Source: @properties Michigan #18036025 Report a problem | ||
| 6/12/2019 | Price change | $539,000-2%$141/sqft |
Source: @properties Michigan #18036025 Report a problem | ||
| 2/25/2019 | Price change | $550,000-4.3%$144/sqft |
Source: @properties Michigan #18036025 Report a problem | ||
| 9/3/2018 | Price change | $575,000-2.4%$151/sqft |
Source: @properties Michigan #18036025 Report a problem | ||
| 7/27/2018 | Listed for sale | $589,000$154/sqft |
Source: @properties Michigan #18036025 Report a problem | ||
Public tax history
| Year | Property taxes | Tax assessment |
|---|---|---|
| 2025 | $6,985 +21.8% | $292,800 +3.1% |
| 2024 | $5,737 | $284,000 +8% |
| 2023 | -- | $263,000 +15.1% |
| 2022 | $5,290 | $228,400 +1.5% |
| 2021 | -- | $225,100 +6.2% |
| 2020 | $4,821 +1.7% | $211,900 +2.9% |
| 2019 | $4,739 -2.2% | $206,000 +7.3% |
| 2018 | $4,845 +1.3% | $192,000 -2.2% |
| 2017 | $4,784 +1.8% | $196,400 -6.6% |
| 2016 | $4,701 +23.1% | $210,200 +5.2% |
| 2015 | $3,819 | $199,800 +2.9% |
| 2014 | -- | $194,200 -3.1% |
| 2013 | -- | $200,400 +2.7% |
| 2012 | -- | $195,200 -11.5% |
| 2011 | -- | $220,500 +3.7% |
| 2010 | -- | $212,700 -9.8% |
| 2009 | -- | $235,700 +8% |
| 2008 | -- | $218,300 +6.1% |
| 2007 | -- | $205,700 +2.7% |
| 2006 | -- | $200,300 +3.7% |
| 2005 | -- | $193,200 +4% |
| 2004 | -- | $185,800 +1.9% |
| 2003 | -- | $182,300 +1.3% |
| 2002 | -- | $180,000 +6.8% |
| 2001 | -- | $168,600 |
Find assessor info on the county website
Neighborhood: 49085
Nearby homes
- $657,8004 bd3 ba3.3k sqft2863 Wyndwicke Dr, Saint Joseph, MI 49085Off Market
- $604,5004 bd3 ba2.8k sqft2823 Wyndwicke Dr, Saint Joseph, MI 49085Off Market
- $1,023,0004 bd5 ba5.7k sqft2872 Wyndwicke Dr, Saint Joseph, MI 49085Off Market
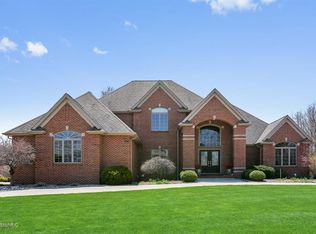
- $711,1005 bd5 ba4.8k sqft2887 Wyndwicke Dr, Saint Joseph, MI 49085Off Market

- $695,0004 bd4 ba3.1k sqft3184 Wyndwicke Dr, Saint Joseph, MI 49085Sold
- $677,6004 bd4 ba4.3k sqft3228 Wyndwicke Dr, Saint Joseph, MI 49085Off Market
- $515,0004 bd4 ba4.6k sqft3246 Wyndwicke Dr, Saint Joseph, MI 49085Sold
- $790,0004 bd4 ba4.1k sqft3160 Wyndwicke Dr, Saint Joseph, MI 49085Sold
Nearby schools
GreatSchools rating
- 9/10Clarke SchoolGrades: K-5Distance: 0.9 mi
- 9/10Upton Middle SchoolGrades: 6-8Distance: 1.6 mi
- 9/10St. Joseph High SchoolGrades: 9-12Distance: 3.3 mi
Get a cash offer in 3 minutes
Find out how much your home could sell for in as little as 3 minutes with a no-obligation cash offer.
Estimated market value
$780,000
Get a cash offer in 3 minutes
Find out how much your home could sell for in as little as 3 minutes with a no-obligation cash offer.
Estimated market value
$780,000
- Michigan
- Berrien County
- Saint Joseph
- 49085
- 2843 Wyndwicke Dr
Nearby cities
Nearby zip codes
Other Saint Joseph Topics
