Beautiful custom-built brick home on a spacious 0.9-acre corner lot in the desirable Oaks subdivision. The main floor features a luxurious primary suite with a huge walk-in closet, a private office, and a cozy den. The living room boasts soaring cathedral ceilings, creating an open and inviting atmosphere. Entertain with ease in the gourmet kitchen, complete with a wet bar, while the main-floor laundry/mudroom adds convenience for everyday living. Upstairs, three additional bedrooms await, including a Jack-and-Jill bath and a private ensuite. The three-car garage offers ample storage, and the unfinished basement with egress window and is plumbed for a bath provides excellent potential for future living space. Enjoy the serene setting while still being just minutes from St. Joseph schools, shopping, and Lake Michigan beaches. This home combines timeless elegance, thoughtful functionality, and an ideal location, making it a must-see!
Sold
$695,000
3184 Wyndwicke Dr, Saint Joseph, MI 49085
4beds
3,181sqft
Single Family Residence
Built in 2003
0.9 Acres Lot
$706,700 Zestimate®
$218/sqft
$4,316 Estimated rent
Home value
$706,700
$615,000 - $813,000
$4,316/mo
Zestimate® history
Owner options
List your home for rent
$4,316/mo
Rent Zestimate®
Find your next renter with Zillow Rental Manager. Plus, with online applications, you can quickly screen prospective tenants – for free.
$4,316/mo
Rent Zestimate®
Refinance and save
$4,431/mo
Est. payment
Refinancing to a lower rate could help reduce your monthly payments and save thousands over the life of the loan.
$4,431/mo
Est. payment
Explore your selling options
Work with a Zillow partner agent
Leverage their expertise and Zillow's premium Showcase listings to get your home seen by more buyers.
Get startedList with your own agent
Get your home in front of millions of buyers by listing it on Zillow.
Learn how to do itSell it yourself
Take full control of how buyers see your home on Zillow by listing For Sale by Owner (FSBO).
List your homeWhat's special
Private officePrivate ensuiteCustom-built brick homeHuge walk-in closetLuxurious primary suiteJack-and-jill bathGourmet kitchen
Zillow last checked:
Listing updated:
Listed by:
Christine Norland 269-408-6412,
Jaqua Realtors
Bought with:
Non Member
Non-Member
Source: MichRIC,MLS#: 25060294
Facts & features
Interior
Bedrooms & bathrooms
- Bedrooms: 4
- Bathrooms: 4
- Full bathrooms: 3
- 1/2 bathrooms: 1
- Main level bedrooms: 1
Primary bedroom
- Level: Main
- Area: 224
- Dimensions: 16.00 x 14.00
Bedroom 2
- Level: Upper
- Area: 180
- Dimensions: 12.00 x 15.00
Bedroom 3
- Level: Upper
- Area: 168
- Dimensions: 14.00 x 12.00
Bedroom 4
- Level: Upper
- Area: 176
- Dimensions: 11.00 x 16.00
Primary bathroom
- Level: Main
- Area: 162
- Dimensions: 18.00 x 9.00
Bathroom 2
- Level: Main
- Area: 50
- Dimensions: 10.00 x 5.00
Bathroom 3
- Level: Upper
- Area: 36
- Dimensions: 4.00 x 9.00
Bathroom 4
- Level: Upper
- Area: 168
- Dimensions: 12.00 x 14.00
Bonus room
- Level: Upper
- Area: 420
- Dimensions: 12.00 x 35.00
Den
- Level: Main
- Area: 168
- Dimensions: 12.00 x 14.00
Dining area
- Level: Main
- Area: 143
- Dimensions: 13.00 x 11.00
Dining room
- Level: Main
- Area: 144
- Dimensions: 12.00 x 12.00
Kitchen
- Level: Main
- Area: 126
- Dimensions: 9.00 x 14.00
Laundry
- Level: Main
- Area: 66
- Dimensions: 6.00 x 11.00
Living room
- Level: Main
- Area: 320
- Dimensions: 16.00 x 20.00
Office
- Level: Main
- Area: 168
- Dimensions: 14.00 x 12.00
Other
- Description: garage
- Level: Main
- Area: 704
- Dimensions: 22.00 x 32.00
Heating
- Forced Air
Cooling
- Central Air
Appliances
- Included: Humidifier, Cooktop, Dishwasher, Disposal, Double Oven, Dryer, Microwave, Refrigerator, Washer, Water Softener Owned
- Laundry: Laundry Room, Main Level
Features
- Ceiling Fan(s), Wet Bar, Eat-in Kitchen, Pantry
- Flooring: Carpet, Tile, Vinyl
- Windows: Screens, Insulated Windows
- Basement: Full
- Number of fireplaces: 1
- Fireplace features: Gas Log, Living Room
Interior area
- Total structure area: 3,181
- Total interior livable area: 3,181 sqft
- Finished area below ground: 0
Property
Parking
- Total spaces: 3
- Parking features: Garage Faces Side, Attached, Garage Door Opener
- Garage spaces: 3
Accessibility
- Accessibility features: Rocker Light Switches, 36 Inch Entrance Door, 42 in or + Hallway, Covered Entrance
Features
- Stories: 2
Lot
- Size: 0.9 Acres
- Dimensions: 173 x 227
- Features: Corner Lot, Level, Ground Cover, Shrubs/Hedges
Details
- Parcel number: 111774380070001
- Zoning description: Residential
Construction
Type & style
- Home type: SingleFamily
- Architectural style: Traditional
- Property subtype: Single Family Residence
Materials
- Brick
- Roof: Composition,Shingle
Condition
- New construction: No
- Year built: 2003
Utilities & green energy
- Sewer: Public Sewer
- Water: Public
- Utilities for property: Phone Available, Natural Gas Available, Electricity Available, Cable Available, Natural Gas Connected
Community & HOA
Community
- Security: Security System
- Subdivision: THE OAKS
Location
- Region: Saint Joseph
Financial & listing details
- Price per square foot: $218/sqft
- Tax assessed value: $275,555
- Annual tax amount: $6,575
- Date on market: 12/1/2025
- Listing terms: Cash,FHA,VA Loan,Conventional
- Electric utility on property: Yes
- Road surface type: Paved
Price history
| Date | Event | Price |
|---|---|---|
| 4/29/2026 | Sold | $695,000-4.1%$218/sqft |
Source:  MichRIC #25060294 Report a problem MichRIC #25060294 Report a problem | ||
| 3/16/2026 | Contingent | $725,000$228/sqft |
Source: MichRIC #25060294 Report a problem | ||
| 3/13/2026 | Price change | $725,000-3.3%$228/sqft |
Source: MichRIC #25060294 Report a problem | ||
| 12/1/2025 | Listed for sale | $750,000$236/sqft |
Source: MichRIC #25060294 Report a problem | ||
Public tax history
| Year | Property taxes | Tax assessment |
|---|---|---|
| 2025 | $6,575 +4.8% | $359,800 +3.2% |
| 2024 | $6,271 | $348,800 +10.1% |
| 2023 | -- | $316,900 +14.7% |
| 2022 | $5,780 | $276,200 +1.5% |
| 2021 | -- | $272,100 +11.6% |
| 2020 | $5,567 +1.7% | $243,800 +2.9% |
| 2019 | $5,472 -2.2% | $237,000 +6.9% |
| 2018 | $5,596 +1.3% | $221,800 -2.2% |
| 2017 | $5,525 +1.8% | $226,900 -6.6% |
| 2016 | $5,428 +23.1% | $242,900 +5.3% |
| 2015 | $4,411 | $230,700 +2.9% |
| 2014 | -- | $224,300 -3% |
| 2013 | -- | $231,200 -1.1% |
| 2012 | -- | $233,800 -17.7% |
| 2011 | -- | $284,000 -1.3% |
| 2010 | -- | $287,700 -10.2% |
| 2009 | -- | $320,300 +10.6% |
| 2008 | -- | $289,500 +5.5% |
| 2007 | -- | $274,300 +0.1% |
| 2006 | -- | $273,900 +4.7% |
| 2005 | -- | $261,600 +4% |
| 2004 | -- | $251,500 +199.4% |
| 2003 | -- | $84,000 +158.5% |
| 2002 | -- | $32,500 -7.1% |
| 2001 | -- | $35,000 |
Find assessor info on the county website
Neighborhood: 49085
Nearby homes
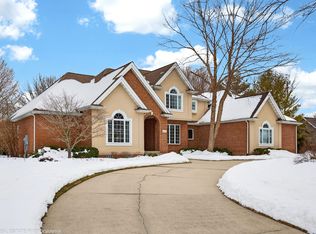
- $790,0004 bd4 ba4.1k sqft3160 Wyndwicke Dr, Saint Joseph, MI 49085Sold
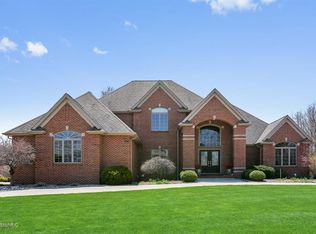
- $1,026,7004 bd5 ba5.7k sqft2872 Wyndwicke Dr, Saint Joseph, MI 49085Off Market
- $604,9004 bd3 ba2.8k sqft2823 Wyndwicke Dr, Saint Joseph, MI 49085Off Market
- $677,6004 bd4 ba4.3k sqft3228 Wyndwicke Dr, Saint Joseph, MI 49085Off Market

- $787,7004 bd2 ba3.4k sqft3189 Wyndwicke Dr, Saint Joseph, MI 49085Off Market
- $773,0004 bd4 ba3.8k sqft2843 Wyndwicke Dr, Saint Joseph, MI 49085Sold
- $731,5006 bd5 ba5.7k sqft3165 Wyndwicke Dr, Saint Joseph, MI 49085Off Market
- $693,0005 bd3 ba4k sqft3138 Wyndwicke Dr, Saint Joseph, MI 49085Sold
Nearby schools
GreatSchools rating
- 9/10Clarke SchoolGrades: K-5Distance: 0.8 mi
- 9/10Upton Middle SchoolGrades: 6-8Distance: 1.5 mi
- 9/10St. Joseph High SchoolGrades: 9-12Distance: 3.3 mi
Schools provided by the listing agent
- Middle: Upton Middle School
- High: St. Joseph High School
Source: MichRIC. This data may not be complete. We recommend contacting the local school district to confirm school assignments for this home.
Get a cash offer in 3 minutes
Find out how much your home could sell for in as little as 3 minutes with a no-obligation cash offer.
Estimated market value
$706,700
Get a cash offer in 3 minutes
Find out how much your home could sell for in as little as 3 minutes with a no-obligation cash offer.
Estimated market value
$706,700
- Michigan
- Berrien County
- Saint Joseph
- 49085
- 3184 Wyndwicke Dr
Nearby cities
Nearby zip codes
Other Saint Joseph Topics
