HUGE PRICE REDUCTION! Seller will entertain all offers! Resort-Style Living on a Rare Cul-de-Sac Lot! Pride of ownership shines in this 4-bedroom, 3-full bathroom home, lovingly and meticulously maintained by its original owners and nestled on an oversized flat lot at the end of a peaceful cul-de-sac. NO MELLO ROOS! NO HOA! Located in a top-rated school district and close to shops, restaurants, and parks, this home blends space, comfort, and convenience. Step into a thoughtfully upgraded interior featuring luxury vinyl and new real wood flooring, crown molding, plantation shutters throughout. The spacious kitchen with additional dining has new refrigerator, microwave, double ovens, dishwasher and beautifully refinished hardwood kitchen cabinetry. The family room has an added custom cabinet/bookcase, the fireplace has been updated with used brick, custom mantel and entertainment area. The spacious primary suite is a serene retreat with a fireplace and custom mantel, skylight shutters, custom closet, and elegant finishes. Secondary bedrooms and shared living areas echo the same level of attention to detail. The laundry room is inside and equipped with an oversized sink. The real star of the show is the backyard—an entertainer’s dream and private retreat. Relax under the freshly painted patio cover that spans the entire length of the home, host unforgettable gatherings in the built-in BBQ/bar area with newer BBQ, or cool off in the sparkling pool and spa with built in Guardian pool fence. The expansive lawn offers room to play or garden, while the pool basketball hoop and diving board along with multiple seating areas create the perfect setting for both fun and relaxation. Surrounded by mature trees, privacy hedges, and lush landscaping, it feels like your own personal resort. Additional highlights include a 3-car garage with built-in cabinetry, newer HVAC system (2023), Newer pool pump (2021), Nest thermostat, Outlets in the eaves for Holiday lights, and security wiring throughout. This home offers it all—space, upgrades, outdoor lifestyle, and a location that checks every box.
Sold for $1,100,000
Listed by: HomeSmart Evergreen Realty • Dawn Poirier • Contact: 661-645-5538
Bought with: RE/MAX of Santa Clarita
Tax assessed value
$1,100,000
28433 Pinewood Ct, Saugus, CA 91390
4beds
2,557sqft
Single Family Residence
Built in 2001
8,999 Square Feet Lot
$1,091,400 Zestimate®
$430/sqft
$5,687 Estimated rent
Home value
$1,091,400
$982,000 - $1.21M
$5,687/mo
Zestimate® history
Owner options
List your home for rent
$5,687/mo
Rent Zestimate®
Find your next renter with Zillow Rental Manager. Plus, with online applications, you can quickly screen prospective tenants – for free.
$5,687/mo
Rent Zestimate®
Refinance and save
$7,043/mo
Est. payment
Refinancing to a lower rate could help reduce your monthly payments and save thousands over the life of the loan.
$7,043/mo
Est. payment
Explore your selling options
Work with a Zillow partner agent
Leverage their expertise and Zillow's premium Showcase listings to get your home seen by more buyers.
Get startedList with your own agent
Get your home in front of millions of buyers by listing it on Zillow.
Learn how to do itSell it yourself
Take full control of how buyers see your home on Zillow by listing For Sale by Owner (FSBO).
List your homeWhat's special
Sparkling pool and spaOversized flat lotMature treesPrivate retreatPrivacy hedgesElegant finishesPeaceful cul-de-sac
Zillow last checked:
Listing updated:
Listed by:
Dawn Poirier DRE #01394725 661-645-5538,
HomeSmart Evergreen Realty
Bought with:
Robert Rendall, DRE #01802916
RE/MAX of Santa Clarita
Source: CRMLS,MLS#: SR25094814 Originating MLS: California Regional MLS
Originating MLS: California Regional MLSFacts & features
Interior
Bedrooms & bathrooms
- Bedrooms: 4
- Bathrooms: 3
- Full bathrooms: 3
- Main level bathrooms: 1
Rooms
- Room types: Bedroom, Entry/Foyer, Family Room, Foyer, Kitchen, Laundry, Living Room, Primary Bedroom, Other, Dining Room
Primary bedroom
- Features: Primary Suite
Bedroom
- Features: All Bedrooms Up
Bathroom
- Features: Bathroom Exhaust Fan, Bathtub, Separate Shower, Tub Shower, Vanity, Walk-In Shower
Kitchen
- Features: Kitchen/Family Room Combo, Tile Counters
Other
- Features: Walk-In Closet(s)
Heating
- Central
Cooling
- Central Air
Appliances
- Included: Double Oven, Dishwasher, Gas Cooktop, Microwave
- Laundry: Washer Hookup, Gas Dryer Hookup, Inside, Laundry Room
Features
- Breakfast Bar, Breakfast Area, Block Walls, Crown Molding, Separate/Formal Dining Room, High Ceilings, Country Kitchen, Open Floorplan, Two Story Ceilings, All Bedrooms Up, Entrance Foyer, Primary Suite, Walk-In Closet(s)
- Flooring: Carpet, Tile, Vinyl, Wood
- Windows: Skylight(s), Shutters
- Has fireplace: Yes
- Fireplace features: Family Room, Primary Bedroom
- Common walls with other units/homes: No Common Walls
Interior area
- Total interior livable area: 2,557 sqft
Property
Parking
- Total spaces: 3
- Parking features: Attached Carport, Door-Multi, Direct Access, Driveway, Garage Faces Front, Garage, Side By Side
- Attached garage spaces: 3
- Has carport: Yes
Accessibility
- Accessibility features: None
Features
- Levels: Two
- Stories: 2
- Entry location: ground
- Patio & porch: Rear Porch, Brick, Concrete, Front Porch, Patio
- Exterior features: Rain Gutters
- Has private pool: Yes
- Pool features: Gas Heat, Heated, In Ground, Private
- Has spa: Yes
- Spa features: Heated, In Ground
- Fencing: Block
- Has view: Yes
- View description: Canyon, Hills, Neighborhood
Lot
- Size: 8,999 Square Feet
- Features: Back Yard, Cul-De-Sac, Front Yard, Sprinklers In Rear, Sprinklers In Front, Lawn, Landscaped, Street Level, Yard
Details
- Parcel number: 3244121022
- Zoning: SCUR2
- Special conditions: Standard
Construction
Type & style
- Home type: SingleFamily
- Architectural style: Patio Home
- Property subtype: Single Family Residence
Materials
- Foundation: Slab
Condition
- Turnkey
- New construction: No
- Year built: 2001
Utilities & green energy
- Sewer: Public Sewer
- Water: Public
- Utilities for property: Electricity Connected, Natural Gas Connected, Sewer Connected, Water Connected
Community & HOA
Community
- Features: Curbs, Storm Drain(s), Street Lights, Suburban, Sidewalks
- Subdivision: Canyon Heights (Chts)
Location
- Region: Saugus
Financial & listing details
- Price per square foot: $430/sqft
- Tax assessed value: $1,100,000
- Date on market: 5/4/2025
- Cumulative days on market: 78 days
- Listing terms: Cash,Cash to New Loan,Conventional
Price history
| Date | Event | Price |
|---|---|---|
| 8/14/2025 | Sold | $1,100,000$430/sqft |
Source:  CRMLS #SR25094814 Report a problem CRMLS #SR25094814 Report a problem | ||
| 7/23/2025 | Contingent | $1,100,000$430/sqft |
Source: CRMLS #SR25094814 Report a problem | ||
| 7/2/2025 | Price change | $1,100,000-4.3%$430/sqft |
Source: CRMLS #SR25094814 Report a problem | ||
| 6/26/2025 | Price change | $1,150,000-4.2%$450/sqft |
Source: CRMLS #SR25094814 Report a problem | ||
| 5/5/2025 | Listed for sale | $1,200,000+187.4%$469/sqft |
Source: CRMLS #SR25094814 Report a problem | ||
| 8/17/2001 | Sold | $417,500$163/sqft |
Source: Public Record Report a problem | ||
Public tax history
| Year | Property taxes | Tax assessment |
|---|---|---|
| 2026 | -- | $1,100,000 +63.4% |
| 2025 | $14,152 +47.8% | $673,154 +2% |
| 2024 | $9,574 +2.4% | $659,956 +2% |
| 2023 | $9,354 -0.5% | $647,017 +2% |
| 2022 | $9,400 +1.6% | $634,331 +2% |
| 2021 | $9,250 +0.8% | $621,894 +1% |
| 2020 | $9,175 | $615,519 +2% |
| 2019 | $9,175 +5% | $603,451 +2% |
| 2018 | $8,736 | $591,619 +2% |
| 2017 | $8,736 +1.7% | $580,019 +2% |
| 2016 | $8,588 +3.5% | $568,648 +1.5% |
| 2015 | $8,294 +5% | $560,107 +2% |
| 2014 | $7,898 | $549,137 +2.5% |
| 2012 | -- | $535,938 +2% |
| 2011 | -- | $525,430 +0.8% |
| 2010 | -- | $521,504 -0.2% |
| 2009 | -- | $522,744 +2% |
| 2008 | -- | $512,495 +2% |
| 2007 | -- | $502,447 +2% |
| 2006 | -- | $492,596 |
| 2005 | -- | $492,596 +4% |
| 2004 | -- | $473,470 +11.2% |
| 2003 | -- | $425,850 +2% |
| 2002 | -- | $417,500 |
Find assessor info on the county website
Neighborhood: 91390
Nearby homes
- $1,115,5004 bd4 ba3.4k sqft28437 Pinewood Ct, Saugus, CA 91390Off Market
- $1,035,3005 bd4 ba3.2k sqft28425 Pinewood Ct, Saugus, CA 91390Off Market
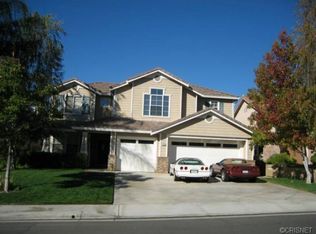
- $1,061,8004 bd3 ba2.9k sqft28421 Pinewood Ct, Saugus, CA 91390Off Market
- $1,163,3004 bd3 ba3k sqft21725 Rose Canyon Ln, Santa Clarita, CA 91390Off Market
- $934,2004 bd2 ba2k sqft28415 Pinewood Ct, Saugus, CA 91390Off Market
- $879,2004 bd2 ba2k sqft28424 Pinewood Ct, Saugus, CA 91390Off Market
- $880,0003 bd3 ba2.1k sqft21729 W Rose Canyon Ln, Santa Clarita, CA 91390Sold
- $1,082,3005 bd4 ba3.4k sqft28430 Pinewood Ct, Saugus, CA 91390Off Market
Nearby schools
GreatSchools rating
- 9/10Mountainview Elementary SchoolGrades: K-6Distance: 0.8 mi
- 8/10Arroyo Seco Junior High SchoolGrades: 7-8Distance: 1.9 mi
- 10/10Saugus High SchoolGrades: 9-12Distance: 1.4 mi
Get a cash offer in 3 minutes
Find out how much your home could sell for in as little as 3 minutes with a no-obligation cash offer.
Estimated market value
$1,091,400
Get a cash offer in 3 minutes
Find out how much your home could sell for in as little as 3 minutes with a no-obligation cash offer.
Estimated market value
$1,091,400
- California
- Los Angeles County
- Santa Clarita
- 91390
- 28433 Pinewood Ct
Nearby cities
Nearby neighborhoods
Nearby zip codes
Other Santa Clarita Topics
