Skip main navigation
Sold for $865,000
  • $865,000

    28438 Laurel Cir, Valley, NE 68064

    4beds
    2,519sqft
    Single Family Residence
    Built in 2022
    10,105.92 Square Feet Lot
    $886,400 Zestimate®
    $343/sqft
    $2,830 Estimated rent

    Home value

    $886,400

    Estimated sales range

    Not available

    $2,830/mo

    Zestimate® history
    Loading
    Loading...

    Owner options

    List your home for rent

    $2,830/mo

    Rent Zestimate®

    Find your next renter with Zillow Rental Manager. Plus, with online applications, you can quickly screen prospective tenants – for free.

    Learn more

    $2,830/mo

    Rent Zestimate®

    Refinance and save

    $5,512/mo

    Est. payment

    Refinancing to a lower rate could help reduce your monthly payments and save thousands over the life of the loan.

    See today's rates

    $5,512/mo

    Est. payment

    Explore your selling options

    Work with a Zillow partner agent

    Leverage their expertise and Zillow's premium Showcase listings to get your home seen by more buyers.

    Get started

    List with your own agent

    Get your home in front of millions of buyers by listing it on Zillow.

    Learn how to do it

    Sell it yourself

    Take full control of how buyers see your home on Zillow by listing For Sale by Owner (FSBO).

    List your home

    What's special

    Private sand bottom lakeGas fire pitGas grill hookupsCustom built lakefront propertySprinkler systemWired for surround soundPanoramic views
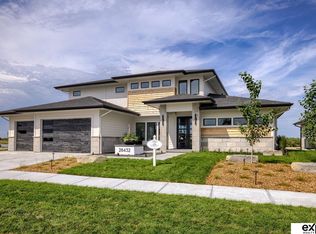
    Pre-Inspected!! This custom built lakefront property is the one you've been waiting for! Inside this 4 bedroom 3 bath house features black stainless steel appliances, quartz counter tops, 2 full size ovens, large walk-in pantry, double headed shower in the primary bathroom, and picturesque views throughout. The heated 4 car garage is wired for surround sound, has epoxy flooring, and opens tandem to the backyard. The exterior features includes sprinkler system, gas fire pit, gas grill hookups, outdoor shower and foot washing station. The included dock has an electric hoist 7K lb boat lift with metal roofing, sundeck and slips for 2 jet skis. On this private sand bottom lake you can enjoy skiing, wake boarding, & endless other sports! Why build when you could have this almost brand new move in ready home today. This premier lot with panoramic views, no back neighbors, and 76 feet of beach oasis won't last long! Schedule your showing today!! (Max boat size allowed on lake 21 1/2 foot)

    Zillow last checked:

    Listing updated:

    Listed by:

    Sarah Lynch 402-612-6454,

    Better Homes and Gardens R.E.,

    Emily Lynch 402-612-8083,

    Better Homes and Gardens R.E.

    Bought with:

    Roxanne Dooley, 20020527

    BHHS Ambassador Real Estate

    Source: GPRMLS,MLS#: 22511411MLS Logo

    Facts & features

    Interior

    Bedrooms & bathrooms
    • Bedrooms: 4
    • Bathrooms: 3
    • Full bathrooms: 1
    • 3/4 bathrooms: 1
    • 1/2 bathrooms: 1
    • Main level bathrooms: 2
    Primary bedroom
    • Features: Wall/Wall Carpeting, Window Covering, 9'+ Ceiling, Ceiling Fan(s), Walk-In Closet(s)
    • Level: Main
    • Area: 158.38
    • Dimensions: 13.1 x 12.09
    Bedroom 2
    • Features: Wall/Wall Carpeting, Window Covering, Ceiling Fan(s)
    • Level: Second
    • Area: 101.3
    • Dimensions: 10.08 x 10.05
    Bedroom 3
    • Features: Wall/Wall Carpeting, Window Covering, Ceiling Fan(s)
    • Level: Second
    • Area: 121.55
    • Dimensions: 11.04 x 11.01
    Bedroom 4
    • Features: Wall/Wall Carpeting, Window Covering, Ceiling Fan(s)
    • Level: Second
    • Area: 121.66
    • Dimensions: 11.03 x 11.03
    Primary bathroom
    • Features: 3/4
    Family room
    • Features: Wall/Wall Carpeting
    • Level: Second
    • Area: 256.24
    • Dimensions: 17.06 x 15.02
    Kitchen
    • Features: 9'+ Ceiling, Dining Area, Pantry, Sliding Glass Door, Luxury Vinyl Plank
    • Level: Main
    • Area: 258.57
    • Dimensions: 16.1 x 16.06
    Living room
    • Features: Fireplace, 9'+ Ceiling, Luxury Vinyl Plank
    • Level: Main
    • Area: 222.7
    • Dimensions: 17 x 13.1
    Heating
    • Electric, Forced Air
    Cooling
    • Central Air
    Appliances
    • Included: Range, Oven, Refrigerator, Dishwasher, Microwave, Wine Refrigerator
    Features
    • Doors: Sliding Doors
    • Windows: Window Coverings
    • Has basement: No
    • Number of fireplaces: 1
    • Fireplace features: Living Room, Electric
    Interior area
    • Total structure area: 2,519
    • Total interior livable area: 2,519 sqft
    • Finished area above ground: 2,519
    • Finished area below ground: 0

    Property

    Parking
    • Total spaces: 4
    • Parking features: Tandem, Attached
    • Attached garage spaces: 4
    Features
    • Levels: One and One Half
    • Patio & porch: Porch, Patio, Covered Deck
    • Exterior features: Storm Cellar, Sprinkler System, Lake Use
    • Fencing: None
    • Waterfront features: Lake Front
    Lot
    • Size: 10,105 sqft
    • Dimensions: 132.81 x 76.41
    • Features: Up to 1/4 Acre., Subdivided
    Details
    • Parcel number: 1040430108

    Construction

    Type & style
    • Home type: SingleFamily
    • Property subtype: Single Family Residence
    Materials
    • Foundation: Slab
    Condition
    • Not New and NOT a Model
    • New construction: No
    • Year built: 2022

    Utilities & green energy

    • Water: Public

    Community & neighborhood

    Location
    • Region: Valley
    • Subdivision: FLATWATER LAKE DEVELOPMENT 2ND ADD

    HOA & financial

    HOA
    • Has HOA: Yes
    • HOA fee: $630 annually

    Other

    Other facts
    • Listing terms: VA Loan,FHA,Conventional,Cash
    • Ownership: Fee Simple

    Price history

    DateEventPrice
    9/4/2025Sold$865,000-2.3%$343/sqft
    Source: GPRMLS #22511411 Report a problem
    7/28/2025Pending sale$885,000$351/sqft
    Source: GPRMLS #22511411 Report a problem
    7/16/2025Price change$885,000-1.4%$351/sqft
    Source: GPRMLS #22511411 Report a problem
    5/8/2025Listed for sale$898,000$356/sqft
    Source: GPRMLS #22511411 Report a problem

    Public tax history

    YearProperty taxesTax assessment
    2025$10,132 +1.1%$743,400
    2024$10,027 -11.9%$743,400 +4.7%
    2023$11,380 +82.8%$709,900 +102.3%
    2022$6,224 +103.3%$350,900 +94.9%
    2021$3,062 $180,000

    Find assessor info on the county website

    Neighborhood: 68064

    Nearby schools

    GreatSchools rating
    Schools provided by the listing agent
    • Elementary: Douglas County West
    • Middle: Douglas County West
    • High: Douglas County West
    • District: Douglas County West

    Source: GPRMLS. This data may not be complete. We recommend contacting the local school district to confirm school assignments for this home.

    Get pre-qualified for a loan
    At Zillow Home Loans, we can pre-qualify you in as little as 5 minutes with no impact to your credit score.

    An equal housing lender. NMLS #10287.

    Sell for more on Zillow
    Get a Zillow Showcase℠ listing at no additional cost and you could sell for .
    $886,400
    2% more
    +$17,728
    With Zillow Showcase(estimated)
    $904,128