Skip main navigation
Off market
  • $1,368,000

    28432 N Laurel Cir N, Valley, NE 68064

    4beds
    3,125sqft
    Single Family Residence
    Built in 2021
    0.26 Acres Lot
    $1,368,000 Zestimate®
    $438/sqft
    $3,124 Estimated rent

    Home value

    $1,368,000

    $1.26M - $1.48M

    $3,124/mo

    Zestimate® history
    Loading
    Loading...

    Owner options

    List your home for rent

    $3,124/mo

    Rent Zestimate®

    Find your next renter with Zillow Rental Manager. Plus, with online applications, you can quickly screen prospective tenants – for free.

    Learn more

    $3,124/mo

    Rent Zestimate®

    Refinance and save

    $8,321/mo

    Est. payment

    Refinancing to a lower rate could help reduce your monthly payments and save thousands over the life of the loan.

    See today's rates

    $8,321/mo

    Est. payment

    Explore your selling options

    Work with a Zillow partner agent

    Leverage their expertise and Zillow's premium Showcase listings to get your home seen by more buyers.

    Get started

    List with your own agent

    Get your home in front of millions of buyers by listing it on Zillow.

    Learn how to do it

    Sell it yourself

    Take full control of how buyers see your home on Zillow by listing For Sale by Owner (FSBO).

    List your home

    What's special

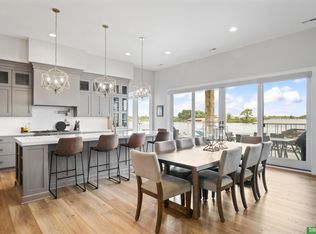
    This 2021 Street of Dreams entry is your dream home! Enjoy a front row seat from sunrise to sunset on Flatwater Lake in Valley, Nebraska. This gorgeous 1.5 Story, 4 Bedroom, 3 Bathroom, 3 Car Garage home is situated on a cul de sac lot with beautiful views from every window. The sunset inspired warm color palette is mixed with mineral hues and lots of textural elements which are inviting and cozy. The floating staircase delineates spaces on the main level without obstructing views. The primary suite features a unique wood accent wall, a slider for patio access, circular free standing tub in the primary bath and a closet outfitted with a built in make up counter and private laundry. The second level loft features a built in study desk and 3 adjacent bedrooms on the second level plus a second laundry. The bunk room is perfect for hosting friends and family. Live here, work from home here... welcome home to your own private oasis! Furnishings sold separately. Agent Has Equity.

    This property is off market, which means it's not currently listed for sale or rent on Zillow. This may be different from what's available on other websites or public sources.

    Zillow last checked:

    Listing updated:

    Listed by:

    Tim Lowndes 402-306-0065,

    eXp Realty LLC

    Bought with:

    Stacey Reid, 20090394

    Better Homes and Gardens R.E.

    Source: GPRMLS,MLS#: 22121824MLS Logo

    Facts & features

    Interior

    Bedrooms & bathrooms
    • Bedrooms: 4
    • Bathrooms: 3
    • Full bathrooms: 2
    • 1/2 bathrooms: 1
    • Main level bathrooms: 2
    Primary bedroom
    • Features: Wood Floor, Cath./Vaulted Ceiling, 9'+ Ceiling, Balcony/Deck, Walk-In Closet(s), Hot Tub/Spa, Sliding Glass Door
    • Level: Main
    • Area: 241.6
    • Dimensions: 15.1 x 16
    Bedroom 2
    • Features: Wall/Wall Carpeting, Ceiling Fan(s), Walk-In Closet(s)
    • Level: Second
    • Area: 146.4
    • Dimensions: 12.2 x 12
    Bedroom 3
    • Features: Wall/Wall Carpeting, Walk-In Closet(s)
    • Level: Second
    • Area: 148.84
    • Dimensions: 12.2 x 12.2
    Bedroom 4
    • Features: Wall/Wall Carpeting
    • Level: Second
    • Area: 158.4
    • Dimensions: 13.2 x 12
    Kitchen
    • Features: 9'+ Ceiling, Dining Area, Pantry, Engineered Wood
    • Level: Main
    • Area: 278.3
    • Dimensions: 12.1 x 23
    Heating
    • Natural Gas, Forced Air
    Cooling
    • Central Air
    Appliances
    • Included: Humidifier, Oven, Ice Maker, Refrigerator, Freezer, Washer, Dishwasher, Dryer, Disposal, Microwave, Other, Double Oven, Wine Refrigerator, Cooktop
    • Laundry: Ceramic Tile Floor, Laundry Closet
    Features
    • Wet Bar, High Ceilings, Jack and Jill Bath, Pantry
    • Doors: Sliding Doors
    • Has basement: No
    • Number of fireplaces: 1
    • Fireplace features: Direct-Vent Gas Fire, Great Room
    Interior area
    • Total structure area: 3,125
    • Total interior livable area: 3,125 sqft
    • Finished area above ground: 3,125
    • Finished area below ground: 0

    Property

    Parking
    • Total spaces: 3
    • Parking features: Attached, Garage Door Opener
    • Attached garage spaces: 3
    Features
    • Levels: One and One Half
    • Patio & porch: Porch, Patio, Covered Patio
    • Exterior features: Storm Cellar, Sprinkler System, Lighting, Gas Grill, Lake Use, Recreational
    • Has spa: Yes
    • Fencing: None
    • On waterfront: Yes
    • Waterfront features: Lake Front, Waterfront
    Lot
    • Size: 0.26 Acres
    • Dimensions: 90.54 x 132.35 x 79.35 x 129.75
    • Features: Over 1/4 up to 1/2 Acre, City Lot, Cul-De-Sac, Subdivided, Public Sidewalk, Curb Cut, Level
    Details
    • Parcel number: 1040430106

    Construction

    Type & style
    • Home type: SingleFamily
    • Architectural style: Other
    • Property subtype: Single Family Residence
    Materials
    • Stone, Wood Siding, Cement Siding
    • Foundation: Slab, Concrete Perimeter
    Condition
    • New Construction
    • New construction: Yes
    • Year built: 2021
    Details
    • Builder name: Charles Thomas Homes

    Utilities & green energy

    • Water: Public, Private
    • Utilities for property: Cable Available
    Green energy
    • Green verification: HERS Index Score

    Community & HOA

    Community
    • Subdivision: Flatwater Lake
    HOA
    • Has HOA: Yes
    • HOA fee: $600 annually
    • HOA name: Flatwater HOA
    Location
    • Region: Valley

    Financial & listing details

    • Price per square foot: $438/sqft
    • Annual tax amount: $347
    • Date on market: 9/14/2021
    • Listing terms: Conventional,Cash
    • Ownership: Fee Simple

    Price history

    DateEventPrice
    12/17/2021Sold$1,300,000+8.3%$416/sqft
    Source: GPRMLS #22121824 Report a problem
    12/6/2021Pending sale$1,200,000$384/sqft
    Source: GPRMLS #22121824 Report a problem
    10/16/2021Price change$1,200,000-9.4%$384/sqft
    Source: GPRMLS #22121824 Report a problem
    9/14/2021Listed for sale$1,325,000$424/sqft
    Source: GPRMLS #22121824 Report a problem

    Public tax history

    Tax history is unavailable.

    Neighborhood: 68064

    Nearby schools

    GreatSchools rating
    Schools provided by the listing agent
    • Elementary: Douglas County West
    • Middle: Douglas County West
    • High: Douglas County West
    • District: Douglas County West

    Source: GPRMLS. This data may not be complete. We recommend contacting the local school district to confirm school assignments for this home.

    Get pre-qualified for a loan
    At Zillow Home Loans, we can pre-qualify you in as little as 5 minutes with no impact to your credit score.

    An equal housing lender. NMLS #10287.

    Sell for more on Zillow
    Get a Zillow Showcase℠ listing at no additional cost and you could sell for .
    $1,368,000
    2% more
    +$27,360
    With Zillow Showcase(estimated)
    $1,395,360