2023 Street of Dreams! The whole family will make life long memories in this incredible lake home, from boating, fishing or just relaxing lakeside on the custom designed patio. This custom built home has a spacious open main floor living area, a gourmet kitchen, beautiful island with plenty of seating for all. The main floor primary suite has lake side patio access with amenities needed to create a relaxing atmosphere to unwind. The upstairs is appointed with a large family room, 3 bedrooms, an office/bedroom and main laundry. The lake and patio can be accessed from the bonus room via garage door at the touch of a button. This home has all you need for lake living close to everything!
Pending
$1,100,000
28420 Laurel Cir, Valley, NE 68064
4beds
4,201sqft
Single Family Residence
Built in 2023
8,929 Square Feet Lot
$1,065,700 Zestimate®
$262/sqft
$50/mo HOA
What's special
Relaxing atmosphere to unwindGourmet kitchenMain laundry
- 199 days
- 98
- 0
Zillow last checked:
Listing updated:
Listed by:
Jeff Bortolotti 402-214-6590,
Bortolotti Realty
Source: GPRMLS,MLS#: 22607864
Facts & features
Interior
Bedrooms & bathrooms
- Bedrooms: 4
- Bathrooms: 4
- Full bathrooms: 2
- 3/4 bathrooms: 2
- Main level bathrooms: 2
Primary bedroom
- Features: Window Covering, 9'+ Ceiling, Ceiling Fan(s), Walk-In Closet(s), Sliding Glass Door, Luxury Vinyl Plank, Exterior Door
- Level: Main
- Area: 323.13
- Dimensions: 23.5 x 13.75
Bedroom 2
- Features: Wall/Wall Carpeting, Window Covering, Ceiling Fan(s)
- Level: Second
- Area: 180
- Dimensions: 15 x 12
Bedroom 3
- Features: Wall/Wall Carpeting, Window Covering, Ceiling Fan(s)
- Level: Second
- Area: 159.38
- Dimensions: 12.75 x 12.5
Bedroom 4
- Features: Wall/Wall Carpeting, Window Covering, Ceiling Fan(s)
- Level: Second
- Area: 209
- Dimensions: 15.2 x 13.75
Bedroom 5
- Features: Wall/Wall Carpeting, Window Covering, Ceiling Fan(s)
- Level: Second
- Area: 189
- Dimensions: 13.5 x 14
Primary bathroom
- Features: Full, Shower, Double Sinks
Dining room
- Features: 9'+ Ceiling, Sliding Glass Door, Luxury Vinyl Plank
- Level: Main
- Area: 126
- Dimensions: 8 x 15.75
Family room
- Features: Wall/Wall Carpeting, Ceiling Fan(s)
- Level: Second
- Area: 376
- Dimensions: 16 x 23.5
Kitchen
- Features: 9'+ Ceiling, Ceiling Fan(s), Pantry, Sliding Glass Door, Luxury Vinyl Plank
- Level: Main
- Area: 256.5
- Dimensions: 13.5 x 19
Living room
- Features: Fireplace, 9'+ Ceiling, Ceiling Fan(s), Luxury Vinyl Plank
- Level: Main
- Area: 380
- Dimensions: 19 x 20
Basement
- Area: 0
Office
- Features: Wall/Wall Carpeting, Window Covering, Ceiling Fan(s)
- Level: Second
Heating
- Natural Gas, Forced Air
Cooling
- Central Air
Appliances
- Included: Range, Refrigerator, Dishwasher, Disposal, Microwave, Wine Refrigerator
- Laundry: Luxury Vinyl Plank
Features
- Wet Bar, High Ceilings, Two Story Entry, Ceiling Fan(s), Jack and Jill Bath, Pantry
- Flooring: Carpet, Ceramic Tile
- Doors: Sliding Doors
- Windows: Window Coverings
- Has basement: No
- Number of fireplaces: 1
- Fireplace features: Living Room, Direct-Vent Gas Fire
Interior area
- Total structure area: 4,201
- Total interior livable area: 4,201 sqft
- Finished area above ground: 4,201
- Finished area below ground: 0
Property
Parking
- Total spaces: 3
- Parking features: Attached, Garage Door Opener
- Attached garage spaces: 3
Features
- Levels: Two
- Patio & porch: Patio, Covered Patio
- Exterior features: Sprinkler System, Gas Grill, Lake Use
- Fencing: None
- On waterfront: Yes
- Waterfront features: Lake Front
Lot
- Size: 8,929 Square Feet
- Dimensions: 99.46 x 113.51 x 55.87 x 119.19
- Features: Up to 1/4 Acre., Cul-De-Sac, Public Sidewalk, Curb and Gutter
Details
- Parcel number: 1040430102
Construction
Type & style
- Home type: SingleFamily
- Architectural style: Traditional
- Property subtype: Single Family Residence
Materials
- Stone, Cement Siding
- Foundation: Slab
- Roof: Composition
Condition
- Not New and NOT a Model
- New construction: No
- Year built: 2023
Utilities & green energy
- Sewer: Public Sewer
- Water: Public
- Utilities for property: Electricity Available, Natural Gas Available, Water Available, Sewer Available, Storm Sewer
Community & HOA
Community
- Subdivision: FLATWATER LAKE
HOA
- Has HOA: Yes
- Services included: Common Area Maintenance
- HOA fee: $600 annually
- HOA name: Flatwater Lake
Location
- Region: Valley
Financial & listing details
- Price per square foot: $262/sqft
- Tax assessed value: $1,020,800
- Annual tax amount: $13,913
- Date on market: 3/26/2026
- Listing terms: VA Loan,FHA,Conventional,Cash
- Ownership: Fee Simple
- Electric utility on property: Yes
Estimated market value
$1,065,700
$1.01M - $1.12M
$3,654/mo
Price history
| Date | Event | Price |
|---|---|---|
| 8/31/2026 | Pending sale | $1,100,000$262/sqft |
Source:  GPRMLS #22607864 Report a problem GPRMLS #22607864 Report a problem | ||
| 7/1/2026 | Price change | $1,100,000-6.3%$262/sqft |
Source: GPRMLS #22607864 Report a problem | ||
| 5/26/2026 | Price change | $1,174,000-2.1%$279/sqft |
Source: GPRMLS #22607864 Report a problem | ||
| 3/26/2026 | Listed for sale | $1,199,000-4%$285/sqft |
Source: GPRMLS #22607864 Report a problem | ||
| 3/25/2026 | Listing removed | $1,249,000$297/sqft |
Source: GPRMLS #22601803 Report a problem | ||
| 2/16/2026 | Price change | $1,249,000-3.8%$297/sqft |
Source: GPRMLS #22601803 Report a problem | ||
| 1/16/2026 | Listed for sale | $1,299,000+518.6%$309/sqft |
Source: GPRMLS #22601803 Report a problem | ||
| 12/3/2021 | Sold | $210,000$50/sqft |
Source: Public Record Report a problem | ||
Public tax history
| Year | Property taxes | Tax assessment |
|---|---|---|
| 2025 | $13,913 -7.9% | $1,020,800 |
| 2024 | $15,106 +189.4% | $1,020,800 +213.5% |
| 2023 | $5,219 +145% | $325,600 +171.1% |
| 2022 | $2,130 -30.4% | $120,100 -33.3% |
| 2021 | $3,062 | $180,000 |
Find assessor info on the county website
Monthly payment
Est. payment
Payment breakdown
Explore the cost of this home by adjusting the details. Changes won't be saved.Climate risks
Neighborhood: 68064
Nearby schools
Schools provided by the listing agent
- Elementary: Douglas County West
- Middle: Douglas County West
- High: Douglas County West
- District: Douglas County West
Source: GPRMLS. This data may not be complete. We recommend contacting the local school district to confirm school assignments for this home.


Similar homes
- $1,199,0003 bd3 ba3.5k sqft6020 N 280th Cir, Valley, NE 68064For Sale
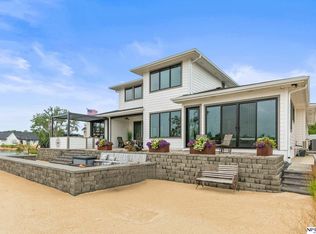
 MLS ID #22624061, Kori Krause, NP Dodge RE Sales Inc 148Dodge. GPRMLS
 - $1,499,9004 bd4 ba3.6k sqft28426 Laurel Circle Valley NE, Valley, NE 68064For Sale
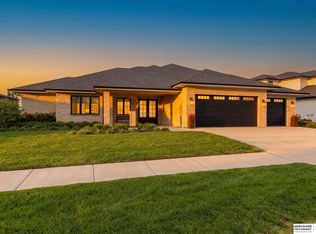 MLS ID #22628526, Nic Luhrs, BHHS Ambassador Real Estate. GPRMLS
 - $639,9005 bd4 ba3.7k sqft7402 N 281st Ave, Valley, NE 68064For Sale
 MLS ID #22629238, Rachel Skradski Luhrs, BHHS Ambassador Real Estate. GPRMLS
 - $929,0004 bd5 ba2.9k sqft28563 Jessie Circle Valley NE, Valley, NE 68064For Sale
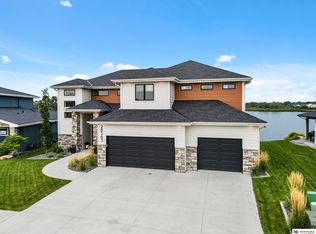 MLS ID #22624145, Todd Rayer, Nebraska Realty. GPRMLS
 - $849,9003 bd3 ba2.4k sqft6314 N 295th St, Valley, NE 68064For SaleMLS ID #22621175, Nic Luhrs, BHHS Ambassador Real Estate. GPRMLS
- $690,0005 bd5 ba3.8k sqft7726 N 281st Ave, Valley, NE 68064For SaleMLS ID #22615131, Nancy Heim-Berg, BHHS Ambassador Real Estate. GPRMLS
- $1,165,0005 bd5 ba4k sqft21225 Joseph St, Elkhorn, NE 68022For SaleMLS ID #22628789, Shawn Hovey, BHHS Ambassador Real Estate. GPRMLS
- $989,0004 bd4 ba3.9k sqft3207 N 179th St, Omaha, NE 68116For SaleMLS ID #22627723, Jennifer Bixby, BHGRE Don Peterson & Associate. GPRMLS
- $1,095,0004 bd3 ba2.1k sqft5505 N 199th St, Elkhorn, NE 68022New ConstructionMLS ID #22614006, Cali Rethwisch, eXp Realty LLC. GPRMLS
- $1,147,5004 bd4 ba3.8k sqft20617 Kansas Ave, Elkhorn, NE 68022New ConstructionMLS ID #22621958, Deb Cizek, BHHS Ambassador Real Estate. GPRMLS
- $985,0005 bd4 ba3.8k sqft2005 S 208th St, Elkhorn, NE 68022For SaleMLS ID #22623848, Russell Brown, BHHS Ambassador Real Estate. GPRMLS
- $1,290,0004 bd4 ba4.3k sqft21068 Valley Cir, Elkhorn, NE 68022For SaleMLS ID #22624225, Jenn Haeg, Better Homes and Gardens R.E.. GPRMLS
- $815,0005 bd5 ba4k sqft20545 Hartman Ave, Elkhorn, NE 68022For SaleMLS ID #22626739, Staci Mueller, BHHS Ambassador Real Estate. GPRMLS
- $870,0005 bd4 ba4.2k sqft2110 S 210th St, Elkhorn, NE 68022For SaleMLS ID #22628383, James Doebelin, BHHS Ambassador Real Estate. GPRMLS
- $997,5005 bd3 ba3.6k sqft671 Serenity Pointe, Ashland, NE 68003For SaleMLS ID #22625886, Justin Torpy, Maloy Real Estate. GPRMLS
- $1,225,0005 bd5 ba5.7k sqft17808 S Reflection Ave, Bennington, NE 68007For SaleMLS ID #22627020, Jennifer Vacek, Better Homes and Gardens R.E.. GPRMLS
- $895,0006 bd5 ba4.4k sqft21519 Grover St, Elkhorn, NE 68022For SaleMLS ID #22625931, Jenny Hamlin, BHHS Ambassador Real Estate. GPRMLS
- $775,0003 bd3 ba3.6k sqft21112 Laurel Ave, Elkhorn, NE 68022New ConstructionMLS ID #22626734, Shelli Klemke, BHHS Ambassador Real Estate. GPRMLS
- $1,039,0004 bd4 ba3.3k sqft3218 S 209th Ct, Elkhorn, NE 68022New ConstructionMLS ID #22625561, Sallie Elliott, BHHS Ambassador Real Estate. GPRMLS
- $925,0006 bd5 ba4.6k sqft5409 N 197th St, Elkhorn, NE 68022New ConstructionMLS ID #22626555, Nicole Hilderbrand, Better Homes and Gardens R.E.. GPRMLS
