Skip main navigation
Sold
  • Price Unknown

    28438 Shailene, San Antonio, TX 78260

    4beds
    2,542sqft
    Single Family Residence
    Built in 2020
    7,710 Square Feet Lot
    $481,600 Zestimate®
    $--/sqft
    $2,831 Estimated rent

    Home value

    $481,600

    $453,000 - $510,000

    $2,831/mo

    Zestimate® history
    Loading
    Loading...

    Owner options

    List your home for rent

    $2,831/mo

    Rent Zestimate®

    Find your next renter with Zillow Rental Manager. Plus, with online applications, you can quickly screen prospective tenants – for free.

    Learn more

    $2,831/mo

    Rent Zestimate®

    Refinance and save

    $247/mo

    Est. payment

    Refinancing to a lower rate could help reduce your monthly payments and save thousands over the life of the loan.

    See today's rates

    $247/mo

    Est. payment

    Explore your selling options

    Work with a Zillow partner agent

    Leverage their expertise and Zillow's premium Showcase listings to get your home seen by more buyers.

    Get started

    List with your own agent

    Get your home in front of millions of buyers by listing it on Zillow.

    Learn how to do it

    Sell it yourself

    Take full control of how buyers see your home on Zillow by listing For Sale by Owner (FSBO).

    List your home

    What's special

    Top-quality finishesCool contemporary color paletteGorgeous spanish oakPrivate backyard oasisGranite countertopsSpa-like finishesSoaring ceilings
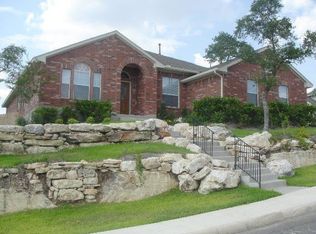
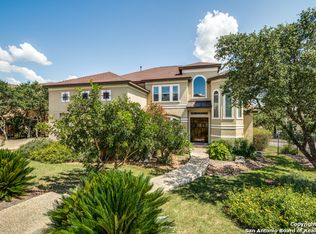
    Welcome to your dream home in the desirable Kinder Ranch/Sunday Creek subdivision-a move-in ready, spacious one-story masterpiece offering modern comfort and luxurious design. This stunning 4-bedroom, 3-full-bath property boasts a beautifully curated exterior with stone accents and a cool, contemporary color palette that makes an impressive first impression. Step inside to experience an open-concept layout that blends style and functionality. The chef-inspired kitchen is perfectly appointed for culinary adventures, featuring top-quality finishes, granite countertops, ample cabinetry, and a seamless flow into the expansive living and dining areas. Enjoy unobstructed sight lines and soaring ceilings that amplify natural light while highlighting signature architectural details throughout. Smart features include: Light switches, camera doorbell and Smart door locks. A flexible theater or study space adds versatility to the floorplan, meeting the needs of remote work, movie nights, or quiet reading. The primary suite is thoughtfully tucked away from the other bedrooms to ensure peace and privacy, complete with a comfortable ensuite and spa-like finishes. Secondary bedrooms are well-sized and ideally positioned for family living or hosting guests. Step outdoors to a private backyard oasis featuring a gorgeous Spanish oak and ample room to relax or entertain. Whether you dream of quiet evenings under the shade or lively weekend gatherings, this space delivers. Located just a short walk from the community center, local amenities, and the middle and high schools, this home combines convenience with a tranquil greenbelt setting. Every detail has been crafted with care, ensuring quality, comfort, and a place you'll be proud to call home. Ready to make it yours? Schedule a showing to explore this exceptional property in person!

    Zillow last checked:

    Listing updated:

    Listed by:

    Xavier Reyna TREC #702380 (210) 373-8133,

    Orchard Brokerage

    Source: LERA MLS,MLS#: 1920600MLS Logo

    Facts & features

    Interior

    Bedrooms & bathrooms
    • Bedrooms: 4
    • Bathrooms: 3
    • Full bathrooms: 3
    Primary bedroom
    • Features: Walk-In Closet(s), Ceiling Fan(s), Full Bath
    • Area: 208
    • Dimensions: 13 x 16
    Bedroom 2
    • Area: 156
    • Dimensions: 13 x 12
    Bedroom 3
    • Area: 156
    • Dimensions: 13 x 12
    Bedroom 4
    • Area: 144
    • Dimensions: 12 x 12
    Primary bathroom
    • Features: Tub/Shower Separate
    • Area: 143
    • Dimensions: 13 x 11
    Dining room
    • Area: 143
    • Dimensions: 13 x 11
    Family room
    • Area: 256
    • Dimensions: 16 x 16
    Kitchen
    • Area: 208
    • Dimensions: 13 x 16
    Heating
    • Central, Natural Gas
    Cooling
    • 13-15 SEER AX, Ceiling Fan(s), Central Air
    Appliances
    • Included: Microwave, Range, Disposal, Dishwasher, Gas Water Heater, Plumb for Water Softener, ENERGY STAR Qualified Appliances
    • Laundry: Washer Hookup, Dryer Connection
    Features
    • One Living Area, Two Eating Areas, Kitchen Island, Breakfast Bar, Study/Library, Utility Room Inside, High Ceilings, Open Floorplan, High Speed Internet, Master Downstairs, Ceiling Fan(s), Programmable Thermostat
    • Flooring: Carpet, Ceramic Tile
    • Has basement: No
    • Has fireplace: No
    • Fireplace features: Not Applicable
    Interior area
    • Total interior livable area: 2,542 sqft

    Property

    Parking
    • Total spaces: 2
    • Parking features: Two Car Garage, Attached, Garage Door Opener
    • Attached garage spaces: 2
    Accessibility
    • Accessibility features: First Floor Bath, Full Bath/Bed on 1st Flr, First Floor Bedroom
    Features
    • Levels: One
    • Stories: 1
    • Patio & porch: Covered
    • Exterior features: Sprinkler System
    • Pool features: None, Community
    Lot
    • Size: 7,710 Square Feet
    • Features: Curbs, Sidewalks
    Details
    • Parcel number: 048541430890

    Construction

    Type & style
    • Home type: SingleFamily
    • Property subtype: Single Family Residence
    Materials
    • Stone, Stucco
    • Foundation: Slab
    • Roof: Composition
    Condition
    • Pre-Owned
    • New construction: No
    • Year built: 2020
    Details
    • Builder name: Monticello Homes

    Utilities & green energy

    • Electric: CPS
    • Gas: SAWS
    • Sewer: SAWS, Sewer System
    • Water: SAWS, Water System
    • Utilities for property: Cable Available

    Community & HOA

    Community
    • Features: Clubhouse, Playground
    • Security: Smoke Detector(s), Security System Owned, Controlled Access
    • Subdivision: Kinder Ranch
    HOA
    • Has HOA: Yes
    • HOA fee: $247 quarterly
    • HOA name: KINDER RANCH PROPERTY OWNERS
    Location
    • Region: San Antonio

    Financial & listing details

    • Tax assessed value: $542,830
    • Annual tax amount: $9,958
    • Date on market: 11/5/2025
    • Cumulative days on market: 152 days
    • Listing terms: Conventional,FHA,VA Loan,Cash
    • Road surface type: Paved

    Price history

    DateEventPrice
    5/1/2026Sold--
    Source: LERA MLS #1920600 Report a problem
    4/6/2026Pending sale$499,000$196/sqft
    Source: LERA MLS #1920600 Report a problem
    3/31/2026Contingent$499,000$196/sqft
    Source: LERA MLS #1920600 Report a problem
    3/28/2026Price change$499,000-1.2%$196/sqft
    Source: LERA MLS #1920600 Report a problem
    3/18/2026Price change$505,000-1.9%$199/sqft
    Source: LERA MLS #1920600 Report a problem
    3/9/2026Price change$515,000-1.9%$203/sqft
    Source: LERA MLS #1920600 Report a problem
    2/6/2026Price change$525,000-0.8%$207/sqft
    Source: LERA MLS #1920600 Report a problem
    1/9/2026Price change$529,000-1.9%$208/sqft
    Source: LERA MLS #1920600 Report a problem
    12/4/2025Price change$539,000-2%$212/sqft
    Source: LERA MLS #1920600 Report a problem
    11/5/2025Listed for sale$550,000-7.3%$216/sqft
    Source: LERA MLS #1920600 Report a problem
    5/3/2022Listing removed--
    Source: Monticello Homes Report a problem
    4/9/2022Listed for sale$593,605+15.3%$234/sqft
    Source: Monticello Homes Report a problem
    3/17/2022Listing removed--
    Source: Monticello Homes Report a problem
    3/3/2022Price change$514,900+4%$203/sqft
    Source: Monticello Homes Report a problem
    12/24/2021Price change$494,900+2.1%$195/sqft
    Source: Monticello Homes Report a problem
    8/24/2021Price change$484,900-10%$191/sqft
    Source: Monticello Homes Report a problem
    7/28/2021Price change$538,668+7.8%$212/sqft
    Source: Monticello Homes Report a problem
    7/23/2021Listed for sale$499,900$197/sqft
    Source: Monticello Homes Report a problem
    5/22/2020Sold--
    Source: LERA MLS #1449712 Report a problem

    Public tax history

    YearProperty taxesTax assessment
    2025-- $538,013 +10%
    2024-- $489,103 +10%
    2023-- $444,639 +10%
    2022$13 -97.3%$404,217 +10%
    2021$487 $367,470 +535.8%
    2020$487 $57,800
    Find assessor info on the county website

    Neighborhood: 78260

    Nearby schools

    GreatSchools rating
    Schools provided by the listing agent
    • Elementary: Kinder Ranch Elementary
    • Middle: Pieper Ranch
    • High: Smithson Valley
    • District: Comal

    Source: LERA MLS. This data may not be complete. We recommend contacting the local school district to confirm school assignments for this home.

    Get a cash offer in 3 minutes
    Find out how much your home could sell for in as little as 3 minutes with a no-obligation cash offer.
    Estimated market value
    $481,600
    Get a cash offer in 3 minutes
    Find out how much your home could sell for in as little as 3 minutes with a no-obligation cash offer.
    Estimated market value
    $481,600