***All offers due 7/14 at 6PM***Welcome to Meadowbrook... one of Salisbury Township's most sought-after neighborhoods! This spacious split-level offers nearly 3,000 square feet of beautifully maintained living space, blending timeless character with incredible room to grow and make it your own.
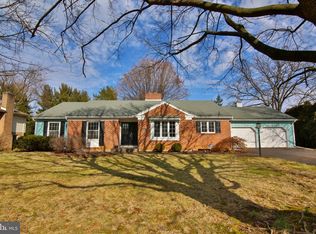
From the moment you arrive, you'll appreciate the home's classic brick exterior, mature landscaping, and inviting curb appeal. Inside, warm hardwood floors flow throughout much of the home, while expansive living and dining spaces provide the perfect setting for both everyday living and entertaining.
The bright, functional kitchen offers abundant cabinetry, generous workspace, and a casual dining area. Just steps away, the expansive family room becomes the heart of the home, featuring a stunning floor-to-ceiling brick fireplace, custom built-in shelving, and generous space for movie nights, holiday gatherings, game days, or simply relaxing at the end of the day.
Upstairs, the home offers four generously sized bedrooms, including a spacious primary suite complete with a private full bathroom and a large walk-in closet—creating the perfect retreat at the end of the day. With two full bathrooms, two half bathrooms, and flexible bonus space ideal for a home office, hobby room, fitness area, or guest accommodations, this home offers the versatility today's buyers are searching for.
Additional highlights include radiant heat, central air conditioning, central vacuum, an oversized two-car garage, abundant storage, and a finished lower level that adds valuable living space for entertaining, working from home, or pursuing your favorite hobbies.
Step outside to enjoy the beautifully landscaped yard with plenty of room for outdoor entertaining, gardening, or play. Whether you're hosting summer barbecues, enjoying a quiet evening on the screened porch, or simply taking in the peaceful surroundings, you'll appreciate the privacy and mature landscaping this property offers.
Iocated in the highly desirable Salisbury School District, you're just minutes from Lehigh Valley Hospital, Lindberg Park, Hamilton Crossings, shopping, dining, and major commuter routes including I-78, offering the perfect balance of neighborhood charm and everyday convenience. . Schedule your private showing today!
Sold for $511,000
$511,000
2844 Edgemont Dr, Allentown, PA 18103
4beds
2,967sqft
Single Family Residence
Built in 1971
0.32 Acres Lot
$515,100 Zestimate®
$172/sqft
$3,099 Estimated rent
Home value
$515,100
$474,000 - $561,000
$3,099/mo
Zestimate® history
Owner options
List your home for rent
$3,099/mo
Rent Zestimate®
Find your next renter with Zillow Rental Manager. Plus, with online applications, you can quickly screen prospective tenants – for free.
$3,099/mo
Rent Zestimate®
Refinance and save
$3,538/mo
Est. payment
Refinancing to a lower rate could help reduce your monthly payments and save thousands over the life of the loan.
$3,538/mo
Est. payment
Explore your selling options
Work with a Zillow partner agent
Leverage their expertise and Zillow's premium Showcase listings to get your home seen by more buyers.
Get startedList with your own agent
Get your home in front of millions of buyers by listing it on Zillow.
Learn how to do itSell it yourself
Take full control of how buyers see your home on Zillow by listing For Sale by Owner (FSBO).
List your homeWhat's special
Classic brick exteriorCustom built-in shelvingInviting curb appealGenerous workspaceRadiant heatTwo half bathroomsOversized two-car garage
Zillow last checked:
Listing updated:
Listed by:
Jamie L. Achberger 484-494-2320,
EXP Realty LLC
Bought with:
John A. Rittenhouse, RS203493L
EXP Realty LLC
Erica E. Rittenhouse, RS292695
EXP Realty LLC
Source: GLVR,MLS#: 780013 Originating MLS: Lehigh Valley MLS
Originating MLS: Lehigh Valley MLSFacts & features
Interior
Bedrooms & bathrooms
- Bedrooms: 4
- Bathrooms: 4
- Full bathrooms: 2
- 1/2 bathrooms: 2
Rooms
- Room types: Den, Office
Primary bedroom
- Level: Second
- Dimensions: 16.00 x 13.00
Bedroom
- Level: Second
- Dimensions: 12.00 x 11.00
Bedroom
- Level: Second
- Dimensions: 13.00 x 14.00
Bedroom
- Level: Second
- Dimensions: 14.00 x 11.00
Primary bathroom
- Level: Second
- Dimensions: 8.00 x 6.00
Breakfast room nook
- Level: First
- Dimensions: 13.00 x 6.00
Den
- Level: Lower
- Dimensions: 9.00 x 17.00
Dining room
- Level: First
- Dimensions: 13.00 x 12.00
Family room
- Level: Lower
- Dimensions: 16.00 x 22.00
Foyer
- Level: First
- Dimensions: 14.00 x 9.00
Other
- Level: Second
- Dimensions: 8.00 x 8.00
Half bath
- Level: First
- Dimensions: 6.00 x 3.00
Half bath
- Level: Lower
- Dimensions: 7.00 x 4.00
Kitchen
- Level: First
- Dimensions: 14.00 x 11.00
Laundry
- Level: Lower
- Dimensions: 9.00 x 10.00
Living room
- Level: First
- Dimensions: 14.00 x 18.00
Other
- Description: Walk in closet
- Level: Second
- Dimensions: 8.00 x 6.00
Other
- Description: Screened Porch
- Level: First
- Dimensions: 21.00 x 12.00
Other
- Level: Lower
- Dimensions: 16.00 x 13.00
Other
- Description: WIC
- Level: Lower
- Dimensions: 5.00 x 4.00
Other
- Level: Basement
- Dimensions: 32.00 x 30.00
Heating
- Electric, Forced Air, Heat Pump, Hot Water, Oil, Radiant
Cooling
- Central Air
Appliances
- Included: Dishwasher, Electric Dryer, Electric Oven, Disposal, Microwave, Oil Water Heater, Refrigerator, Washer
- Laundry: Electric Dryer Hookup, Lower Level
Features
- Dining Area, Separate/Formal Dining Room, Family Room Lower Level, Home Office, Mud Room, Family Room Main Level, Utility Room, Walk-In Closet(s), Central Vacuum
- Flooring: Hardwood, Luxury Vinyl, Luxury VinylPlank, Tile, Vinyl
- Basement: Full,Other
- Has fireplace: Yes
- Fireplace features: Family Room
Interior area
- Total interior livable area: 2,967 sqft
- Finished area above ground: 2,967
- Finished area below ground: 0
Property
Parking
- Total spaces: 2
- Parking features: Attached, Garage, Off Street, On Street
- Attached garage spaces: 2
- Has uncovered spaces: Yes
Features
- Levels: Multi/Split
- Stories: 3
- Has view: Yes
- View description: City Lights
Lot
- Size: 0.32 Acres
- Dimensions: 107.31 x 130
- Features: Flat
Details
- Parcel number: 5485976724021
- Zoning: R3
- Special conditions: None
Construction
Type & style
- Home type: SingleFamily
- Architectural style: Split Level
- Property subtype: Single Family Residence
Materials
- Aluminum Siding, Brick
- Roof: Asphalt,Fiberglass
Condition
- Year built: 1971
Utilities & green energy
- Electric: 400 Amp Service, Circuit Breakers
- Sewer: Public Sewer
- Water: Public
Community & HOA
Community
- Subdivision: Meadowbrook
Location
- Region: Allentown
Financial & listing details
- Price per square foot: $172/sqft
- Tax assessed value: $293,800
- Annual tax amount: $9,810
- Date on market: 7/7/2026
- Ownership type: Fee Simple
Price history
| Date | Event | Price |
|---|---|---|
| 8/17/2026 | Sold | $511,000+4.5%$172/sqft |
Source:  GLVR #780013 Report a problem GLVR #780013 Report a problem | ||
| 7/15/2026 | Pending sale | $489,000$165/sqft |
Source: GLVR #780013 Report a problem | ||
| 7/7/2026 | Listed for sale | $489,000+170.2%$165/sqft |
Source: GLVR #780013 Report a problem | ||
| 5/8/2000 | Sold | $181,000$61/sqft |
Source: Public Record Report a problem | ||
Public tax history
| Year | Property taxes | Tax assessment |
|---|---|---|
| 2026 | $9,811 +3.1% | $293,800 |
| 2025 | $9,517 +7.7% | $293,800 |
| 2024 | $8,840 +5.4% | $293,800 |
| 2023 | $8,386 | $293,800 |
| 2022 | $8,386 +6.9% | $293,800 |
| 2021 | $7,848 +4% | $293,800 |
| 2020 | $7,542 +10467.7% | $293,800 |
| 2019 | $71 | $293,800 |
| 2018 | $71 | $293,800 |
| 2017 | -- | $293,800 |
| 2016 | -- | $293,800 |
| 2015 | -- | $293,800 |
| 2014 | -- | $293,800 +209.8% |
| 2012 | -- | $94,850 |
| 2011 | -- | $94,850 |
| 2010 | -- | $94,850 |
| 2009 | -- | $94,850 |
| 2008 | -- | $94,850 |
| 2007 | -- | $94,850 |
| 2006 | -- | $94,850 |
| 2005 | -- | $94,850 |
| 2004 | -- | $94,850 |
| 2003 | -- | $94,850 |
| 2002 | -- | $94,850 |
| 2000 | -- | $94,850 |
Find assessor info on the county website
Neighborhood: Dorneyville
Nearby homes
- $416,2003 bd2 ba1.7k sqft2848 Edgemont Dr, Allentown, PA 18103Off Market
- $435,0004 bd3 ba2k sqft2838 Edgemont Dr, Allentown, PA 18103Sold

- $437,8004 bd2 ba2k sqft2845 Meadowbrook Cir S, Allentown, PA 18103Off Market
- $438,7003 bd2 ba1.7k sqft2843 Edgemont Dr, Allentown, PA 18103Off Market

- $438,6003 bd2 ba1.6k sqft2839 Meadowbrook Cir S, Allentown, PA 18103Off Market
- $439,1003 bd2 ba1.6k sqft2839 Meadowbrook Cir S, Allentown, PA 18103Off Market
- $409,2003 bd2 ba1.7k sqft2851 Meadowbrook Cir S, Allentown, PA 18103Off Market
- $466,2004 bd3 ba2k sqft2847 Edgemont Dr, Allentown, PA 18103Off Market
Nearby schools
GreatSchools rating
- 6/10Salisbury Middle SchoolGrades: 5-8Distance: 0.8 mi
- 6/10Salisbury Senior High SchoolGrades: 9-12Distance: 4 mi
- 7/10Salisbury Elementary SchoolGrades: K-4Distance: 4.7 mi
Schools provided by the listing agent
- High: Salisbury
- District: Salisbury
Source: GLVR. This data may not be complete. We recommend contacting the local school district to confirm school assignments for this home.
Get a cash offer in 3 minutes
Find out how much your home could sell for in as little as 3 minutes with a no-obligation cash offer.
Estimated market value
$515,100
Get a cash offer in 3 minutes
Find out how much your home could sell for in as little as 3 minutes with a no-obligation cash offer.
Estimated market value
$515,100
- Pennsylvania
- Lehigh County
- Allentown
- 18103
- Dorneyville
- 2844 Edgemont Dr
