Opportunity knocks again! The previous buyer's financing fell through, so this beautiful home is available once more. Welcome home to this Ashbrook-built 4-bedroom, 2.5 bath Meadowbrook Colonial, where timeless charm and quality craftsmanship meet. A welcoming brick foyer sets the tone, and from the moment you step inside, you'll feel at home. Beautiful hardwood flooring flows throughout much of the home. The inviting living room is highlighted by custom built-in bookcases, while the formal dining room provides the perfect setting for holiday gatherings and family celebrations. The spacious eat-in kitchen features tile flooring, a pantry, and a comfortable dining area for everyday meals. The sun-filled family room is the heart of the home, with a large picture window that fills the space with natural light and a cozy gas fireplace with brick hearth flanked by built-in cabinetry, creating the perfect spot to relax on chilly evenings. A convenient first-floor utility room with washer and dryer provides access to both the attached two-car garage and the covered brick patio—an ideal place to enjoy a quiet morning coffee, read the newspaper, or dine al fresco. The lower level awaits your customization. An attached two-car garage completes this property. Ideally located within walking distance of Lindberg Park and just minutes from Lehigh Valley Hospital, Hamilton Crossings, and an abundance of shopping and dining options, this home offers both comfort and convenience in a highly desirable neighborhood.
Pending
$459,500
2838 Edgemont Dr, Allentown, PA 18103
4beds
2,034sqft
:
Get pre-qualified$2,993/mo
Single Family Residence
Built in 1972
0.32 Acres Lot
$-- Zestimate®
$226/sqft
$-- HOA
What's special
Custom built-in bookcasesAttached two-car garageBuilt-in cabinetryWelcoming brick foyerSun-filled family roomLarge picture windowBeautiful hardwood flooring
- 51 days |
- 4,003 |
- 211 |
Zillow last checked:
Listing updated:
Listed by:
Pamela E. Welkie 610-770-9000,
RE/MAX Real Estate 610-770-9000
Source: GLVR,MLS#: 777732 Originating MLS: Lehigh Valley MLS
Originating MLS: Lehigh Valley MLSFacts & features
Interior
Bedrooms & bathrooms
- Bedrooms: 4
- Bathrooms: 3
- Full bathrooms: 2
- 1/2 bathrooms: 1
Primary bedroom
- Description: Hardwood
- Level: Second
- Dimensions: 15.00 x 13.00
Bedroom
- Description: Hardwood
- Level: Second
- Dimensions: 12.00 x 10.00
Bedroom
- Description: Hardwood
- Level: Second
- Dimensions: 14.00 x 12.00
Bedroom
- Description: Hardwood, currently being used as an office
- Level: Second
- Dimensions: 11.00 x 11.00
Primary bathroom
- Description: Tile, stall shower
- Level: Second
- Dimensions: 9.00 x 8.00
Breakfast room nook
- Description: Breakfast room, tile, ceiling fan, pantry
- Level: First
- Dimensions: 12.00 x 8.00
Dining room
- Description: Hardwood, pocket door
- Level: First
- Dimensions: 14.00 x 12.00
Family room
- Description: Wood laminate, exposed beams, pocket door, gas fireplace set in brick hearth
- Level: First
- Dimensions: 16.00 x 14.00
Foyer
- Description: Brick
- Level: First
- Dimensions: 9.00 x 9.00
Other
- Description: Tile, tub and shower
- Level: Second
- Dimensions: 7.00 x 7.00
Half bath
- Description: Tile, pocket door, yard and patio access
- Level: Second
- Dimensions: 3.00 x 6.00
Kitchen
- Description: Tile, s/s refrigerator, microwave, dishwasher, pantry
- Level: First
- Dimensions: 12.00 x 10.00
Laundry
- Description: Tile, washer, dryer, garage and patio access
- Level: First
- Dimensions: 8.00 x 6.00
Living room
- Description: Hardwood,built-in book shelves, pocket door
- Level: First
- Dimensions: 23.00 x 14.00
Other
- Description: Unfinished lower level
- Level: Basement
- Dimensions: 33.00 x 23.00
Heating
- Electric, Forced Air, Radiant
Cooling
- Attic Fan, Central Air
Appliances
- Included: Dishwasher, Electric Cooktop, Electric Dryer, Electric Oven, Electric Water Heater, Microwave, Refrigerator, Water Softener Owned, Washer
- Laundry: Washer Hookup, Dryer Hookup, ElectricDryer Hookup, Main Level
Features
- Attic, Dining Area, Separate/Formal Dining Room, Entrance Foyer, Eat-in Kitchen, Mud Room, Family Room Main Level, Storage, Traditional Floorplan, Utility Room
- Flooring: Ceramic Tile, Hardwood, Tile
- Basement: Full,Concrete
- Has fireplace: Yes
- Fireplace features: Family Room
Interior area
- Total interior livable area: 2,034 sqft
- Finished area above ground: 2,034
- Finished area below ground: 0
Property
Parking
- Total spaces: 2
- Parking features: Attached, Driveway, Garage, Garage Door Opener
- Attached garage spaces: 2
- Has uncovered spaces: Yes
Features
- Stories: 2
- Patio & porch: Covered, Patio
- Exterior features: Patio
Lot
- Size: 0.32 Acres
- Features: Flat
Details
- Parcel number: 5485975713181
- Zoning: R3
- Special conditions: None
Construction
Type & style
- Home type: SingleFamily
- Architectural style: Colonial
- Property subtype: Single Family Residence
Materials
- Vinyl Siding
- Foundation: Basement
- Roof: Asphalt,Fiberglass
Condition
- Unknown
- Year built: 1972
Utilities & green energy
- Electric: 200+ Amp Service, Circuit Breakers
- Sewer: Public Sewer
- Water: Public
- Utilities for property: Cable Available
Community & HOA
Community
- Features: Curbs
- Security: Security System, Smoke Detector(s)
- Subdivision: Meadowbrook
Location
- Region: Allentown
Financial & listing details
- Price per square foot: $226/sqft
- Tax assessed value: $240,000
- Annual tax amount: $8,014
- Date on market: 6/2/2026
- Ownership type: Fee Simple
- Road surface type: Paved
Estimated market value
Not available
Estimated sales range
Not available
Not available
Price history
| Date | Event | Price |
|---|---|---|
| 7/21/2026 | Pending sale | $459,500$226/sqft |
Source:  GLVR #777732 Report a problem GLVR #777732 Report a problem | ||
| 6/26/2026 | Listed for sale | $459,500$226/sqft |
Source: GLVR #777732 Report a problem | ||
| 6/8/2026 | Pending sale | $459,500$226/sqft |
Source: GLVR #777732 Report a problem | ||
| 6/2/2026 | Listed for sale | $459,500+857.3%$226/sqft |
Source: GLVR #777732 Report a problem | ||
| 11/1/1972 | Sold | $48,000$24/sqft |
Source: Agent Provided Report a problem | ||
Public tax history
| Year | Property taxes | Tax assessment |
|---|---|---|
| 2025 | $7,774 +7.7% | $240,000 |
| 2024 | $7,222 +5.4% | $240,000 |
| 2023 | $6,851 | $240,000 |
| 2022 | $6,851 +6.9% | $240,000 |
| 2021 | $6,411 +4% | $240,000 |
| 2020 | $6,161 +10467.9% | $240,000 |
| 2019 | $58 | $240,000 |
| 2018 | $58 | $240,000 |
| 2017 | -- | $240,000 |
| 2016 | -- | $240,000 |
| 2015 | -- | $240,000 |
| 2014 | -- | $240,000 +167.9% |
| 2012 | -- | $89,600 |
| 2011 | -- | $89,600 |
| 2010 | -- | $89,600 |
| 2009 | -- | $89,600 |
| 2008 | -- | $89,600 |
| 2007 | -- | $89,600 |
| 2006 | -- | $89,600 |
| 2005 | -- | $89,600 |
| 2004 | -- | $89,600 |
| 2003 | -- | $89,600 |
| 2002 | -- | $89,600 |
| 2000 | -- | $89,600 |
Find assessor info on the county website
Monthly payment
Est. payment
Payment breakdown
Explore the cost of this home by adjusting the details. Changes won't be saved.Climate risks
Neighborhood: Dorneyville
Nearby schools
GreatSchools rating
- 6/10Salisbury Middle SchoolGrades: 5-8Distance: 0.8 mi
- 6/10Salisbury Senior High SchoolGrades: 9-12Distance: 4 mi
- 7/10Salisbury Elementary SchoolGrades: K-4Distance: 4.7 mi
Schools provided by the listing agent
- Elementary: Salisbury Elementary School
- Middle: Salisbury Middle School
- High: Salisbury High School
- District: Salisbury
Source: GLVR. This data may not be complete. We recommend contacting the local school district to confirm school assignments for this home.
- $489,0004 bd4 ba2.9k sqft2844 Edgemont Dr, Allentown, PA 18103Pending

- $443,8003 bd2 ba1.5k sqft2832 Edgemont Dr, Allentown, PA 18103Off Market
- $445,2003 bd2 ba1.6k sqft2839 Meadowbrook Cir S, Allentown, PA 18103Off Market
- $451,2003 bd2 ba1.6k sqft2839 Meadowbrook Cir S, Allentown, PA 18103Off Market
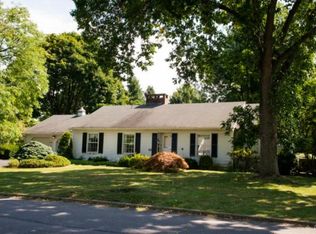
- $462,6003 bd2 ba1.8k sqft2839 Edgemont Dr, Allentown, PA 18103Off Market
- $458,4004 bd2 ba2k sqft2845 Meadowbrook Cir S, Allentown, PA 18103Off Market
- $385,0003 bd2 ba1.7k sqft2843 Edgemont Dr, Allentown, PA 18103Sold
- $472,0003 bd2 ba1.8k sqft2833 Meadowbrook Cir S, Allentown, PA 18103Off Market
A local agent can set up tours, give advice and negotiate with sellers.
A local lender can help you make sure your offer is ready when you are.
Similar homes
- $450,0003 bd3 ba2.5k sqft1148 Meadowbrook Cir W, Allentown, PA 18103For Sale
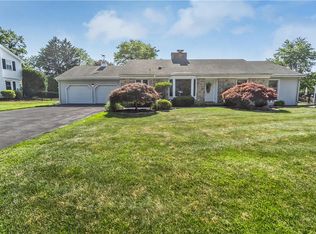 MLS ID #778597, Pamela E. Welkie, RE/MAX Real Estate. GLVR
 - $469,9004 bd3 ba2.3k sqft1635 E Emmaus Ave, Allentown, PA 18103For Sale
 MLS ID #778288, Anthony Ramos, Century 21 Ramos Realty. GLVR
 - $299,9003 bd1 ba1.1k sqft2824 Arcadia Ave, Allentown, PA 18103For Sale
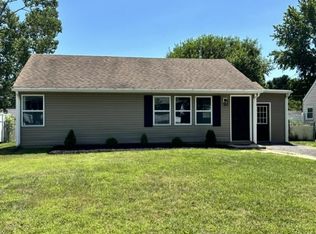 MLS ID #781335, Beth A. Cannon, Century 21 Pinnacle. GLVR
 - $410,0003 bd2 ba1.8k sqft34 S 41st St, Allentown, PA 18104For Sale
 MLS ID #780313, Loren K. Keim Jr., CENTURY 21 Keim Realtors. GLVR
 - $325,0004 bd2 ba1.2k sqft2840 E Texas Blvd, Allentown, PA 18103For SaleMLS ID #780587, Rakelmi R. Montas, Allentown City Realty. GLVR
- $542,5003 bd2 ba2.2k sqft1113 E Emmaus Ave, Allentown, PA 18103For SaleMLS ID #778710, Alexis Oakley, Weichert Realtors. GLVR
- $449,0003 bd3 ba1.8k sqft3360 Woodlea Rd, Orefield, PA 18069For SaleMLS ID #781113, Bruce E. Morris, Howard Hanna TheFrederickGroup. GLVR
- $495,0004 bd3 ba2.7k sqft1105 Bryant St, Allentown, PA 18104For SaleMLS ID #775521, Sean C. LaSalle, Coldwell Banker Hearthside. GLVR
- $415,0004 bd2 ba1.3k sqft740 Public Rd, Bethlehem, PA 18015For SaleMLS ID #779135, Thomas E. Skiffington, RE/MAX Central - Allentown. GLVR
- $389,9003 bd2 ba2k sqft855 N Main St, Allentown, PA 18104For SaleMLS ID #779540, Christopher J Zajacek, Grace Realty Co Inc. GLVR
- $469,0004 bd2 ba2.5k sqft2279 Taylor Dr, Center Valley, PA 18034For SaleMLS ID #778992, Samantha Iannelli, EXP Realty LLC. GLVR
- $292,8003 bd2 ba1k sqft1304 W Wyoming St, Allentown, PA 18103For SaleMLS ID #780052, Jane Schiff, Howard Hanna TheFrederickGroup. GLVR
- $515,0005 bd3 ba2.5k sqft228 N 4th St, Emmaus, PA 18049For SaleMLS ID #777401, Sarah G. Stauffer, Wesley Works Real Estate. GLVR
- $349,9003 bd2 ba1.6k sqft2386 Black River Rd, Bethlehem, PA 18015For SaleMLS ID #780653, Sharon M Pennypacker, BHGRE Valley Partners-Bethlehm. GLVR
- $499,9004 bd4 ba2.9k sqft1042 Neffs Laurys Rd N, Laurys Station, PA 18059For SaleMLS ID #775276, Kelly L. Houston, Keller Williams Northampton. GLVR
- $549,0003 bd2 ba2.3k sqft5747 Kernsville Rd N, Orefield, PA 18069For SaleMLS ID #775887, Sophie Thom, Weichert Realtors. GLVR
- $415,0003 bd2 ba1.6k sqft309 N 2nd St, Emmaus, PA 18049For SaleMLS ID #779925, Sarah G. Stauffer, Wesley Works Real Estate. GLVR
- $545,0003 bd2 ba2.2k sqft2783 Brunner Rd, Emmaus, PA 18049For SaleMLS ID #778686, Sarah G. Stauffer, Wesley Works Real Estate. GLVR
- $525,0003 bd2 ba1.2k sqft6751 Passer Rd, Coopersburg, PA 18036For SaleMLS ID #771906, Randy Hughes, Preferred Properties Plus. GLVR
- $470,0003 bd2 ba2.2k sqft719 Main St, Tatamy, PA 18085For SaleMLS ID #779024, Cathy W. Taylor, RE/MAX Real Estate. GLVR
