Skip main navigation
Off market
  • $411,200

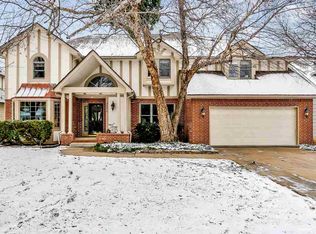
    2844 N Tallgrass St, Wichita, KS 67226

    4beds
    3,834sqft
    Single Family OnSite Blt
    Built in 1984
    0.27 Acres Lot
    $411,200 Zestimate®
    $107/sqft
    $2,563 Estimated rent

    Home value

    $411,200

    $391,000 - $436,000

    $2,563/mo

    Zestimate® history
    Loading
    Loading...

    Owner options

    List your home for rent

    $2,563/mo

    Rent Zestimate®

    Find your next renter with Zillow Rental Manager. Plus, with online applications, you can quickly screen prospective tenants – for free.

    Learn more

    $2,563/mo

    Rent Zestimate®

    Refinance and save

    $2,658/mo

    Est. payment

    Refinancing to a lower rate could help reduce your monthly payments and save thousands over the life of the loan.

    See today's rates

    $2,658/mo

    Est. payment

    Explore your selling options

    Work with a Zillow partner agent

    Leverage their expertise and Zillow's premium Showcase listings to get your home seen by more buyers.

    Get started

    List with your own agent

    Get your home in front of millions of buyers by listing it on Zillow.

    Learn how to do it

    Sell it yourself

    Take full control of how buyers see your home on Zillow by listing For Sale by Owner (FSBO).

    List your home

    What's special

    This is it! Beautifully updated home, nestled on a lot in the desirable Penstemon Addition of Tallgrass, showcases pride of ownership throughout. Windows spanning the back of the home soak the living spaces with natural sunlight and allow for gorgeous golf course views. The well appointed floor plan offers an inviting foyer, spacious rooms, an open concept floor plan that flows seamlessly for entertaining, substantial white baseboards, gorgeous hardwood flooring, updated light fixtures, fresh paint, formal dining, two main floor living areas, two fireplaces, a fully finished basement, wood deck, sprinkler system and professional landscaping that was thoughtfully placed. The light and bright gourmet kitchen is well suited for any cook with a large center island/eating bar, granite counter tops, Viking appliances, a five-burner gas range, wine refrigerator, and white cabinets. The heart of the home is a cozy hearth room, adjacent to the kitchen, showcasing a brick fireplace, windows galore, and a desk area. A powder room and spacious laundry room complete the main level. Upstairs, you'll find three bedrooms, including a master suite with a sitting area, two full bathrooms, and a loft area. You'll love hanging out in the finished basement which features a rec/family room, walk-up wet bar, fourth bedroom, full bathroom and storage. Sip on your morning coffee or enjoy dining al fresco in a serene backyard that has expansive views with the greenbelt and Tallgrass Country Club golf course. You must walk through this home to fully appreciate the detailed updates. Conveniently located near Central Christian Academy, K-96 highway, shopping and dining, this charmer is a must see!

    This property is off market, which means it's not currently listed for sale or rent on Zillow. This may be different from what's available on other websites or public sources.

    Facts & features

    Interior

    Bedrooms & bathrooms
    • Bedrooms: 4
    • Bathrooms: 3
    • Full bathrooms: 2
    • 1/2 bathrooms: 1
    Heating
    • Forced air, Electric, Gas
    Cooling
    • Central
    Appliances
    • Included: Dishwasher, Dryer, Garbage disposal, Microwave, Range / Oven, Refrigerator, Washer
    • Laundry: Gas Dryer Hookup, Main Level, Separate Room
    Features
    • Ceiling Fan(s), Wet Bar, Kitchen Island, Pantry, Cedar Closet(s), Foyer, Storage, Loft, Formal, Electric Hookup, Gas Hookup, Eating Space in Kitchen, Eating Bar, Family Room-Main Level
    • Flooring: Carpet, Hardwood
    • Windows: Window Coverings, Skylight(s), Storm Windows/Ins Glass
    • Basement: Partially finished
    • Has fireplace: Yes
    • Fireplace features: Wood Burning, Two, Family Room, Master Bedroom, Gas Starter, Fireplace Doors/Screens
    Interior area
    • Total interior livable area: 3,834 sqft
    • Finished area below ground: 1287

    Property

    Parking
    • Total spaces: 2
    • Parking features: Garage - Attached
    Features
    • Patio & porch: Deck
    • Exterior features: Stucco, Wood, Brick
    • Frontage type: Paved Frontage
    Lot
    • Size: 0.27 Acres
    • Features: On Golf Course, Pond/Lake
    Details
    • Parcel number: 087113050210201900
    • Other equipment: Range Hood

    Construction

    Type & style
    • Home type: SingleFamily
    • Architectural style: Conventional
    • Property subtype: Single Family OnSite Blt
    Materials
    • Frame
    • Foundation: Other
    • Roof: Other
    Condition
    • Year built: 1984

    Utilities & green energy

    • Electric: 220 Volts in Laundry
    • Sewer: Sewer
    • Water: Public
    • Utilities for property: Natural Gas

    Community & neighborhood

    Location
    • Region: Wichita

    HOA & financial

    HOA
    • Has HOA: Yes
    • HOA fee: $45 monthly
    • Services included: Gen. Upkeep for Common Ar

    Other

    Other facts
    • Flooring: Wood, Carpet
    • WaterSource: Public
    • Heating: Forced Air, Gas
    • Roof: Shake
    • Appliances: Dishwasher, Range/Oven, Refrigerator, Disposal, Humidifier, Dryer, Microwave, Washer
    • AssociationYN: true
    • FireplaceYN: true
    • InteriorFeatures: Ceiling Fan(s), Wet Bar, Kitchen Island, Pantry, Cedar Closet(s), Foyer, Storage, Loft, Formal, Electric Hookup, Gas Hookup, Eating Space in Kitchen, Eating Bar, Family Room-Main Level
    • Basement: Finished, Full, Daylight
    • GarageYN: true
    • AttachedGarageYN: true
    • HeatingYN: true
    • PatioAndPorchFeatures: Deck
    • CoolingYN: true
    • FireplaceFeatures: Wood Burning, Two, Family Room, Master Bedroom, Gas Starter, Fireplace Doors/Screens
    • CommunityFeatures: Playground, Lake/Pond, Greenbelt
    • FireplacesTotal: 2
    • ArchitecturalStyle: Traditional
    • ElectricOnPropertyYN: True
    • ExteriorFeatures: Sprinkler System, Rain Gutters
    • ParkingFeatures: Attached, Garage Door Opener, Oversized, Garage Faces Side
    • CoveredSpaces: 2
    • WindowFeatures: Window Coverings, Skylight(s), Storm Windows/Ins Glass
    • Cooling: Central Air, Electric
    • LaundryFeatures: Gas Dryer Hookup, Main Level, Separate Room
    • LotFeatures: On Golf Course, Pond/Lake
    • Sewer: Sewer
    • BelowGradeFinishedArea: 1287
    • RoomKitchenLevel: Main
    • RoomLivingRoomLevel: Main
    • RoomMasterBedroomLevel: Upper
    • FrontageType: Paved Frontage
    • BelowGradeFinishedAreaSource: court house
    • Utilities: Natural Gas
    • Electric: 220 Volts in Laundry
    • OtherEquipment: Range Hood
    • PropertySubType: Single Family OnSite Blt
    • RoomBasementFeatures: 1 Bath, Bsmt Rec/Family Room, 1 Bedroom, Bsmt Storage, Bsmt Wet Bar
    • RoomMasterBedroomFeatures: Master Bedroom Bath, Sep. Tub/Shower/Mstr Bdrm, Two Sinks, Tile Counters
    • ConstructionMaterials: Frame w/Less than 50% Mas
    • AssociationFeeIncludes: Gen. Upkeep for Common Ar
    • MlsStatus: Active
    • TaxAnnualAmount: 2697.95

    Price history

    DateEventPrice
    10/29/2020Sold--
    Source: SCKMLS as distributed by MLS GRID #586818 Report a problem
    9/18/2020Pending sale$309,900$81/sqft
    Source: ReeceNichols South Central Kansas - East #586818 Report a problem
    9/17/2020Listed for sale$309,900+41.2%$81/sqft
    Source: Reece Nichols South Central Kansas #586818 Report a problem
    4/12/2013Sold--
    Source: SCKMLS as distributed by MLS GRID #525001_347236 Report a problem
    1/19/2013Price change$219,500-2.8%$57/sqft
    Source: Hometown Partners, LLC #347236 Report a problem
    8/2/2012Listed for sale$225,900$59/sqft
    Source: Coldwell Banker Plaza Real Estate #340799 Report a problem

    Public tax history

    YearProperty taxesTax assessment
    2025$4,318 +8%$39,767 +9.3%
    2024$3,997 -2.6%$36,398
    2023$4,104 +12.5%$36,398
    2022$3,647 +21.7%--
    2021$2,998 +3.6%--
    2020$2,893 +6.9%$25,139 +7%
    2019$2,706 -51.7%$23,495 -1.7%
    2018$5,598 +110.7%$23,909
    2017$2,657 +100.2%--
    2016$1,327 -51.3%--
    2015$2,724 -5.3%--
    2014$2,876 --
    2013-- --
    2012-- --
    2011-- $26,428
    2008-- $26,428 +3%
    2007-- $25,657
    2006-- $25,657 -1.8%
    2005-- $26,117 +8.7%
    2004-- $24,024 +3%
    2003-- $23,323 +3%
    2002-- $22,644 +3%
    2000-- $21,989

    Find assessor info on the county website

    Neighborhood: 67226

    Nearby schools

    GreatSchools rating
    Schools provided by the listing agent
    • Elementary: Gammon
    • Middle: Coleman
    • High: East
    • District: Wichita School District (Usd 259)

    Source: The MLS. This data may not be complete. We recommend contacting the local school district to confirm school assignments for this home.

    Get pre-qualified for a loan
    At Zillow Home Loans, we can pre-qualify you in as little as 5 minutes with no impact to your credit score.

    An equal housing lender. NMLS #10287.

    Sell for more on Zillow
    Get a Zillow Showcase℠ listing at no additional cost and you could sell for .
    $411,200
    2% more
    +$8,224
    With Zillow Showcase(estimated)
    $419,424