Located in the desirable Tallgrass community with direct access to Tallgrass golf course, this spacious and beautifully updated 2-story home features 5 bedrooms and 3.5 baths, situated on a beautifully landscaped corner lot near the golf course and pond. This well-maintained home blends comfort, style, and extensive upgrades throughout, and provides quick access to some of East Wichita’s best amenities for shopping and dining. Interior Features This home has a comfortable, functional layout, ideal for both everyday living and entertaining and is equipped with numerous modern upgrades and many smart devices such as Zwave programable switches, and a Ring entry/motion/ and camera security system. Hardwood flooring extends across both the main and second levels, and all bathrooms have been completely remodeled with updated finishes. The primary suite is a standout, featuring vaulted ceilings, heated bathroom floors, fully tiled glass shower, double vanities and new modern lighting. The remodeled basement adds great entertaining space with a stylish wet bar, mini fridge, and a unique bookcase that opens to a hidden storage area. Multiple living areas throughout the home provide flexibility for a variety of needs, and the home has been meticulously maintained. Exterior Features The exterior showcases excellent curb appeal with new paint completed in March 2026 and a beautifully landscaped corner lot enhanced by an exterior lighting system. The outdoor living area features a stained concrete patio, fully fenced backyard, and pergola. In 2024, six red maple trees were added. The home backs directly to the commons area, offering added privacy and open green space. The garage has been remodeled to include generous ceiling storage, and a new 50-gallon water heater was installed in December 2025. The property features two AC units, and the entire HVAC system has been annually serviced and maintained since installation in 2014. Many personal property items are negotiable and a complete list is on file, available for review. Do not miss this opportunity!! This beautiful home will not last long. Buyers and agents should confirm all information pertinent to them.
Sold-co-op w/mbr
Price Unknown
2831 N Tallgrass St, Wichita, KS 67226
5beds
3,408sqft
Single Family Onsite Built
Built in 1987
10,454 Square Feet Lot
$449,400 Zestimate®
$--/sqft
$2,809 Estimated rent
Home value
$449,400
$409,000 - $494,000
$2,809/mo
Zestimate® history
Owner options
List your home for rent
$2,809/mo
Rent Zestimate®
Find your next renter with Zillow Rental Manager. Plus, with online applications, you can quickly screen prospective tenants – for free.
$2,809/mo
Rent Zestimate®
Refinance and save
$500/mo
Est. payment
Refinancing to a lower rate could help reduce your monthly payments and save thousands over the life of the loan.
$500/mo
Est. payment
Explore your selling options
Work with a Zillow partner agent
Leverage their expertise and Zillow's premium Showcase listings to get your home seen by more buyers.
Get startedList with your own agent
Get your home in front of millions of buyers by listing it on Zillow.
Learn how to do itSell it yourself
Take full control of how buyers see your home on Zillow by listing For Sale by Owner (FSBO).
List your homeWhat's special
Zillow last checked:
Listing updated:
Listed by:
Megan Rae Niedens OFF:316-867-3600,
McCurdy Real Estate & Auction, LLC
Bought with:
Jack Mettee III, 00249590
Source: SCKMLS as distributed by MLS GRID,MLS#: 670606
Facts & features
Interior
Bedrooms & bathrooms
- Bedrooms: 5
- Bathrooms: 4
- Full bathrooms: 3
- 1/2 bathrooms: 1
Primary bedroom
- Description: Wood
- Level: Upper
- Area: 239.76
- Dimensions: 14.8X16.2
Bedroom
- Description: Carpet
- Level: Upper
- Area: 215.46
- Dimensions: 18.9X11.4
Bedroom
- Description: Wood
- Level: Upper
- Area: 165.88
- Dimensions: 11.6X14.3
Bedroom
- Description: Wood
- Level: Upper
- Area: 125
- Dimensions: 12.5X10
Bedroom
- Description: Luxury Vinyl
- Level: Basement
- Area: 144.1
- Dimensions: 11X13.1
Dining room
- Description: Wood
- Level: Main
- Area: 131.08
- Dimensions: 11.6X11.3
Family room
- Description: Carpet
- Level: Basement
- Area: 612.5
- Dimensions: 35X17.5
Family room
- Description: Wood
- Level: Main
- Area: 259.92
- Dimensions: 17.10X15.2
Kitchen
- Description: Wood
- Level: Main
- Area: 255.06
- Dimensions: 10.9X23.4
Living room
- Description: Wood
- Level: Main
- Area: 193.2
- Dimensions: 14X13.8
Heating
- Forced Air, Natural Gas
Cooling
- Central Air, Electric
Appliances
- Included: Dishwasher, Disposal, Range
- Laundry: Main Level, Laundry Room, 220 equipment
Features
- Ceiling Fan(s), Walk-In Closet(s), Vaulted Ceiling(s)
- Doors: Storm Door(s)
- Windows: Window Coverings-All, Storm Window(s)
- Basement: Finished
- Number of fireplaces: 1
- Fireplace features: One, Family Room, Wood Burning, Gas Starter, Glass Doors
Interior area
- Total interior livable area: 3,408 sqft
- Finished area above ground: 2,369
- Finished area below ground: 1,039
Property
Parking
- Total spaces: 2
- Parking features: Attached, Side Load
- Garage spaces: 2
Features
- Levels: Two
- Stories: 2
- Patio & porch: Patio
- Exterior features: Guttering - ALL, Sprinkler System, Other
- Fencing: Wrought Iron
Lot
- Size: 10,454 Square Feet
- Features: Corner Lot
Details
- Parcel number: 1130500190730
Construction
Type & style
- Home type: SingleFamily
- Architectural style: Traditional
- Property subtype: Single Family Onsite Built
Materials
- Frame w/More than 50% Mas
- Foundation: Full, Day Light
- Roof: Composition
Condition
- Year built: 1987
Utilities & green energy
- Gas: Natural Gas Available
- Utilities for property: Sewer Available, Natural Gas Available, Public
Community & HOA
Community
- Features: Sidewalks, Clubhouse, Golf, Greenbelt, Jogging Path, Lake, Playground
- Security: Security Lights, Security System
- Subdivision: PENSTEMON
HOA
- Has HOA: Yes
- Services included: Recreation Facility
- HOA fee: $500 annually
Location
- Region: Wichita
Financial & listing details
- Tax assessed value: $331,900
- Annual tax amount: $4,133
- Date on market: 4/1/2026
- Cumulative days on market: 1 day
- Ownership: Individual
- Road surface type: Paved
Price history
Price history is unavailable.
Public tax history
| Year | Property taxes | Tax assessment |
|---|---|---|
| 2025 | $4,137 +4.3% | $38,169 +5.6% |
| 2024 | $3,968 +5.3% | $36,145 +8% |
| 2023 | $3,766 +13.3% | $33,466 |
| 2022 | $3,325 +3.7% | -- |
| 2021 | $3,206 +3.6% | -- |
| 2020 | $3,094 +6.9% | $26,864 +7% |
| 2019 | $2,894 -2.4% | $25,105 -2.1% |
| 2018 | $2,965 +4% | $25,634 |
| 2017 | $2,851 +100.2% | -- |
| 2016 | $1,424 -48.3% | -- |
| 2015 | $2,755 +2.1% | -- |
| 2014 | $2,699 | -- |
| 2013 | -- | -- |
| 2012 | -- | -- |
| 2011 | -- | $24,829 |
| 2008 | -- | $24,829 +3% |
| 2007 | -- | $24,104 |
| 2006 | -- | $24,104 |
| 2005 | -- | $24,104 +9% |
| 2004 | -- | $22,115 +3% |
| 2003 | -- | $21,471 +3% |
| 2002 | -- | $20,850 +3% |
| 2000 | -- | $20,240 |
Find assessor info on the county website
Neighborhood: 67226
Nearby homes
- $--5 bd4 ba3.7k sqft2827 N Tallgrass St, Wichita, KS 67226Sold
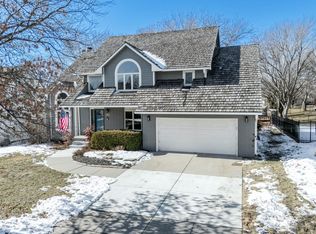
- $--4 bd4 ba3.6k sqft2857 N Tallgrass St, Wichita, KS 67226Sold

- $301,8004 bd2 ba1.1k sqft2821 N Tallgrass St, Wichita, KS 67226Off Market
- $265,3004 bd2 ba1.1k sqft2861 N Tallgrass St, Wichita, KS 67226Off Market
- $386,8003 bd3 ba1.2k sqft2832 N Tallgrass St, Wichita, KS 67226Off Market
- $410,5005 bd4 ba4.1k sqft2850 N Tallgrass St, Wichita, KS 67226Off Market
- $424,0003 bd3 ba1.7k sqft2838 N Tallgrass St, Wichita, KS 67226Off Market
- $406,4004 bd3 ba3.8k sqft2844 N Tallgrass St, Wichita, KS 67226Off Market
Nearby schools
GreatSchools rating
- 4/10Jackson Elementary SchoolGrades: PK-5Distance: 1.5 mi
- 2/10Stucky Middle SchoolGrades: 6-8Distance: 3.4 mi
- 1/10Heights High SchoolGrades: 9-12Distance: 4.7 mi
Schools provided by the listing agent
- Elementary: Jackson
- Middle: Stucky
- High: Heights
Source: SCKMLS as distributed by MLS GRID. This data may not be complete. We recommend contacting the local school district to confirm school assignments for this home.
Sell for more on Zillow
Get a Zillow Showcase℠ listing at no additional cost and you could sell for .
$449,400
2% more
+$8,988
With Zillow Showcase(estimated)
$458,388
Sell for more on Zillow
Get a Zillow Showcase℠ listing at no additional cost and you could sell for .
$449,400
2% more
+$8,988
With Zillow Showcase(estimated)
$458,388
- Kansas
- Sedgwick County
- Wichita
- 67226
- 2831 N Tallgrass St
