Rarely does a home with such charm, character, class and efficiency come to the market. 2857 N Tallgrass St checks all of the boxes with incredible features both inside and out. The rich curb appeal will draw you into this home with its new copper toned gutters (2025) and castle-like appearance. You can welcome guests on your covered front porch into your two-story foyer featuring a beautiful chandelier. On your left you are greeted by a living area which can be used as an office or den. It has a large window which lets in lots of natural light plus built-in cabinets. To your right you will find your dining room fit with another large Anderson window, detailed accents and a beautiful chandelier. The living area flows into the fully remodeled kitchen and features a wood-burning fireplace, wood floors, french doors and a view to the serene park-like setting outside. The kitchen is both elegant and functional with center island for seating, storage and prep space. The kitchen comes fully applianced and has a Bosch dishwasher with 3rd rack, a Verona gas range with double oven, a convenient pot filler and a french door refrigerator which has filtered water and ice. A coffee bar with cabinet space and seating completes the kitchen area as well as another door to access the sprawling backyard patio, making outdoor entertaining a breeze. To the upper level, you will find 2 guest bedrooms and full hall bathroom, laundry and your exquisite and spacious primary suite with ensuite bathroom. There is not one, two, but three closets for clothing and storage. The attached boutique-like closet could also be used as an office or if you don't need the extra closet space, you can easily convert it back to a 5th bedroom. The ensuite bath has a jacuzzi tub and walk-in shower plus a double vanity and yet another deep closet for linens and storage. Down to the basement you will find a play room or rec room, living area, and another bedroom and full bathroom. There is also plenty of storage space in the utility room or room for a work-out area. This home is not only beautiful, it is energy efficient too. The home is clad with top of the line Anderson windows that keep the elements out but glide open with ease. The dual high-effiency HVAC units that have been serviced regularly and were installed in 2018 and 2022. The hot water heater is a tankless unit installed in 2022. The roof is a class 4 presidential shingle that will hold up against the toughest storms. You will not find a more beautiful home in a better location, tucked back in an exclusive neighborhood but only blocks away from shopping and restaurants at Bradley Fair and the abundant amount of restaurants and businesses along the Rock Road corridor. Don't wait to schedule your showing on this one-of-a-kind home! Listing agent is owner
Closed
Price Unknown
2857 N Tallgrass St, Wichita, KS 67226
4beds
3,682sqft
Single Family Onsite Built
Built in 1985
8,276 Square Feet Lot
$459,900 Zestimate®
$--/sqft
$2,832 Estimated rent
Home value
$459,900
$423,000 - $501,000
$2,832/mo
Zestimate® history
Owner options
List your home for rent
$2,832/mo
Rent Zestimate®
Find your next renter with Zillow Rental Manager. Plus, with online applications, you can quickly screen prospective tenants – for free.
$2,832/mo
Rent Zestimate®
Refinance and save
$550/mo
Est. payment
Refinancing to a lower rate could help reduce your monthly payments and save thousands over the life of the loan.
$550/mo
Est. payment
Explore your selling options
Work with a Zillow partner agent
Leverage their expertise and Zillow's premium Showcase listings to get your home seen by more buyers.
Get startedList with your own agent
Get your home in front of millions of buyers by listing it on Zillow.
Learn how to do itSell it yourself
Take full control of how buyers see your home on Zillow by listing For Sale by Owner (FSBO).
List your homeWhat's special
Zillow last checked:
Listing updated:
Listed by:
Alyson Assaf 855-450-0442,
Real Broker, LLC
Bought with:
Pam Hesse, SP00231492
Source: SCKMLS as distributed by MLS GRID,MLS#: 676123
Facts & features
Interior
Bedrooms & bathrooms
- Bedrooms: 4
- Bathrooms: 4
- Full bathrooms: 3
- 1/2 bathrooms: 1
Primary bedroom
- Description: Wood Laminate
- Level: Upper
- Area: 238
- Dimensions: 17x14
Bedroom
- Description: Carpet
- Level: Upper
- Area: 168
- Dimensions: 14x12
Bedroom
- Description: Carpet
- Level: Upper
- Area: 169
- Dimensions: 13x13
Bedroom
- Description: Carpet
- Level: Basement
- Area: 168
- Dimensions: 12x14
Dining room
- Description: Wood
- Level: Main
- Area: 144
- Dimensions: 12x12
Other
- Description: Wood Laminate
- Level: Upper
- Area: 169
- Dimensions: 13x13
Family room
- Description: Wood
- Level: Main
- Area: 180
- Dimensions: 15x12
Kitchen
- Description: Wood
- Level: Main
- Area: 240
- Dimensions: 20x12
Living room
- Description: Wood
- Level: Main
- Area: 285
- Dimensions: 19x15
Recreation room
- Description: Wood Laminate
- Level: Basement
- Area: 260
- Dimensions: 20x13
Heating
- Forced Air, Zoned, Natural Gas
Cooling
- Central Air, Zoned, Electric
Appliances
- Included: Dishwasher, Disposal, Refrigerator, Range, Humidifier
- Laundry: Upper Level, 220 equipment
Features
- Ceiling Fan(s), Walk-In Closet(s), Vaulted Ceiling(s)
- Flooring: Hardwood, Laminate
- Windows: Window Coverings-All
- Basement: Finished
- Number of fireplaces: 1
- Fireplace features: One, Living Room, Wood Burning, Gas Starter, Glass Doors
Interior area
- Total interior livable area: 3,682 sqft
- Finished area above ground: 2,529
- Finished area below ground: 1,153
Property
Parking
- Total spaces: 2
- Parking features: Attached, Garage Door Opener
- Garage spaces: 2
Features
- Levels: Two
- Stories: 2
- Patio & porch: Patio, Covered
- Exterior features: Guttering - ALL, Sprinkler System
- Fencing: Wrought Iron
Lot
- Size: 8,276 Square Feet
- Features: Standard, Wooded
Details
- Parcel number: 1130502103002.00
Construction
Type & style
- Home type: SingleFamily
- Architectural style: Tudor
- Property subtype: Single Family Onsite Built
Materials
- Frame w/Less than 50% Mas, Brick
- Foundation: Full, Day Light
- Roof: Composition,Other
Condition
- Year built: 1985
Utilities & green energy
- Gas: Natural Gas Available
- Utilities for property: Sewer Available, Natural Gas Available, Public
Community & HOA
Community
- Features: Golf, Greenbelt, Playground, Add’l Dues May Apply
- Subdivision: PENSTEMON
HOA
- Has HOA: Yes
- Services included: Gen. Upkeep for Common Ar
- HOA fee: $550 annually
Location
- Region: Wichita
Financial & listing details
- Tax assessed value: $338,300
- Annual tax amount: $4,216
- Date on market: 7/17/2026
- Cumulative days on market: 3 days
- Ownership: Individual
- Road surface type: Paved
Price history
Price history is unavailable.
Public tax history
| Year | Property taxes | Tax assessment |
|---|---|---|
| 2025 | $4,220 -1.5% | $38,905 |
| 2024 | $4,283 +5.5% | $38,905 +8% |
| 2023 | $4,060 -0.1% | $36,018 |
| 2022 | $4,063 +6.7% | -- |
| 2021 | $3,806 +13.4% | -- |
| 2020 | $3,357 +6.9% | $29,119 +7% |
| 2019 | $3,140 -1.7% | $27,210 -1.4% |
| 2018 | $3,195 +4% | $27,601 |
| 2017 | $3,073 +100.2% | -- |
| 2016 | $1,535 -48.8% | -- |
| 2015 | $2,998 +2.1% | -- |
| 2014 | $2,937 | -- |
| 2013 | -- | -- |
| 2012 | -- | -- |
| 2011 | -- | $23,622 +2.7% |
| 2008 | -- | $23,012 +3% |
| 2007 | -- | $22,345 |
| 2006 | -- | $22,345 |
| 2005 | -- | $22,345 +9% |
| 2004 | -- | $20,505 +3% |
| 2003 | -- | $19,907 +3% |
| 2002 | -- | $19,332 +3% |
| 2000 | -- | $18,769 |
Find assessor info on the county website
Neighborhood: 67226
Nearby homes
- $264,5004 bd2 ba1.1k sqft2861 N Tallgrass St, Wichita, KS 67226Off Market
- $--5 bd4 ba3.4k sqft2831 N Tallgrass St, Wichita, KS 67226Sold
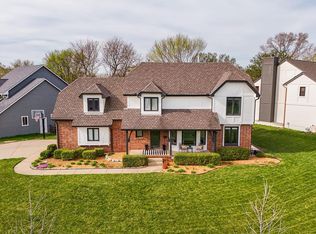
- $--5 bd4 ba3.8k sqft2871 N Tallgrass St, Wichita, KS 67226Sold
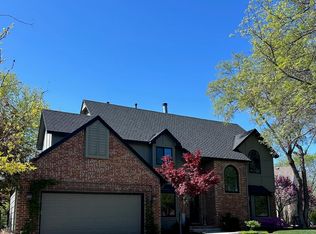
- $--5 bd4 ba3.7k sqft2827 N Tallgrass St, Wichita, KS 67226Sold
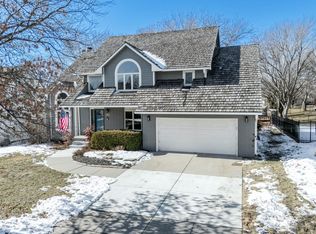
- $408,6005 bd4 ba3.9k sqft2856 N Tallgrass St, Wichita, KS 67226Off Market
- $382,1005 bd2 ba1.5k sqft2830 N Penstemon Ct, Wichita, KS 67226Off Market
- $315,8004 bd3 ba1.3k sqft2862 N Tallgrass St, Wichita, KS 67226Off Market
- $410,5005 bd4 ba4.1k sqft2850 N Tallgrass St, Wichita, KS 67226Off Market
Nearby schools
GreatSchools rating
- 4/10Jackson Elementary SchoolGrades: PK-5Distance: 1.4 mi
- 2/10Stucky Middle SchoolGrades: 6-8Distance: 3.4 mi
- 1/10Heights High SchoolGrades: 9-12Distance: 4.7 mi
Schools provided by the listing agent
- Elementary: Jackson
- Middle: Stucky
- High: Heights
Source: SCKMLS as distributed by MLS GRID. This data may not be complete. We recommend contacting the local school district to confirm school assignments for this home.
Sell for more on Zillow
Get a Zillow Showcase℠ listing at no additional cost and you could sell for .
$459,900
2% more
+$9,198
With Zillow Showcase(estimated)
$469,098
Sell for more on Zillow
Get a Zillow Showcase℠ listing at no additional cost and you could sell for .
$459,900
2% more
+$9,198
With Zillow Showcase(estimated)
$469,098
- Kansas
- Sedgwick County
- Wichita
- 67226
- 2857 N Tallgrass St
