Welcome to this charming Clarendon II townhome in Fairlington Village, offering 1,383 square feet of living space plus a 323-square-foot finished attic. Perched in a peaceful hilltop setting, this home features hardwood floors on the main and upper levels, beautifully updated bathrooms, and a stylish open-concept kitchen. The bright kitchen boasts white upper and navy blue base cabinets, stainless steel appliances, a subway tile backsplash, and a full-glass back door leading to the spacious fenced patio. Upstairs, the primary bedroom offers a ceiling fan and walk-in closet, alongside a second bedroom and an updated full bath. The temperature-controlled finished attic provides valuable storage. The fully finished lower level is a standout, featuring a rare wood-burning FIREPLACE—one of only seven in the entire community—a rec room, a bonus room, and a full bath. A separate den offers flexibility as a home office or guest space. Additional upgrades include higher drywall ceilings, recessed lighting, and the removal of paneling or popcorn ceilings. The home includes two parking decals (one primary and one secondary), with additional street parking available for guests. Fairlington Village is a highly desirable community known for its tree-lined streets, walking trails, six pools, 12 tennis courts (some with pickleball), a basketball court, a soccer field, a dog park, and two community centers. Residents can also opt for a $205/year fitness center membership. Ideally located just minutes from Shirlington Village, Bradlee Shopping Center, and Alexandria Gateway, this home offers easy access to shops, dining, grocery stores, a library, and a movie theater. Plus, enjoy a quick 25-minute commute to the Pentagon and DC. Don’t miss this fantastic opportunity—schedule your tour today!
Sold for $655,000
$655,000
2844 S Columbus St #3398, Arlington, VA 22206
2beds
1,706sqft
Townhouse
Built in 1948
-- sqft lot
$663,200 Zestimate®
$384/sqft
$3,392 Estimated rent
Home value
$663,200
$617,000 - $710,000
$3,392/mo
Zestimate® history
Owner options
List your home for rent
$3,392/mo
Rent Zestimate®
Find your next renter with Zillow Rental Manager. Plus, with online applications, you can quickly screen prospective tenants – for free.
$3,392/mo
Rent Zestimate®
Refinance and save
$4,514/mo
Est. payment
Refinancing to a lower rate could help reduce your monthly payments and save thousands over the life of the loan.
$4,514/mo
Est. payment
Explore your selling options
Work with a Zillow partner agent
Leverage their expertise and Zillow's premium Showcase listings to get your home seen by more buyers.
Get startedList with your own agent
Get your home in front of millions of buyers by listing it on Zillow.
Learn how to do itSell it yourself
Take full control of how buyers see your home on Zillow by listing For Sale by Owner (FSBO).
List your homeWhat's special
Wood-burning fireplaceTree-lined streetsUpdated bathroomsRecessed lightingSpacious fenced patioDog parkBasketball court
Zillow last checked:
Listing updated:
Listed by:
Patricia Shannon 571-237-4767,
Redfin Corporation
Bought with:
Blake Davenport, 0225222211
TTR Sotheby's International Realty
Reilly Hargrave, 0225257780
TTR Sotheby's International Realty
Source: Bright MLS,MLS#: VAAX2042538
Facts & features
Interior
Bedrooms & bathrooms
- Bedrooms: 2
- Bathrooms: 2
- Full bathrooms: 2
Rooms
- Room types: Living Room, Dining Room, Primary Bedroom, Bedroom 2, Kitchen, Game Room, Foyer, Other, Attic
Primary bedroom
- Features: Flooring - HardWood
- Level: Upper
Bedroom 2
- Features: Flooring - HardWood
- Level: Upper
Other
- Level: Upper
Dining room
- Features: Flooring - HardWood
- Level: Main
Foyer
- Features: Flooring - HardWood
- Level: Main
Game room
- Features: Flooring - Carpet
- Level: Lower
Kitchen
- Features: Flooring - Tile/Brick
- Level: Main
Living room
- Features: Flooring - HardWood
- Level: Main
Other
- Features: Flooring - Carpet
- Level: Lower
Heating
- Central, Electric
Cooling
- Central Air, Electric
Appliances
- Included: Dishwasher, Disposal, Cooktop, Refrigerator, Ice Maker, Washer/Dryer Stacked, Electric Water Heater
- Laundry: Lower Level
Features
- Dining Area, Ceiling Fan(s), Attic, Built-in Features
- Flooring: Wood
- Windows: Window Treatments
- Basement: Finished
- Number of fireplaces: 1
- Fireplace features: Wood Burning
Interior area
- Total structure area: 1,706
- Total interior livable area: 1,706 sqft
- Finished area above ground: 1,706
Property
Parking
- Total spaces: 2
- Parking features: Surface, Parking Lot
Accessibility
- Accessibility features: None
Features
- Levels: Three
- Stories: 3
- Patio & porch: Porch
- Pool features: Community
- Fencing: Back Yard,Privacy
Details
- Additional structures: Above Grade
- Parcel number: 50226940
- Zoning: RA
- Special conditions: Standard
Construction
Type & style
- Home type: Townhouse
- Architectural style: Colonial
- Property subtype: Townhouse
Materials
- Brick
- Foundation: Other
- Roof: Slate
Condition
- New construction: No
- Year built: 1948
- Major remodel year: 2021
Details
- Builder model: CLARENDON II
Utilities & green energy
- Sewer: Public Sewer
- Water: Public
Community & HOA
Community
- Subdivision: Fairlington Village
HOA
- Has HOA: Yes
- Amenities included: Basketball Court, Common Grounds, Pool, Tennis Court(s), Tot Lots/Playground
- Services included: Common Area Maintenance, Maintenance Grounds, Management, Insurance, Pool(s), Reserve Funds, Snow Removal, Trash, Water
- HOA fee: $463 monthly
- HOA name: FAIRLINGTON VILLAGES
Location
- Region: Arlington
Financial & listing details
- Price per square foot: $384/sqft
- Tax assessed value: $552,446
- Annual tax amount: $6,270
- Date on market: 3/12/2025
- Listing agreement: Exclusive Right To Sell
- Ownership: Condominium
Price history
| Date | Event | Price |
|---|---|---|
| 4/3/2025 | Sold | $655,000+3.1%$384/sqft |
Source:  Bright MLS #VAAX2042538 Report a problem Bright MLS #VAAX2042538 Report a problem | ||
| 3/13/2025 | Pending sale | $635,000$372/sqft |
Source: Bright MLS #VAAX2042538 Report a problem | ||
| 3/12/2025 | Listed for sale | $635,000$372/sqft |
Source: Bright MLS #VAAX2042538 Report a problem | ||
Public tax history
Tax history is unavailable.
Neighborhood: Alexandria West
Nearby homes
- $655,0002 bd2 ba1.3k sqft2844 S Columbus St, Arlington, VA 22206Sold
- $551,8002 bd2 ba1.3k sqft2840 S Columbus St, Arlington, VA 22206Off Market
- $615,0002 bd2 ba1.7k sqft2842 S Columbus St, Arlington, VA 22206Sold
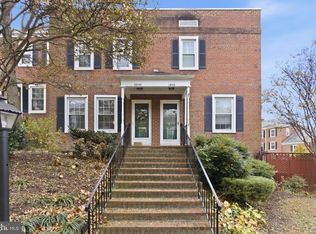
- $615,0002 bd2 ba1.3k sqft2846 S Columbus St, Arlington, VA 22206Sold

- $565,6002 bd2 ba1.3k sqft2852 S Columbus St, Arlington, VA 22206Off Market
- $547,9002 bd2 ba1.3k sqft2850 S Columbus St, Arlington, VA 22206Off Market
- $606,9002 bd2 ba1.3k sqft2848 S Columbus St, Arlington, VA 22206Off Market
- $506,9002 bd2 ba1.3k sqft2848 S Columbus St #0, Arlington, VA 22206Off Market
Nearby schools
GreatSchools rating
- 2/10John Adams Elementary SchoolGrades: PK-5Distance: 1.2 mi
- NAT. C. Williams High School Minnie Howard CampusGrades: 9Distance: 0.9 mi
- 2/10Alexandria City High SchoolGrades: 9-12Distance: 1.5 mi
Schools provided by the listing agent
- Elementary: John Adams
- Middle: Francis C Hammond
- High: Alexandria City
- District: Alexandria City Public Schools
Source: Bright MLS. This data may not be complete. We recommend contacting the local school district to confirm school assignments for this home.
Get a cash offer in 3 minutes
Find out how much your home could sell for in as little as 3 minutes with a no-obligation cash offer.
Estimated market value
$663,200
Get a cash offer in 3 minutes
Find out how much your home could sell for in as little as 3 minutes with a no-obligation cash offer.
Estimated market value
$663,200
- Virginia
- Alexandria City
- Alexandria
- 22206
- Alexandria West
- 2844 S Columbus St Unit 3398
Nearby cities
Nearby neighborhoods
Nearby zip codes
Other Alexandria Topics
