Skip main navigation
Sold for $615,000
  • $615,000

    2846 S Columbus St, Arlington, VA 22206

    2beds
    1,383sqft
    Townhouse
    Built in 1948
    -- sqft lot
    $632,500 Zestimate®
    $445/sqft
    $3,250 Estimated rent

    Home value

    $632,500

    $601,000 - $664,000

    $3,250/mo

    Zestimate® history
    Loading
    Loading...

    Owner options

    List your home for rent

    $3,250/mo

    Rent Zestimate®

    Find your next renter with Zillow Rental Manager. Plus, with online applications, you can quickly screen prospective tenants – for free.

    Learn more

    $3,250/mo

    Rent Zestimate®

    Refinance and save

    $3,794/mo

    Est. payment

    Refinancing to a lower rate could help reduce your monthly payments and save thousands over the life of the loan.

    See today's rates

    $3,794/mo

    Est. payment

    Explore your selling options

    Work with a Zillow partner agent

    Leverage their expertise and Zillow's premium Showcase listings to get your home seen by more buyers.

    Get started

    List with your own agent

    Get your home in front of millions of buyers by listing it on Zillow.

    Learn how to do it

    Sell it yourself

    Take full control of how buyers see your home on Zillow by listing For Sale by Owner (FSBO).

    List your home

    What's special

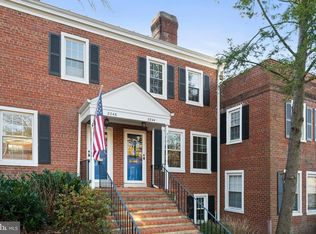
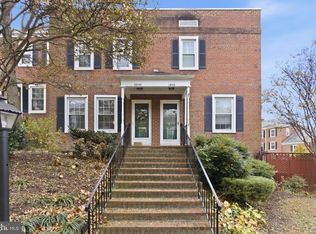
    OPEN HOUSE CANCELLED. UNDER CONTRACT. Highly sought Fairlington Village offers a tranquil, yet vibrant community with mature trees, meandering streets, walking trails, 6 pools, 12 tennis courts (some offer pickleball), bball ct., soccer field, dog park & 2 community centers. This light-filled Clarendon II offers windows on 3 sides. The open concept kitchen is beautifully updated with white cabinets, stainless appliances, and hardwood. In 2024, the majority of the home was professionally painted, and the owner added interesting, yet tasteful granite on the counters and backsplash, a stainless undermount sink & brushed nickel faucet. The kitchen has a full view door and storm door that exit to the patio and fenced rear yard. The upper level of the home features a spacious primary bedroom that accommodates a king bed, a ceiling fan, and step-in closet with organizers. The 2nd bedroom features 2 windows, closet with flexible shelving, and another on-trend fan. The updated bath includes neutral tile, nice vanity, storage cabinet, mirrored med cabinet, commode, and lighting. The lower level has been nicely renovated and has no paneling, no popcorn ceilings, and no acoustical tile ceiling. You’ll love the 3” hardwood floors and LED recessed lighting too. The separate den has a window and built-ins that provide a comfortable home office. The lower level bath has been fully updated as well, including the tiled shower with door, vanity, sink, exhaust fan, brushed nickel fixtures & lighting. The pitched roof allows for pull down stairs to the partially floored attic for extra storage. Other major items include nice double pane windows and a 2015 heat pump. The water heater, expansion tank, and pressure regulator are all 2023. The owner has a waiver so they are allowed to tend the front garden to the left of the door. Colorful landscape you’ll enjoy includes azaleas, purple butterfly bush, helleborus, skip laurel, nandina, milkweed, iris, lirope, ferns, fox glove, hosta & numerous perennials. Optional fitness use fee $205 yr at Fairlington/Arl Co Community Center on S. Stafford. Steps to Metro Bus & minutes to Pentagon & DC. 27 min WALK to Shirlington Village with shops, restaurants, grocery, library, movie theatre & Signature Theater. There are 5 major shopping areas within walking distance including Bradlee with Fresh Market and Alexandria Gateway with Harris Teeter. Food, friends & fun!! Don't wait. Residents receive a decal for 1 car to park in the lot. For viewing, park on the street.

    Zillow last checked:

    Listing updated:

    Listed by:

    Ann Romer 703-597-4289,

    Weichert, REALTORS

    Bought with:

    Andreea Leu, IB200200675

    Compass

    Source: Bright MLS,MLS#: VAAX2037664MLS Logo

    Facts & features

    Interior

    Bedrooms & bathrooms
    • Bedrooms: 2
    • Bathrooms: 2
    • Full bathrooms: 2
    Basement
    • Description: Percent Finished: 100.0
    • Area: 461
    Heating
    • Central, Forced Air, Electric
    Cooling
    • Central Air, Electric
    Appliances
    • Included: Microwave, Dishwasher, Disposal, Dryer, Exhaust Fan, Oven/Range - Electric, Refrigerator, Stainless Steel Appliance(s), Washer, Washer/Dryer Stacked, Water Heater, Electric Water Heater
    • Laundry: In Basement, Dryer In Unit, Washer In Unit
    Features
    • Attic, Built-in Features, Ceiling Fan(s), Open Floorplan, Recessed Lighting, Bathroom - Stall Shower, Bathroom - Tub Shower, Upgraded Countertops, Walk-In Closet(s), Dry Wall
    • Flooring: Hardwood, Engineered Wood, Tile/Brick, Wood
    • Doors: Six Panel, Storm Door(s)
    • Windows: Double Pane Windows, Double Hung, Replacement, Screens, Vinyl Clad, Window Treatments
    • Basement: Finished
    • Has fireplace: No
    Interior area
    • Total structure area: 1,383
    • Total interior livable area: 1,383 sqft
    • Finished area above ground: 922
    • Finished area below ground: 461

    Property

    Parking
    • Total spaces: 1
    • Parking features: Permit Included, Unassigned, Electric Vehicle Charging Station(s), Parking Lot, On Street
    • Has uncovered spaces: Yes
    Accessibility
    • Accessibility features: None
    Features
    • Levels: Three
    • Stories: 3
    • Patio & porch: Patio
    • Exterior features: Sidewalks, Lighting, Street Lights
    • Pool features: Community
    • Fencing: Wood,Back Yard
    • Has view: Yes
    • View description: Courtyard, Trees/Woods
    Lot
    • Features: Backs - Open Common Area, Backs to Trees, Landscaped, No Thru Street
    Details
    • Additional structures: Above Grade, Below Grade
    • Parcel number: 50226930
    • Zoning: RA
    • Special conditions: Standard

    Construction

    Type & style
    • Home type: Townhouse
    • Architectural style: Colonial
    • Property subtype: Townhouse
    Materials
    • Masonry
    • Foundation: Block
    Condition
    • Excellent
    • New construction: No
    • Year built: 1948
    Details
    • Builder model: CLARENDON II

    Utilities & green energy

    • Sewer: Public Sewer
    • Water: Public
    • Utilities for property: Cable Connected, Cable Available, Underground Utilities

    Community & neighborhood

    Community
    • Community features: Pool
    Location
    • Region: Arlington
    • Subdivision: Fairlington Village

    HOA & financial

    HOA
    • Has HOA: No
    • Amenities included: Basketball Court, Common Grounds, Community Center, Jogging Path, Pool, Tennis Court(s), Tot Lots/Playground, Dog Park
    • Services included: Common Area Maintenance, Maintenance Structure, Trash, Water, Lawn Care Front, Management, Pool(s), Reserve Funds, Sewer, Snow Removal
    • Association name: Fairlington Village
    Other fees
    • Condo and coop fee: $463 monthly

    Other

    Other facts
    • Listing agreement: Exclusive Right To Sell
    • Listing terms: Conventional,FHA,VA Loan,FNMA
    • Ownership: Condominium

    Price history

    DateEventPrice
    9/27/2024Sold$615,000-0.8%$445/sqft
    Source: Bright MLS #VAAX2037664 Report a problem
    9/24/2024Pending sale$619,900$448/sqft
    Source: Bright MLS #VAAX2037664 Report a problem
    9/7/2024Contingent$619,900$448/sqft
    Source: Bright MLS #VAAX2037664 Report a problem
    9/5/2024Listed for sale$619,900+5.1%$448/sqft
    Source: Bright MLS #VAAX2037664 Report a problem
    2/20/2024Sold$590,000-2.5%$427/sqft
    Source: Bright MLS #VAAX2030184 Report a problem
    1/17/2024Contingent$605,000$437/sqft
    Source: Bright MLS #VAAX2030184 Report a problem
    1/10/2024Listed for sale$605,000+5.2%$437/sqft
    Source: Bright MLS #VAAX2030184 Report a problem
    7/28/2023Sold$575,000$416/sqft
    Source: Bright MLS #VAAX2025410 Report a problem
    7/12/2023Pending sale$575,000$416/sqft
    Source: Bright MLS #VAAX2025410 Report a problem
    6/26/2023Listed for sale$575,000+1.8%$416/sqft
    Source: Bright MLS #VAAX2025410 Report a problem
    6/26/2023Listing removed$565,000$409/sqft
    Source: Bright MLS #VAAX2023836 Report a problem
    5/15/2023Pending sale$565,000$409/sqft
    Source: Bright MLS #VAAX2023836 Report a problem
    5/11/2023Listed for sale$565,000+33.9%$409/sqft
    Source: Bright MLS #VAAX2023836 Report a problem
    5/1/2015Sold$422,000+6.8%$305/sqft
    Source: Public Record Report a problem
    5/21/2007Sold$395,000+158.2%$286/sqft
    Source: Public Record Report a problem
    10/20/1999Sold$153,000$111/sqft
    Source: Public Record Report a problem

    Public tax history

    YearProperty taxesTax assessment
    2026$7,108 -2%$626,222 -2%
    2025$7,256 +14.2%$639,321 +14.2%
    2024$6,354 +5.6%$559,799 +3.2%
    2023$6,018 +2%$542,179 +2%
    2022$5,900 +2.8%$531,547 +4%
    2021$5,742 $511,103 +13%
    2020-- $452,304 +8%
    2019-- $418,800 +4%
    2018$3,797 -6.6%$402,609 +3.3%
    2017$4,067 $389,936
    2016$4,067 $389,936
    2015$4,067 $389,936
    2014$4,067 +9.3%$389,936 +2.5%
    2013$3,721 $380,426
    2012$3,721 $380,426
    2011$3,721 +7.2%$380,426 +7.2%
    2010$3,471 +0.6%$354,884 -7.2%
    2009$3,452 +6.9%$382,235 0%
    2008$3,230 -2.3%$382,240 -4.1%
    2007$3,307 -9.8%$398,481 -11.4%
    2006$3,665 -10.5%$449,700 +17.5%
    2005$4,095 +32%$382,700 +32%
    2004$3,103 +15%$290,000 +15%
    2003$2,699 +33.8%$252,200 +33.8%
    2002$2,017 +22.2%$188,500 +22.2%
    2001$1,650 $154,200

    Find assessor info on the county website

    Neighborhood: Alexandria West

    Nearby schools

    GreatSchools rating
    Schools provided by the listing agent
    • District: Alexandria City Public Schools

    Source: Bright MLS. This data may not be complete. We recommend contacting the local school district to confirm school assignments for this home.

    Get a cash offer in 3 minutes
    Find out how much your home could sell for in as little as 3 minutes with a no-obligation cash offer.
    Estimated market value
    $632,500
    Get a cash offer in 3 minutes
    Find out how much your home could sell for in as little as 3 minutes with a no-obligation cash offer.
    Estimated market value
    $632,500