Skip main navigation
Sold for $630,000
  • $630,000

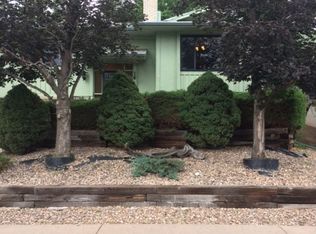
    2844 S Reading Court, Denver, CO 80231

    4beds
    1,912sqft
    Single Family Residence
    Built in 1974
    7,030 Square Feet Lot
    $620,900 Zestimate®
    $329/sqft
    $3,009 Estimated rent

    Home value

    $620,900

    $584,000 - $658,000

    $3,009/mo

    Zestimate® history
    Loading
    Loading...

    Owner options

    List your home for rent

    $3,009/mo

    Rent Zestimate®

    Find your next renter with Zillow Rental Manager. Plus, with online applications, you can quickly screen prospective tenants – for free.

    Learn more

    $3,009/mo

    Rent Zestimate®

    Refinance and save

    $3,596/mo

    Est. payment

    Refinancing to a lower rate could help reduce your monthly payments and save thousands over the life of the loan.

    See today's rates

    $3,596/mo

    Est. payment

    Explore your selling options

    Work with a Zillow partner agent

    Leverage their expertise and Zillow's premium Showcase listings to get your home seen by more buyers.

    Get started

    List with your own agent

    Get your home in front of millions of buyers by listing it on Zillow.

    Learn how to do it

    Sell it yourself

    Take full control of how buyers see your home on Zillow by listing For Sale by Owner (FSBO).

    List your home

    What's special

    Quiet tree-lined cul-de-sacGranite countersCovered patioBright kitchenLvp flooringRefreshed tile
    Tucked on a quiet, tree-lined cul-de-sac in Hutchinson Hills, this updated 4-bed, 3-bath home combines modern comfort with an easygoing sense of place. Just three blocks from Bible Park and 71 miles of scenic trails, it offers the best of South Denver living. Inside, the main level brings together everything you need for effortless living: three bedrooms, two baths, an inviting living and dining area, and a bright kitchen that opens to a covered patio, ideal for casual coffee or meals with friends and family. Downstairs, you’ll find a spacious second living area, a fourth bedroom, laundry, and a ¾ bath - a flexible space for guests, a home office, gym, or movie room. Modern updates include LVP flooring, granite counters, refreshed tile, and cabinetry throughout. Every room feels cared for and ready to welcome its next story. Close to parks, trails, favorite local restaurants, and just a mile from Club Monaco with pools, tennis, and camps - this home places you at the center of connection and convenience. A home to live in, grow in, and truly enjoy.

    Zillow last checked:

    Listing updated:

    Listed by:

    Jennifer Girard 720-219-7752 jen@girardgroupdenver.com,

    RE/MAX Professionals

    Bought with:

    Elizabeth Confalone, 100076599

    Compass - Denver

    Source: REcolorado as distributed by MLS GRID,MLS#: 7887350MLS Logo

    Facts & features

    Interior

    Bedrooms & bathrooms
    • Bedrooms: 4
    • Bathrooms: 3
    • Full bathrooms: 1
    • 3/4 bathrooms: 2
    Bedroom
    • Features: Primary Suite
    • Level: Upper
    Bedroom
    • Features: Primary Suite
    • Level: Upper
    Bedroom
    • Level: Upper
    Bedroom
    • Level: Upper
    Bedroom
    • Level: Upper
    Bedroom
    • Level: Lower
    Bathroom
    • Features: Primary Suite
    • Level: Upper
    Bathroom
    • Level: Upper
    Bathroom
    • Level: Lower
    Family room
    • Level: Lower
    Kitchen
    • Level: Upper
    Laundry
    • Level: Lower
    Living room
    • Level: Upper
    Heating
    • Forced Air
    Cooling
    • Central Air
    Appliances
    • Included: Dishwasher, Disposal, Dryer, Gas Water Heater, Range, Refrigerator, Washer
    Features
    • Ceiling Fan(s), Granite Counters, Primary Suite, Radon Mitigation System
    • Flooring: Carpet, Tile, Vinyl
    • Windows: Double Pane Windows
    • Has basement: No
    Interior area
    • Total structure area: 1,912
    • Total interior livable area: 1,912 sqft
    • Finished area above ground: 1,912

    Property

    Parking
    • Total spaces: 2
    • Parking features: Garage - Attached
    • Attached garage spaces: 2
    Features
    • Patio & porch: Patio
    • Exterior features: Private Yard
    • Fencing: Full
    Lot
    • Size: 7,030 sqft
    • Features: Cul-De-Sac, Level, Sprinklers In Front, Sprinklers In Rear
    Details
    • Parcel number: 633208019
    • Zoning: S-SU-D
    • Special conditions: Standard

    Construction

    Type & style
    • Home type: SingleFamily
    • Property subtype: Single Family Residence
    Materials
    • Brick, Frame
    • Roof: Composition
    Condition
    • Updated/Remodeled
    • Year built: 1974

    Utilities & green energy

    • Sewer: Public Sewer
    • Water: Public
    • Utilities for property: Internet Access (Wired)

    Community & neighborhood

    Security
    • Security features: Smoke Detector(s)
    Location
    • Region: Denver
    • Subdivision: Hutchinson Hills

    Other

    Other facts
    • Listing terms: 1031 Exchange,Cash,Conventional,FHA,VA Loan
    • Ownership: Individual
    • Road surface type: Paved

    Price history

    DateEventPrice
    12/1/2025Sold$630,000+0.8%$329/sqft
    Source: REcolorado as distributed by MLS GRID #7887350 Report a problem
    11/4/2025Pending sale$625,000$327/sqft
    Source: REcolorado as distributed by MLS GRID #7887350 Report a problem
    10/15/2025Listed for sale$625,000-3.8%$327/sqft
    Source: REcolorado as distributed by MLS GRID #7887350 Report a problem
    5/31/2022Sold$650,000+44.4%$340/sqft
    Source: Public Record Report a problem
    10/24/2019Sold$450,000+100%$235/sqft
    Source: Public Record Report a problem
    8/20/2012Sold$225,000$118/sqft
    Source: Public Record Report a problem
    7/18/2012Listed for sale$225,000$118/sqft
    Source: REALTYPRO METRO DENVER #1112342 Report a problem

    Public tax history

    YearProperty taxesTax assessment
    2024$3,143 +17.9%$40,560 -7.1%
    2023$2,666 +3.6%$43,660 +30.2%
    2022$2,574 +21.5%$33,530 -2.8%
    2021$2,119 +2.9%$34,490 +20.7%
    2020$2,060 +7.5%$28,565 -0.7%
    2019$1,916 $28,764 +16.2%
    2018$1,916 +0.3%$24,760
    2017$1,910 +2.2%$24,760 +3.6%
    2016$1,868 +21.1%$23,910
    2015$1,542 0%$23,910 +28.8%
    2014$1,543 -4.3%$18,570
    2013$1,612 +17.9%$18,570 -3.2%
    2012$1,368 +13.7%$19,180 +0%
    2011$1,203 +2.2%$19,178 +6.2%
    2010$1,176 -3.6%$18,060
    2009$1,221 -0.2%$18,060 -1.2%
    2008$1,223 -0.3%$18,280
    2007$1,226 +1.1%$18,280 -0.2%
    2006$1,213 +5.2%$18,320
    2005$1,153 $18,320

    Find assessor info on the county website

    Neighborhood: Hampden

    Nearby schools

    GreatSchools rating
    Schools provided by the listing agent
    • Elementary: Holm
    • Middle: Hamilton
    • High: Thomas Jefferson
    • District: Denver 1

    Source: REcolorado as distributed by MLS GRID. This data may not be complete. We recommend contacting the local school district to confirm school assignments for this home.

    Get a cash offer in 3 minutes
    Find out how much your home could sell for in as little as 3 minutes with a no-obligation cash offer.
    Estimated market value
    $620,900
    Get a cash offer in 3 minutes
    Find out how much your home could sell for in as little as 3 minutes with a no-obligation cash offer.
    Estimated market value
    $620,900