Skip main navigation
Pending
$729,999
4beds
2,663sqft

2863 S Reading Court, Denver, CO 80231

4beds
2,663sqft
Single family residence
Built in 1974
0.28 Acres
2 Attached garage spaces
$274 price/sqft

What's special

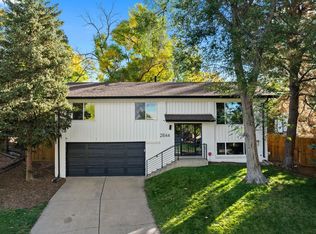
Tucked away on a quiet cul-de-sac, this 4 bedroom, 4 bath home sits on one of the largest lots in the Hutchinson Hills neighborhood giving you room to spread out, play, and entertain. Step inside to a bright, open-concept kitchen featuring a large granite center island with abundant storage, double sinks, ...

19 days
|
781
|
60
|
Source: REcolorado as distributed by MLS GRID,MLS#: 7718024MLS Logo
Travel times

Family Room

Kitchen

Dining Room

Zillow last checked:

Listing updated:

Listed by:

Janel Fisher 303-915-5068 janel@thebairdteam.net,

LPT Realty,

Shannon Driessen 720-573-1559,

LPT Realty

Source: REcolorado as distributed by MLS GRID,MLS#: 7718024MLS Logo

Facts & features

Interior

Bedrooms & bathrooms
  • Bedrooms: 4
  • Bathrooms: 4
  • Full bathrooms: 1
  • 3/4 bathrooms: 2
  • 1/2 bathrooms: 1
  • Main level bathrooms: 1
Bedroom
  • Description: Primary Bedroom W/ Suite And Closet
  • Features: Primary Suite
  • Level: Upper
  • Area: 192 Square Feet
  • Dimensions: 12 x 16
Bedroom
  • Description: Ample Bedroom Size With Closet
  • Level: Upper
  • Area: 120 Square Feet
  • Dimensions: 12 x 10
Bedroom
  • Description: Ample Bedroom Size With Closet
  • Level: Upper
  • Area: 120 Square Feet
  • Dimensions: 12 x 10
Bedroom
  • Description: Ample Sized Bedroom W/ Egress Window
  • Level: Basement
  • Area: 156 Square Feet
  • Dimensions: 12 x 13
Bathroom
  • Description: Primary Bath W/ Stand Up Shower
  • Features: En Suite Bathroom
  • Level: Upper
  • Area: 54 Square Feet
  • Dimensions: 6 x 9
Bathroom
  • Description: Main Level Bathroom
  • Level: Main
Bathroom
  • Description: Updated Bathroom W/ Tiled Shower And Antique Style Vanity
  • Level: Basement
  • Area: 112.8 Square Feet
  • Dimensions: 12 x 9.4
Bathroom
  • Description: Full Bath With Subway Tile
  • Level: Upper
  • Area: 80 Square Feet
  • Dimensions: 8 x 10
Bonus room
  • Description: Bonus Room In Basement
  • Level: Basement
Dining room
  • Description: Large Separate Dining Room
  • Level: Main
  • Area: 108 Square Feet
  • Dimensions: 12 x 9
Family room
  • Description: Family Room With Wood Burning Fireplace
  • Level: Main
  • Area: 299 Square Feet
  • Dimensions: 13 x 23
Kitchen
  • Description: Open Concept Warm And Inviting W/ Large Granite Center Island With Storage, Eat In Kitchen
  • Level: Main
  • Area: 204 Square Feet
  • Dimensions: 12 x 17
Laundry
  • Description: Main Level Laundry
  • Level: Main
Living room
  • Description: Large Picture Windows
  • Level: Main
  • Area: 276 Square Feet
  • Dimensions: 12 x 23
Heating
  • Forced Air
Cooling
  • Central Air
Appliances
  • Included: Dishwasher, Dryer, Gas Water Heater, Microwave, Oven, Range, Refrigerator
Features
  • Eat-in Kitchen, Kitchen Island, Open Floorplan, Pantry, Primary Suite
  • Flooring: Carpet, Laminate, Tile
  • Windows: Double Pane Windows
  • Basement: Finished,Full,Sump Pump
  • Number of fireplaces: 1
  • Fireplace features: Family Room, Wood Burning
Interior area
  • Total structure area: 2,663
  • Total interior livable area: 2,663 sqft
  • Finished area above ground: 1,961
  • Finished area below ground: 641
Video & virtual tour

Property

Parking
  • Total spaces: 2
  • Parking features: Garage - Attached
  • Attached garage spaces: 2
Features
  • Levels: Multi/Split
  • Patio & porch: Covered, Deck, Front Porch, Patio
  • Fencing: Full
Lot
  • Size: 0.28 Acres
  • Features: Cul-De-Sac, Many Trees, Sprinklers In Front, Sprinklers In Rear
Details
  • Parcel number: 633208016
  • Special conditions: Standard

Construction

Type & style
  • Home type: SingleFamily
  • Architectural style: Traditional
  • Property subtype: Single Family Residence
Materials
  • Brick
  • Roof: Composition
Condition
  • Year built: 1974

Utilities & green energy

  • Sewer: Public Sewer
  • Utilities for property: Cable Available, Natural Gas Available, Natural Gas Connected

Community & HOA

Community
  • Security: Carbon Monoxide Detector(s), Video Doorbell
  • Subdivision: Hutchinson Hills Filing 21
HOA
  • Has HOA: No
Location
  • Region: Denver

Financial & listing details

  • Price per square foot: $274/sqft
  • Tax assessed value: $761,200
  • Annual tax amount: $3,373
  • Date on market: 6/25/2026
  • Listing terms: Cash,Conventional,FHA,Jumbo,VA Loan
  • Exclusions: Sellers Personal Property Including All Furniture
  • Ownership: Individual
  • Electric utility on property: Yes
  • Road surface type: Paved

Price history

DateEventPrice
6/29/2026Pending sale$729,999$274/sqft
Source: REcolorado as distributed by MLS GRID #7718024 Report a problem
6/25/2026Listed for sale$729,999+2.6%$274/sqft
Source: REcolorado as distributed by MLS GRID #7718024 Report a problem
8/23/2022Sold$711,500+128%$267/sqft
Source: Public Record Report a problem
12/10/2013Sold$312,000-5.5%$117/sqft
Source: Public Record Report a problem
12/4/2013Pending sale$330,000$124/sqft
Source: RE/MAX OF CHERRY CREEK INC #1236896 Report a problem
10/4/2013Price change$330,000-1.5%$124/sqft
Source: RE/MAX OF CHERRY CREEK INC #1236896 Report a problem
9/24/2013Price change$335,000-1.5%$126/sqft
Source: RE/MAX OF CHERRY CREEK INC #1236896 Report a problem
9/19/2013Listed for sale$340,000+1.5%$128/sqft
Source: RE/MAX of Cherry Creek #1232472 Report a problem
8/16/2013Listing removed$335,000$126/sqft
Source: RE/MAX OF CHERRY CREEK INC #1216786 Report a problem
7/23/2013Listed for sale$335,000+19.6%$126/sqft
Source: RE/MAX of Cherry Creek #1212363 Report a problem
8/1/2003Sold$280,000+69.7%$105/sqft
Source: Public Record Report a problem
10/16/1997Sold$165,000$62/sqft
Source: Public Record Report a problem

Public tax history

YearProperty taxesTax assessment
2024$3,666 +31.6%$47,310 -8.6%
2023$2,786 +3.6%$51,770 +47.8%
2022$2,689 +7.4%$35,030 -2.8%
2021$2,503 +2.9%$36,030 +6.8%
2020$2,433 +7.4%$33,741 -0.7%
2019$2,266 $33,977 +16%
2018$2,266 +0.3%$29,290
2017$2,259 +0.5%$29,290 +1.8%
2016$2,248 +6.9%$28,770
2015$2,102 0%$28,770 +13.7%
2014$2,103 -0.3%$25,310
2013$2,109 +17.9%$25,310 +0.9%
2012$1,789 +7.7%$25,090 +0%
2011$1,661 +2.2%$25,088 +0.6%
2010$1,625 -4.5%$24,940
2009$1,700 -0.2%$24,940 -2%
2008$1,703 +11.7%$25,460
2007$1,525 +1.1%$25,460 +11.8%
2006$1,508 +20.6%$22,780
2005$1,250 -0.8%$22,780 +14.2%
2003$1,261 +1.9%$19,950 -5.3%
2002$1,237 $21,060 +17.6%
2001-- $17,910

Find assessor info on the county website

Monthly payment

Est. payment
$3,911/mo
Principal & interest
$3613
Property taxes
$298
More affordability toolsChevron Right

Estimated market value

Not available

Estimated sales range

Not available

Not available

Climate risks

Explore flood, wildfire, and other predictive climate risk information for this property on First Street®️.

Neighborhood: Hampden

Nearby schools

Holm Elementary School
Grades PK-50.9 miles
6/10
GreatSchools® Rating
Test Score Rating
4/10
Student Progress Rating
7/10
Hamilton Middle School
Grades 6-80.6 miles
3/10
GreatSchools® Rating
Test Score Rating
2/10
Student Progress Rating
3/10
Thomas Jefferson High School
Grades 9-121.8 miles
6/10
GreatSchools® Rating
College Readiness Rating
5/10
Student Progress Rating
6/10