Skip main navigation
Sold for $1,115,000
  • $1,115,000

    28444 Tepees Way, Evergreen, CO 80439

    4beds
    4,600sqft
    Duplex
    Built in 2017
    0.3 Acres Lot
    $1,184,300 Zestimate®
    $242/sqft
    $6,710 Estimated rent

    Home value

    $1,184,300

    $1.13M - $1.26M

    $6,710/mo

    Zestimate® history
    Loading
    Loading...

    Owner options

    List your home for rent

    $6,710/mo

    Rent Zestimate®

    Find your next renter with Zillow Rental Manager. Plus, with online applications, you can quickly screen prospective tenants – for free.

    Learn more

    $6,710/mo

    Rent Zestimate®

    Refinance and save

    $6,625/mo

    Est. payment

    Refinancing to a lower rate could help reduce your monthly payments and save thousands over the life of the loan.

    See today's rates

    $6,625/mo

    Est. payment

    Explore your selling options

    Work with a Zillow partner agent

    Leverage their expertise and Zillow's premium Showcase listings to get your home seen by more buyers.

    Get started

    List with your own agent

    Get your home in front of millions of buyers by listing it on Zillow.

    Learn how to do it

    Sell it yourself

    Take full control of how buyers see your home on Zillow by listing For Sale by Owner (FSBO).

    List your home

    What's special

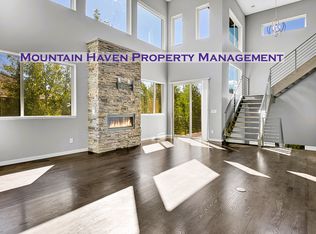
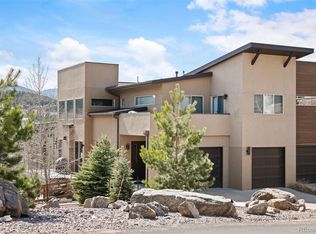
    Dynamic, Modern Mountain, North Evergreen Home. Strong, Clean lines and minimalist, open concept design characterizes this Townhome. Several decks are perfectly located to enjoy the soothing Mountain Views. Great convenient location helps with shopping, restaurants, recreation and accessing either Skiing or DIA. A well landscaped yard compliments this property. This home is so turn key, all you have to do is move in! The living room, dining and kitchen are integrated for todays desire for an open concept floor plan and provides for main floor living. The Gourmet kitchen has custom touches with the island, high end appliances and view into the living room with the fireplace and wall of windows. Main Floor Primary Suite has Mountain views and a well designed five-piece primary bathroom with large walk-in closet. A dynamic stair case takes you up to the second story lounge area overlooking the living room and fireplace below. This lounge area and two additional bedrooms have access out to the large deck with fire pit and great views. These two bedrooms, on this level, share a well appointed bath and a quiet, east facing deck. The expansive, walk-out lower level features a recreation/media room, wet bar, home gym and an additional bedroom and bath. The Patio has access to a fully fenced yard, which is professionally landscaped. Modern Urban design within the Mountain Town of Evergreen...Come on over and see the best of both worlds!

    Zillow last checked:

    Listing updated:

    Listed by:

    Yvette Putt 303-882-2245 yputt@LivSothebysRealty.com,

    LIV Sotheby's International Realty

    Bought with:

    Shad Phillips, 100066473

    Keller Williams Foothills Realty, LLC

    Source: REcolorado as distributed by MLS GRID,MLS#: 2608313MLS Logo

    Facts & features

    Interior

    Bedrooms & bathrooms
    • Bedrooms: 4
    • Bathrooms: 4
    • Full bathrooms: 3
    • 1/4 bathrooms: 1
    • Main level bathrooms: 2
    • Main level bedrooms: 1
    Primary bedroom
    • Description: Small Deck
    • Level: Main
    • Area: 231.82 Square Feet
    • Dimensions: 13.4 x 17.3
    Bedroom
    • Level: Upper
    • Area: 153.6 Square Feet
    • Dimensions: 12 x 12.8
    Bedroom
    • Level: Upper
    • Area: 154.5 Square Feet
    • Dimensions: 10.3 x 15
    Bedroom
    • Level: Basement
    • Area: 195 Square Feet
    • Dimensions: 13 x 15
    Primary bathroom
    • Level: Main
    Bathroom
    • Level: Main
    Bathroom
    • Level: Upper
    Bathroom
    • Level: Basement
    Bonus room
    • Level: Basement
    • Area: 198.9 Square Feet
    • Dimensions: 11.7 x 17
    Dining room
    • Level: Main
    • Area: 102.6 Square Feet
    • Dimensions: 9.5 x 10.8
    Family room
    • Level: Basement
    • Area: 312.4 Square Feet
    • Dimensions: 14.2 x 22
    Great room
    • Description: Rock Fireplace & Access To The Deck
    • Level: Main
    • Area: 388.5 Square Feet
    • Dimensions: 18.5 x 21
    Gym
    • Level: Basement
    • Area: 316.4 Square Feet
    • Dimensions: 14 x 22.6
    Kitchen
    • Description: Integrates With The Living And Dining
    • Level: Main
    • Area: 210 Square Feet
    • Dimensions: 12.5 x 16.8
    Laundry
    • Level: Upper
    Loft
    • Description: Overlooks Living
    • Level: Upper
    • Area: 306.13 Square Feet
    • Dimensions: 12.1 x 25.3
    Mud room
    • Level: Main
    Heating
    • Forced Air, Natural Gas
    Cooling
    • Central Air
    Appliances
    • Included: Bar Fridge, Dishwasher, Disposal, Microwave, Refrigerator
    • Laundry: In Unit
    Features
    • Ceiling Fan(s), Eat-in Kitchen, Entrance Foyer, Five Piece Bath, High Ceilings, High Speed Internet, Kitchen Island, Open Floorplan, Pantry, Primary Suite, Quartz Counters, Smoke Free, Walk-In Closet(s), Wet Bar
    • Flooring: Carpet, Concrete, Tile, Wood
    • Windows: Double Pane Windows, Window Coverings
    • Basement: Finished,Full
    • Number of fireplaces: 2
    • Fireplace features: Basement, Electric, Gas, Gas Log, Great Room
    • Common walls with other units/homes: 1 Common Wall
    Interior area
    • Total structure area: 4,600
    • Total interior livable area: 4,600 sqft
    • Finished area above ground: 2,941
    • Finished area below ground: 1,561

    Property

    Parking
    • Total spaces: 2
    • Parking features: Garage - Attached
    • Attached garage spaces: 2
    Features
    • Levels: Two
    • Stories: 2
    • Entry location: Ground
    • Patio & porch: Front Porch
    • Exterior features: Balcony, Fire Pit, Private Yard
    • Fencing: Full
    • Has view: Yes
    • View description: City, Meadow, Mountain(s)
    Lot
    • Size: 0.30 Acres
    • Residential vegetation: Aspen, Wooded
    Details
    • Parcel number: 458857
    • Zoning: SFR
    • Special conditions: Standard

    Construction

    Type & style
    • Home type: SingleFamily
    • Architectural style: Urban Contemporary
    • Property subtype: Duplex
    • Attached to another structure: Yes
    Materials
    • Frame, Stucco
    • Roof: Composition
    Condition
    • Updated/Remodeled
    • Year built: 2017

    Utilities & green energy

    • Sewer: Public Sewer
    • Water: Public
    • Utilities for property: Cable Available, Internet Access (Wired), Natural Gas Available, Phone Available

    Community & neighborhood

    Security
    • Security features: Carbon Monoxide Detector(s), Smoke Detector(s)
    Location
    • Region: Evergreen
    • Subdivision: The Vistas

    HOA & financial

    HOA
    • Has HOA: Yes
    • HOA fee: $145 monthly
    • Services included: Snow Removal, Trash
    • Association name: Evergreen Highlands LLC
    • Association phone: 561-628-6466

    Other

    Other facts
    • Listing terms: Cash,Conventional
    • Ownership: Individual
    • Road surface type: Paved

    Price history

    DateEventPrice
    8/15/2024Sold$1,115,000-7.1%$242/sqft
    Source: REcolorado as distributed by MLS GRID #2608313 Report a problem
    7/19/2024Pending sale$1,200,000$261/sqft
    Source: REcolorado as distributed by MLS GRID #2608313 Report a problem
    7/13/2024Listed for sale$1,200,000+37.9%$261/sqft
    Source: REcolorado as distributed by MLS GRID #2608313 Report a problem
    8/5/2019Sold$870,000-3.2%$189/sqft
    Source: Public Record Report a problem
    7/8/2019Pending sale$899,000$195/sqft
    Source: Berkshire Hathaway HomeServices Elevated Living RE #3744513 Report a problem
    5/30/2019Listed for sale$899,000+13.8%$195/sqft
    Source: Berkshire Hathaway HomeServices Elevated Living RE #3744513 Report a problem
    7/30/2018Sold$790,000-1.3%$172/sqft
    Source: Public Record Report a problem
    7/9/2018Pending sale$800,000$174/sqft
    Source: LIV Sotheby's International Realty #9210737 Report a problem
    6/20/2018Listed for sale$800,000$174/sqft
    Source: LIV Sotheby's International Realty #9210737 Report a problem
    6/4/2018Pending sale$800,000$174/sqft
    Source: LIV Sotheby's International Realty #9210737 Report a problem
    4/18/2018Price change$800,000-3%$174/sqft
    Source: LIV Sotheby's International Realty #9210737 Report a problem
    2/1/2018Listed for sale$825,000+3.3%$179/sqft
    Source: LIV Sotheby's International Realty #5486480 Report a problem
    1/1/2018Listing removed$799,000$174/sqft
    Source: Colorado and Company Real Estate, Inc #4936414 Report a problem
    9/12/2017Listed for sale$799,000+2.4%$174/sqft
    Source: Colorado and Company Real Estate, Inc #4936414 Report a problem
    8/25/2017Sold$780,000-8.2%$170/sqft
    Source: Public Record Report a problem
    8/10/2017Price change$850,000-5.5%$185/sqft
    Source: Colorado and Company Real Estate, Inc #4936414 Report a problem
    6/15/2017Listed for sale$899,900+15.4%$196/sqft
    Source: Colorado and Company Real Estate, Inc #4936414 Report a problem
    11/23/2016Sold$780,000-0.6%$170/sqft
    Source: Public Record Report a problem
    11/10/2016Price change$785,000+3.4%$171/sqft
    Source: OLDE TOWNE GOLDEN REALTY LLC #8653630 Report a problem
    7/27/2016Price change$759,000+2.7%$165/sqft
    Source: OLDE TOWNE GOLDEN REALTY LLC #8653630 Report a problem
    4/28/2016Listed for sale$739,000$161/sqft
    Source: OLDE TOWNE GOLDEN REALTY LLC #8653630 Report a problem

    Public tax history

    YearProperty taxesTax assessment
    2025$6,911 -0.3%$87,148 +15.3%
    2024$6,929 +19.7%$75,551
    2023$5,787 -1%$75,551 +23.3%
    2022$5,847 +6.5%$61,256 -2.8%
    2021$5,487 $63,019 +7.4%
    2020$5,487 +1.4%$58,687
    2019$5,411 +1.8%$58,687 +5.2%
    2018$5,317 $55,779
    2017$5,317 +249.6%$55,779 +231.7%
    2016$1,521 -0.5%$16,817
    2015$1,528 -12.3%$16,817 -7.6%
    2014$1,743 +290.9%$18,206
    2013$446 $18,206

    Find assessor info on the county website

    Neighborhood: 80439

    Nearby schools

    GreatSchools rating
    Schools provided by the listing agent
    • Elementary: Bergen Meadow/Valley
    • Middle: Evergreen
    • High: Evergreen
    • District: Jefferson County R-1

    Source: REcolorado as distributed by MLS GRID. This data may not be complete. We recommend contacting the local school district to confirm school assignments for this home.

    Get a cash offer in 3 minutes
    Find out how much your home could sell for in as little as 3 minutes with a no-obligation cash offer.
    Estimated market value
    $1,184,300
    Get a cash offer in 3 minutes
    Find out how much your home could sell for in as little as 3 minutes with a no-obligation cash offer.
    Estimated market value
    $1,184,300