Skip main navigation
Sold for $1,125,000
  • $1,125,000

    28464 Tepees Way, Evergreen, CO 80439

    4beds
    4,579sqft
    Duplex
    Built in 2015
    0.28 Acres Lot
    $1,172,600 Zestimate®
    $246/sqft
    $6,195 Estimated rent

    Home value

    $1,172,600

    $1.11M - $1.23M

    $6,195/mo

    Zestimate® history
    Loading
    Loading...

    Owner options

    List your home for rent

    $6,195/mo

    Rent Zestimate®

    Find your next renter with Zillow Rental Manager. Plus, with online applications, you can quickly screen prospective tenants – for free.

    Learn more

    $6,195/mo

    Rent Zestimate®

    Refinance and save

    $6,989/mo

    Est. payment

    Refinancing to a lower rate could help reduce your monthly payments and save thousands over the life of the loan.

    See today's rates

    $6,989/mo

    Est. payment

    Explore your selling options

    Work with a Zillow partner agent

    Leverage their expertise and Zillow's premium Showcase listings to get your home seen by more buyers.

    Get started

    List with your own agent

    Get your home in front of millions of buyers by listing it on Zillow.

    Learn how to do it

    Sell it yourself

    Take full control of how buyers see your home on Zillow by listing For Sale by Owner (FSBO).

    List your home

    What's special


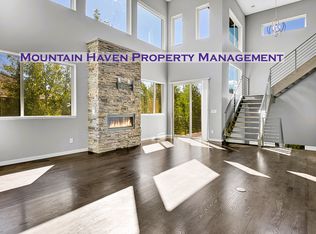
    Stunning Mountain Modern Savvy & Sophisticated North Evergreen Home. Turn key ready and extremely well cared for. Open sunny floorplan with natural light. Southern exposure with an amazing wall of windows with stunning mountain views. This open concept is an entertainers dream. Gorgeous kitchen with custom island opens to great room & dining room. Designer & custom rustic woodwork touches throughout. Roof-top deck with fire pit and hot tub allows for easy entertaining off the additional upstairs lounge. 2 spacious bedrooms with another shared sunning deck complete the upper level. Private main level primary suite opens to a gorgeous, 5 piece bathroom with a large walk-in closet. Views from the soaking tub! Walkout lower level basement features a recreation/media room, wet bar, home gym, office/lower level bedroom, walk-out patio overlooking the meadow and mountains with access to the fully fenced yard. Dedicated Exercise room and Wet Bar finishes off the expansive basement living space. Very easy access to I-70, shopping, restaurants, biking trails & hiking trails!

    Zillow last checked:

    Listing updated:

    Listed by:

    Kay Bohan 303-915-1563 kaybohansothebys@gmail.com,

    LIV Sotheby's International Realty

    Bought with:

    Alicia Sexton, 040015849

    RE/MAX Alliance

    Source: REcolorado as distributed by MLS GRID,MLS#: 7086287MLS Logo

    Facts & features

    Interior

    Bedrooms & bathrooms
    • Bedrooms: 4
    • Bathrooms: 4
    • Full bathrooms: 3
    • 1/2 bathrooms: 1
    • Main level bathrooms: 2
    • Main level bedrooms: 1
    Primary bedroom
    • Level: Main
    Bedroom
    • Level: Upper
    Bedroom
    • Level: Upper
    Bedroom
    • Level: Basement
    Primary bathroom
    • Level: Main
    Bathroom
    • Level: Main
    Bathroom
    • Level: Upper
    Bathroom
    • Level: Basement
    Dining room
    • Level: Main
    Family room
    • Level: Basement
    Great room
    • Level: Main
    Gym
    • Level: Basement
    Kitchen
    • Level: Main
    Laundry
    • Level: Main
    Loft
    • Level: Upper
    Mud room
    • Level: Main
    Utility room
    • Level: Upper
    Utility room
    • Level: Basement
    Heating
    • Forced Air
    Cooling
    • Central Air
    Appliances
    • Included: Bar Fridge, Cooktop, Dishwasher, Disposal, Dryer, Microwave, Oven, Refrigerator, Self Cleaning Oven, Washer
    • Laundry: In Unit
    Features
    • Ceiling Fan(s), Eat-in Kitchen, Entrance Foyer, Five Piece Bath, Granite Counters, High Ceilings, High Speed Internet, Kitchen Island, Open Floorplan, Pantry, Primary Suite, Quartz Counters, Smoke Free, Vaulted Ceiling(s), Walk-In Closet(s), Wet Bar
    • Flooring: Carpet, Concrete, Tile, Wood
    • Windows: Double Pane Windows, Window Coverings
    • Basement: Finished
    • Number of fireplaces: 1
    • Fireplace features: Great Room
    • Common walls with other units/homes: 1 Common Wall
    Interior area
    • Total structure area: 4,579
    • Total interior livable area: 4,579 sqft
    • Finished area above ground: 2,901
    • Finished area below ground: 1,678

    Property

    Parking
    • Total spaces: 2
    • Parking features: Concrete, Floor Coating, Heated Garage, Insulated Garage, Oversized
    • Attached garage spaces: 2
    Features
    • Levels: Two
    • Stories: 2
    • Entry location: Ground
    • Patio & porch: Deck, Patio, Rooftop
    • Exterior features: Balcony, Private Yard
    • Has spa: Yes
    • Spa features: Heated
    • Fencing: Full
    Lot
    • Size: 0.28 Acres
    • Features: Foothills, Master Planned
    Details
    • Parcel number: 458858
    • Special conditions: Standard

    Construction

    Type & style
    • Home type: SingleFamily
    • Architectural style: Mountain Contemporary
    • Property subtype: Duplex
    • Attached to another structure: Yes
    Materials
    • Frame, Stucco
    • Foundation: Slab
    • Roof: Composition
    Condition
    • Year built: 2015

    Utilities & green energy

    • Sewer: Public Sewer
    • Water: Public
    • Utilities for property: Cable Available, Electricity Connected, Natural Gas Connected, Phone Connected

    Community & neighborhood

    Security
    • Security features: Smart Cameras, Smoke Detector(s)
    Location
    • Region: Evergreen
    • Subdivision: The Vistas At Evergreen

    HOA & financial

    HOA
    • Has HOA: Yes
    • HOA fee: $450 quarterly
    • Services included: Reserve Fund, Road Maintenance, Snow Removal, Trash
    • Association name: The Vistas at Evergreen
    • Association phone: 561-628-6466

    Other

    Other facts
    • Listing terms: Cash,Conventional,VA Loan
    • Ownership: Individual
    • Road surface type: Paved

    Price history

    DateEventPrice
    7/15/2024Sold$1,125,000-6.3%$246/sqft
    Source: REcolorado as distributed by MLS GRID #7086287 Report a problem
    7/2/2024Pending sale$1,200,000$262/sqft
    Source: REcolorado as distributed by MLS GRID #7086287 Report a problem
    7/2/2024Listed for sale$1,200,000$262/sqft
    Source: REcolorado as distributed by MLS GRID #7086287 Report a problem
    6/12/2024Pending sale$1,200,000$262/sqft
    Source: REcolorado as distributed by MLS GRID #7086287 Report a problem
    4/26/2024Listed for sale$1,200,000+41.2%$262/sqft
    Source: REcolorado as distributed by MLS GRID #7086287 Report a problem
    12/14/2020Sold$850,000$186/sqft
    Source: Public Record Report a problem
    10/16/2020Pending sale$850,000$186/sqft
    Source: Rocky Mountain Commercial Associates, Llc #6251280 Report a problem
    10/14/2020Listed for sale$850,000-5%$186/sqft
    Source: Rocky Mountain Commercial Associates, Llc #6251280 Report a problem
    3/4/2020Listing removed$895,000$195/sqft
    Source: Rocky Mountain Commercial Associates, Llc #8228908 Report a problem
    8/9/2019Price change$895,000-3.2%$195/sqft
    Source: Rocky Mountain Commercial Associates, LLC #8228908 Report a problem
    7/24/2019Listed for sale$925,000+31.4%$202/sqft
    Source: Rocky Mountain Commercial Associates, LLC #8228908 Report a problem
    8/4/2015Sold$703,713$154/sqft
    Source: Public Record Report a problem

    Public tax history

    YearProperty taxesTax assessment
    2025$6,636 -0.3%$84,094 +15.9%
    2024$6,653 +24.2%$72,548
    2023$5,357 -1%$72,548 +27.9%
    2022$5,412 +7.1%$56,703 -2.8%
    2021$5,051 $58,334 +8%
    2020$5,051 +1.4%$54,022
    2019$4,980 -0.2%$54,022 +3.2%
    2018$4,990 $52,348
    2017$4,990 -22.7%$52,348 -26.6%
    2016$6,454 $71,366
    2015$6,454 +270.4%$71,366 +292%
    2014$1,743 +290.9%$18,206
    2013$446 $18,206

    Find assessor info on the county website

    Neighborhood: 80439

    Nearby schools

    GreatSchools rating
    Schools provided by the listing agent
    • Elementary: Bergen Meadow/Valley
    • Middle: Evergreen
    • High: Evergreen
    • District: Jefferson County R-1

    Source: REcolorado as distributed by MLS GRID. This data may not be complete. We recommend contacting the local school district to confirm school assignments for this home.

    Get a cash offer in 3 minutes
    Find out how much your home could sell for in as little as 3 minutes with a no-obligation cash offer.
    Estimated market value
    $1,172,600
    Get a cash offer in 3 minutes
    Find out how much your home could sell for in as little as 3 minutes with a no-obligation cash offer.
    Estimated market value
    $1,172,600