Skip main navigation
Sold for $950,000
  • $950,000

    28505 Tepees Way, Evergreen, CO 80439

    4beds
    3,238sqft
    Townhouse
    Built in 2013
    0.28 Acres Lot
    $938,400 Zestimate®
    $293/sqft
    $5,313 Estimated rent

    Home value

    $938,400

    $891,000 - $985,000

    $5,313/mo

    Zestimate® history
    Loading
    Loading...

    Owner options

    List your home for rent

    $5,313/mo

    Rent Zestimate®

    Find your next renter with Zillow Rental Manager. Plus, with online applications, you can quickly screen prospective tenants – for free.

    Learn more

    $5,313/mo

    Rent Zestimate®

    Refinance and save

    $5,933/mo

    Est. payment

    Refinancing to a lower rate could help reduce your monthly payments and save thousands over the life of the loan.

    See today's rates

    $5,933/mo

    Est. payment

    Explore your selling options

    Work with a Zillow partner agent

    Leverage their expertise and Zillow's premium Showcase listings to get your home seen by more buyers.

    Get started

    List with your own agent

    Get your home in front of millions of buyers by listing it on Zillow.

    Learn how to do it

    Sell it yourself

    Take full control of how buyers see your home on Zillow by listing For Sale by Owner (FSBO).

    List your home

    What's special

    Stunning viewsLuxurious mountain livingWork spacePrivate rooftop deckUpscale urban appealNew hot water heatersRare corner lot
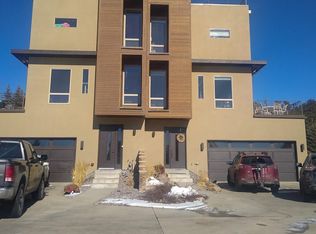

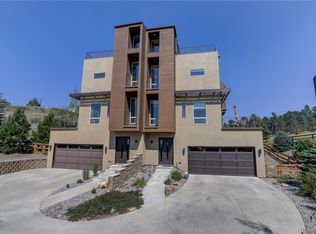
    Luxurious Mountain living with Upscale Urban appeal! Prime sought-after Evergreen location, close to I 70 with fast access to downtown Denver AND all of your favorite mountain destinations! The best of both worlds! Glorious spacious side and back yard opens to a tranquil meadow to seamlessly blend mountain and contemporary styles. Teeming with natural light and views via 8 foot doors throughout! Sophisticated interior melts into stunning exterior with 4 maintenance free decks for views and living spaces that show off Colorado to its fullest. 4 bedrooms and 5 bathrooms with an amazing and very livable layout that allows options for an array of family, guests, work space and/or home gym options. Spectacular two sided fireplace anchors the completely renovated high-end kitchen to the dining and living spaces, all flanked by an expansive deck. Beautiful master suite with his and hers closets and a free standing bathtub. Ground level below boasts lovely bed/bath/family/guest rooms, also with access to outside space. Double a/c units, furnaces and new hot water heaters.. You will be blown away by the private rooftop deck complete with 1/2 bath, stunning views and all set for hot tub. Tidy expansive crawl space and oversized 2 car attached garage let this unit live even larger. The large, rare corner lot offers quiet and privacy. TVs on main level included. Welcome home!

    Zillow last checked:

    Listing updated:

    Listed by:

    Amie Mackenzie 720-353-3833 amackenzie@livsothebysrealty.com,

    LIV Sotheby's International Realty

    Bought with:

    Tupper's Team

    Madison & Company Properties

    Source: REcolorado as distributed by MLS GRID,MLS#: 4353571MLS Logo

    Facts & features

    Interior

    Bedrooms & bathrooms
    • Bedrooms: 4
    • Bathrooms: 5
    • Full bathrooms: 3
    • 1/2 bathrooms: 2
    • Main level bathrooms: 1
    Primary bedroom
    • Level: Upper
    Bedroom
    • Level: Upper
    Bedroom
    • Level: Upper
    Bedroom
    • Level: Lower
    Primary bathroom
    • Level: Upper
    Bathroom
    • Level: Upper
    Bathroom
    • Level: Lower
    Bathroom
    • Level: Main
    Bathroom
    • Level: Upper
    Bonus room
    • Level: Lower
    Great room
    • Level: Main
    Kitchen
    • Level: Main
    Heating
    • Forced Air, Natural Gas
    Cooling
    • Central Air
    Appliances
    • Included: Bar Fridge, Dishwasher, Disposal, Dryer, Gas Water Heater, Microwave, Oven, Range Hood, Refrigerator, Self Cleaning Oven, Washer
    • Laundry: In Unit
    Features
    • Built-in Features, Butcher Counters, Ceiling Fan(s), Eat-in Kitchen, Five Piece Bath, High Ceilings, Jack & Jill Bathroom, Kitchen Island, Open Floorplan, Primary Suite, Smoke Free, Stone Counters, Walk-In Closet(s)
    • Flooring: Carpet, Tile, Wood
    • Windows: Double Pane Windows, Window Coverings, Window Treatments
    • Basement: Crawl Space
    • Number of fireplaces: 1
    • Fireplace features: Family Room, Gas Log
    • Common walls with other units/homes: End Unit,No One Above,No One Below,1 Common Wall
    Interior area
    • Total structure area: 3,238
    • Total interior livable area: 3,238 sqft
    • Finished area above ground: 3,238
    • Finished area below ground: 0

    Property

    Parking
    • Total spaces: 2
    • Parking features: Dry Walled, Insulated Garage, Oversized
    • Attached garage spaces: 2
    Features
    • Levels: Three Or More
    • Exterior features: Dog Run, Gas Valve, Lighting, Private Yard
    • Fencing: Full
    • Has view: Yes
    • View description: Meadow, Mountain(s)
    Lot
    • Size: 0.28 Acres
    • Features: Corner Lot, Cul-De-Sac, Landscaped, Meadow, Sprinklers In Front, Sprinklers In Rear
    Details
    • Parcel number: 458860
    • Special conditions: Standard

    Construction

    Type & style
    • Home type: Townhouse
    • Architectural style: Contemporary,Mountain Contemporary
    • Property subtype: Townhouse
    • Attached to another structure: Yes
    Materials
    • Frame, Stone, Stucco
    • Foundation: Slab
    • Roof: Rolled/Hot Mop
    Condition
    • Year built: 2013

    Utilities & green energy

    • Electric: 110V, 220 Volts
    • Sewer: Public Sewer
    • Water: Public
    • Utilities for property: Cable Available, Natural Gas Available

    Community & neighborhood

    Security
    • Security features: Carbon Monoxide Detector(s), Smart Cameras, Smoke Detector(s), Video Doorbell
    Location
    • Region: Evergreen
    • Subdivision: The Vistas At Evergreen - El Rancho Estates

    HOA & financial

    HOA
    • Has HOA: Yes
    • HOA fee: $450 quarterly
    • Services included: Reserve Fund, Recycling, Road Maintenance, Snow Removal, Trash
    • Association name: The Vistas at Evergreen
    • Association phone: 561-628-6466

    Other

    Other facts
    • Listing terms: Cash,Conventional
    • Ownership: Individual
    • Road surface type: Paved

    Price history

    DateEventPrice
    2/1/2024Sold$950,000$293/sqft
    Source: REcolorado as distributed by MLS GRID #4353571 Report a problem
    12/15/2023Pending sale$950,000$293/sqft
    Source: REcolorado as distributed by MLS GRID #4353571 Report a problem
    12/7/2023Listed for sale$950,000+21.8%$293/sqft
    Source: REcolorado as distributed by MLS GRID #4353571 Report a problem
    12/16/2020Sold$780,000-2.5%$241/sqft
    Source: Public Record Report a problem
    11/6/2020Pending sale$799,900$247/sqft
    Source: Mb Market Masters Real Estate #7383044 Report a problem
    10/13/2020Listed for sale$799,900+31.1%$247/sqft
    Source: Mb Market Masters Real Estate #7383044 Report a problem
    8/19/2016Sold$610,000-0.8%$188/sqft
    Source: Public Record Report a problem
    7/3/2016Pending sale$615,000$190/sqft
    Source: Coldwell Banker Residential Brokerage - Evergreen #5046199 Report a problem
    6/30/2016Listed for sale$615,000+10%$190/sqft
    Source: Coldwell Banker Residential Brokerage - Evergreen #5046199 Report a problem
    12/16/2015Sold$559,000-4.4%$173/sqft
    Source: Public Record Report a problem
    11/25/2015Pending sale$584,900$181/sqft
    Source: RE/MAX UNLIMITED #4283106 Report a problem
    11/24/2015Listed for sale$584,900$181/sqft
    Source: RE/MAX UNLIMITED #4283106 Report a problem
    11/23/2015Pending sale$584,900$181/sqft
    Source: RE/MAX UNLIMITED #4283106 Report a problem
    10/17/2015Price change$584,900-1.7%$181/sqft
    Source: RE/MAX UNLIMITED #4283106 Report a problem
    9/25/2015Price change$595,000-2.5%$184/sqft
    Source: RE/MAX UNLIMITED #4283106 Report a problem
    9/17/2015Listed for sale$610,000+27.7%$188/sqft
    Source: RE/MAX UNLIMITED #4283106 Report a problem
    8/30/2013Sold$477,865$148/sqft
    Source: Agent Provided Report a problem

    Public tax history

    YearProperty taxesTax assessment
    2025$5,747 -0.3%$60,210 -4.2%
    2024$5,761 +23.4%$62,821
    2023$4,670 -1%$62,821 +27.1%
    2022$4,718 +5.4%$49,429 -2.8%
    2021$4,474 $50,852 +6.3%
    2020$4,474 +1.4%$47,849
    2019$4,411 +1.2%$47,849 +4.7%
    2018$4,357 $45,711
    2017$4,357 +25%$45,711 +18.6%
    2016$3,487 +100%$38,555
    2015$1,743 -34.6%$38,555 +38.3%
    2014$2,667 +498.3%$27,868 +87.4%
    2013$446 $14,870

    Find assessor info on the county website

    Neighborhood: 80439

    Nearby schools

    GreatSchools rating
    Schools provided by the listing agent
    • Elementary: Bergen Meadow/Valley
    • Middle: Evergreen
    • High: Evergreen
    • District: Jefferson County R-1

    Source: REcolorado as distributed by MLS GRID. This data may not be complete. We recommend contacting the local school district to confirm school assignments for this home.

    Get a cash offer in 3 minutes
    Find out how much your home could sell for in as little as 3 minutes with a no-obligation cash offer.
    Estimated market value
    $938,400
    Get a cash offer in 3 minutes
    Find out how much your home could sell for in as little as 3 minutes with a no-obligation cash offer.
    Estimated market value
    $938,400